- For Sale Added in Jun 2026
- Semi Detached
12 Goldcrest Boulevard Toronto
- 3 Bedrooms
- 2 Bathrooms
- 1 Garage
Real Estate Board require you toSign Into see the full details of this property
Real Estate Board require you toSign Into see the full details of this property
| Floor | Bedrooms | Bathrooms |
|---|---|---|
| Basement | * | 1 |
| Ground | 3 | 1 |
Real Estate Board require you toSign Into see the full details of this property
No open houses are currently scheduled for this property.


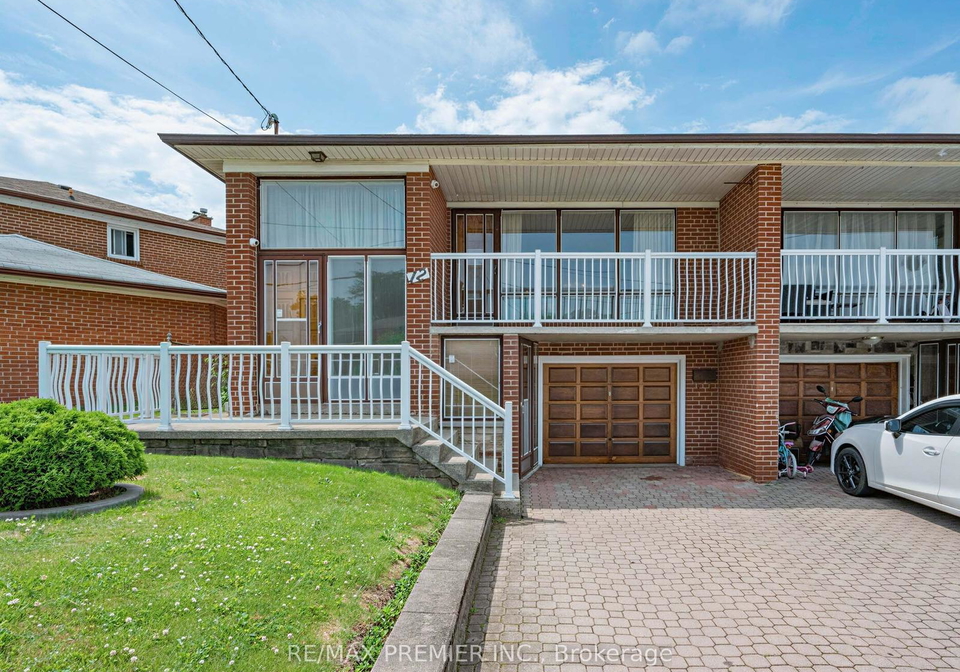
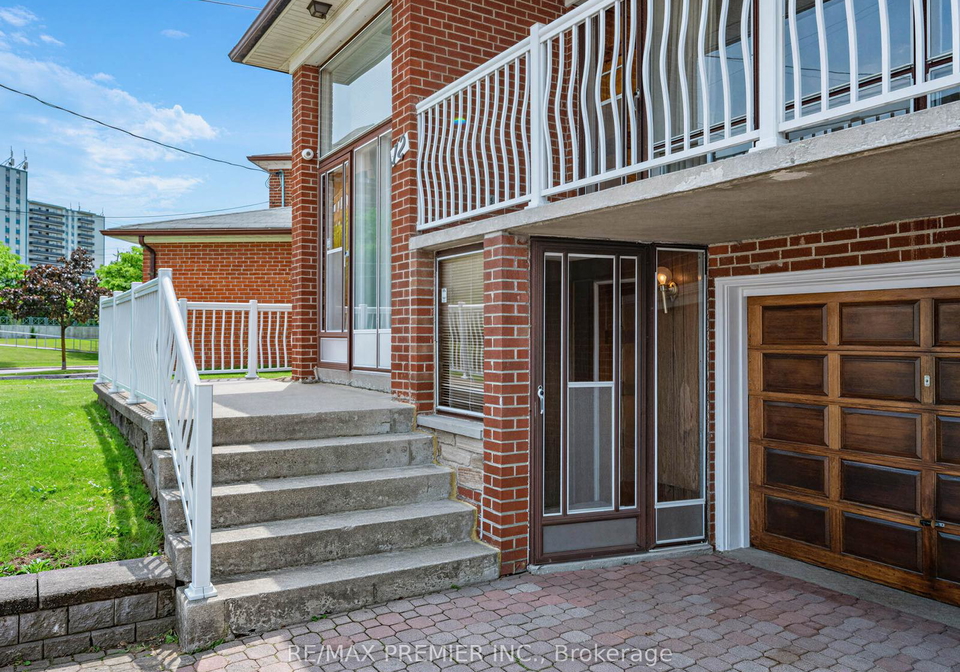
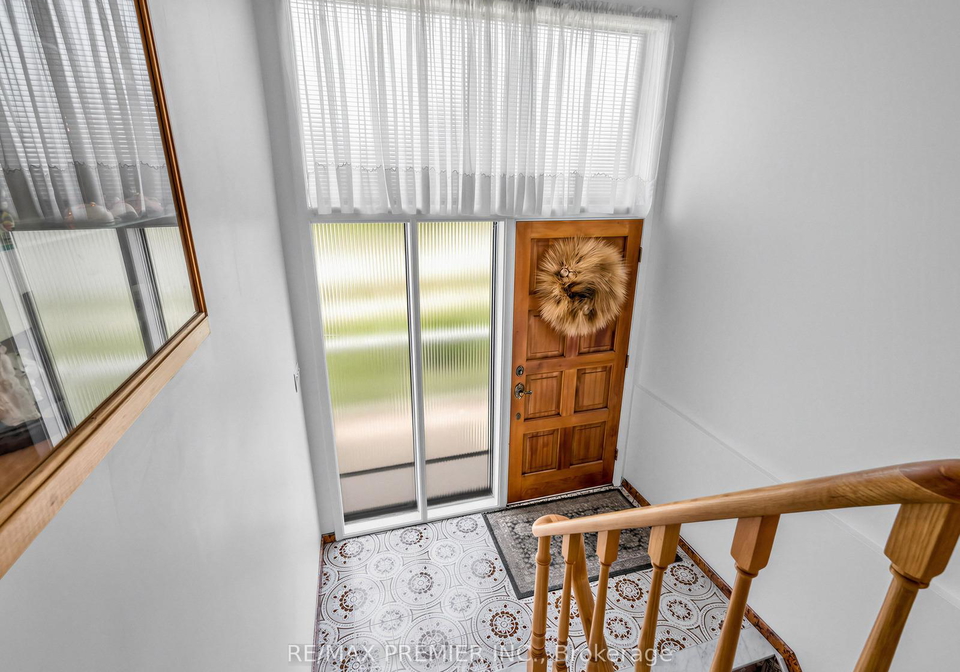
Welcome to 12 Goldcrest Boulevard In The Desirable Rustic Community. Located In The Ultra Convenient Neighbourhood Of Black Creek & Lawrence. A Lovely Home That Meets Plenty Of Needs & Ready For Your Personal Touches. Solid, Well Built Bungalow On A Quiet Family Friendly Street. Minutes To An Abundance Of Conveniences Including Multiple Highways, Multiple Transit Options, Schools (for all ages), Shopping, Restaurants & Much Much More! This Estate Sale Has Been Priced to Sell !!!
Real Estate Board require you toSign Into see the full details of this property
Real Estate Board require you toSign Into see the full details of this property
Loading..
Loading..
Loading..
Real Estate Board require you toSign Into see the full details of this property
30 Year , 3.99% interest


Loading..
This property features 2 bathroom(s) and 3 bedroom(s).
This Semi Detached property does not have an additional bedroom or a den.
The total square footage of this Semi Detached 3 bed property in North York is 1100 - 1500.
12 Goldcrest Boulevard Toronto boasts 2 convenient parking spaces.
This property features a garage with space for 1 cars.
This property includes an Built-In garage with space for 1 cars.
Yes, this property has a basement.
This property features Finished, Separate Entrance basement.
It is not specified whether this property has a swimming pool.
There is no fireplace in this property.
This property includes 1 kitchen(s).
Information about the maintenance fee is not available.
Information about whether this property is furnished is not available.
The heating system in place is a Forced Air.
This property include following utilities : Cable, Gas, Telephone, Electricity.
Sign Into see near by schools
Real Estate Board require you toSign Into see the full details of this property

Loading....


