• Map Search
    • Houses For Sale
    • Apartments For Sale
    • Precon & Assignment For Sale
    • Townhouse For Sale
    • Open Houses
    • Houses For Rent
    • Apartments For Rent
    • Townhouse For Rent
    • Estimate Your House Value
  • Blog
  • Market Trends
  • Ontario
Address
THE CANADIAN HOME REALTY INC2810 Matheson Blvd E unit 801, MississaugaOntario
Quick links
  • About Us
  • Career
  • Blog
  • Zero Down Payment Program*
  • Our Team
  • FAQ
  • Terms & Conditions
  • Privacy Policy
  • Contact Us
  • Disclaimer
  • Sitemap
get the app
play storeApp Store
download qr code

Copyright © 2026 The Canadian Home Realty Inc.
  • Ontario
  • Cambridge
  • 31 - Northview
  • 12 Foot Crescent
12-foot-crescent-cambridge-ontario-40769129
Login/Sign UpTo see all photos

Sign in Required

Real estate boards require you to be signed in to see the full details of this property

to see all images.
  • Sold Sold in Sep 2025
  • Detached

12 Foot Crescent

Cambridge, 31 - Northview
  • 3 Bedrooms
  • 2 Bathrooms
  • 1 Garage
  • Share
Sold Price: $ 640,000
6.67%
Listed Price: $ 599,995
Discuss with partner/expertView on Map

Real Estate Board require you toSign Into see the full details of this property

Contact an Experienced Real Estate Agent

Upon submitting this form, you acknowledge your agreement to receive marketing phone calls, text messages and emails from The Canadian Home. See more
join-the-canadian-home
JOIN OUR TEAM

Latest listing in Cambridge

  • 1305 - 237 King Street W, Cambridge
  • 8 Gordon Street, Cambridge
  • 101 Deerpath Road, Cambridge
  • 122 Lisbon Pines Drive, Cambridge
  • 111 - 25 Concession Street, Cambridge
  • 207 N Waterloo Street N, Cambridge
  • 27 Garland Avenue, Cambridge
  • 20 Grandy Lane, Cambridge
  • 10 - 199 Saginaw Parkway, Cambridge
  • 106 - 85 Spruce Street, Cambridge
  • 1 Blackfriars Place, Cambridge

Near By Cities

  • North Dumfries
  • Branchton
  • Sheffield
  • Breslau
  • Glen Morris
  • Kitchener
  • Laurentian Hills
  • Ayr
  • St. George
  • Morriston
  • Guelph

Popular Searches in Cambridge

  • House for sale in Cambridge
  • Condo Apartment for sale in Cambridge
  • Townhouse for sale in Cambridge
  • Open House in Cambridge
  • Price dropped properties in Cambridge
  • Investment properties in Cambridge
  • Not sold for 30 days in Cambridge
  • House for rent in Cambridge
  • Condos for rent in Cambridge
  • Townhouse for rent in Cambridge
  • Detached properties in Cambridge

Room Details of 12 Foot Crescent, Cambridge

FloorBedroomsBathrooms
Ground * 1
Second 3 1

Real Estate Board require you toSign Into see the full details of this property

sell-with-the-canadian-homesell-with-the-canadian-homeLoading...

Open House

View all upcoming open houses in Cambridge

No open houses are currently scheduled for this property.

Key Facts About 12 Foot Crescent, Cambridge

  • Tax $4,606 / 2025
  • Property Type Residential
  • Building Type Single Family Residence
  • Building Style Two Story
  • Property Attached Detached
  • Building Age 2001
  • Size 1351 feet²
  • Lot Size 32.87 x 103.53 feet
  • Parking 1 garage, 2 parking
  • Basement Full, Partially Finished, Sump Pump
  • Listing # 40769129
  • Data Source ITSO
  • Days on Market 8
  • Listed On 12/09/2025
  • Updated On 07/10/2025
  • Market Demand
    the canadian homethe canadian home

Description

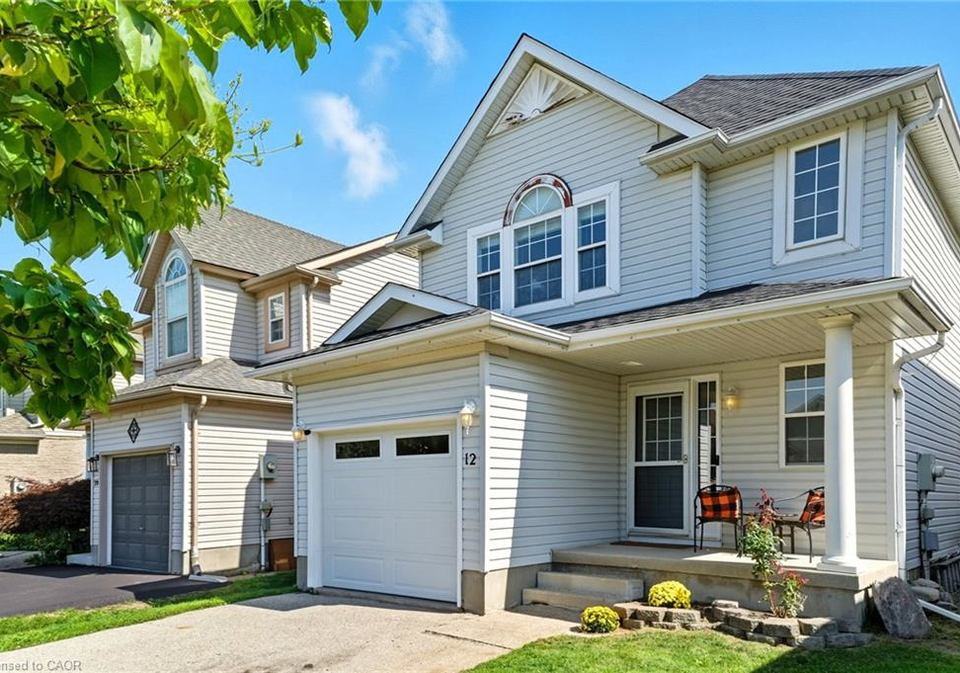
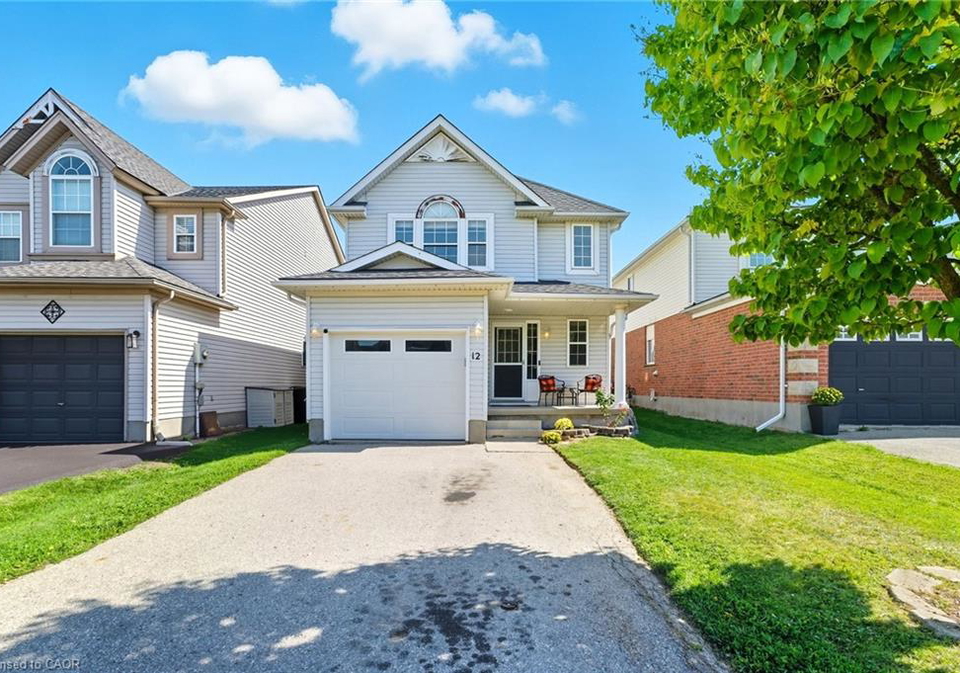
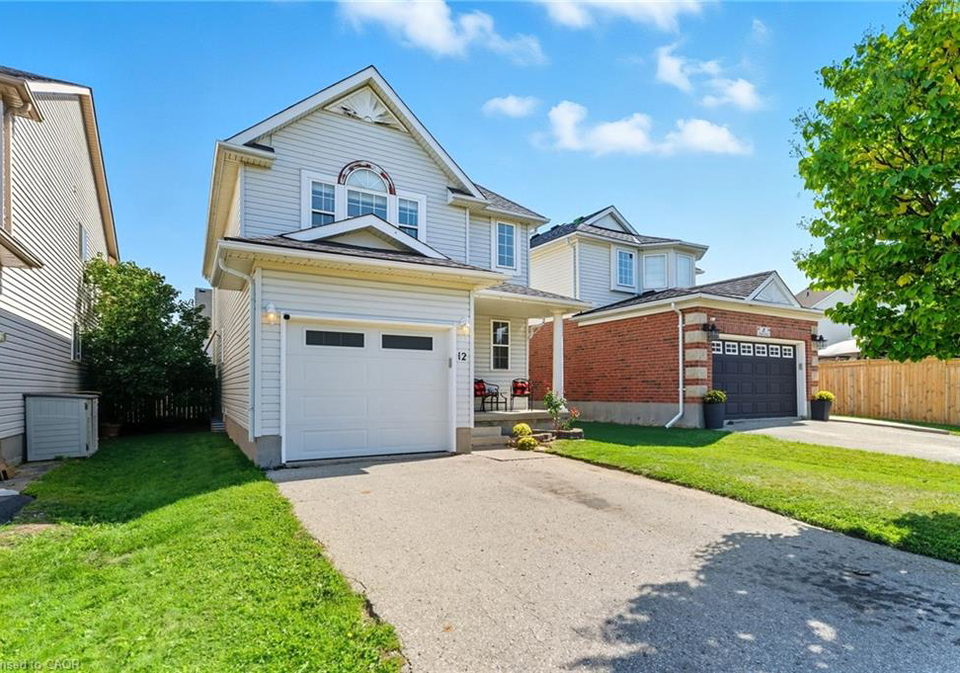
First time buyers or investors, this detached home with garage may be the perfect home you’ve been waiting for! You’ll love the location and it’s proximity to schools and amenities! Nestled in a cute desirable neighbourhood, this home features 3 beds, 2 baths with partially finished basement. Step inside to a welcoming foyer that flows into a quaint kitchen, eating area, and living room combo. Sunlight fills the space through the large windows and slider door leading to a newer deck (2020) with gas BBQ hook up and outdoor space with fully

Real Estate Board require you toSign Into see the full details of this property

Property Details of 12 Foot Crescent, Cambridge

Property

  • Property Type Detached, Detached
  • Style Two Story
  • Fronting On West
  • Community 31 - Northview
  • Municipality Cambridge

Inside

  • Bedrooms 3
  • Bathrooms 2
  • Basement Full, Partially Finished, Sump Pump
  • Kitchen 1
  • Rooms 10
  • Fireplace Y
  • Appliances Water Heater, Water Softener, Built-in Microwave, Dishwasher...View More
  • Appliances Included Built-in Microwave,Dishwasher,Dryer,Garage Door Opener,Refri...View More
  • Appliances Excluded Freezer In Garage; Front Door Coat Hook; Wall Mounted Tvs An...View More

Utilities

  • Water Municipal
  • Cooling Central Air
  • Heating Type Forced Air, Natural Gas

Building

  • Size 1351 feet²
  • Architecture Style Two Story
  • Roof Asphalt Shing
  • Construction Vinyl Siding
  • Foundation Type Poured Concrete
  • Building Age 2001

Parking

  • Drive Way Private Drive Double Wide
  • Garage Type Attached Garage, Garage Door Opener
  • Garage 1
  • Parking Places 2
  • Total Parking Places 3

Land

  • Frontage 32.87
  • Depth 103.53
  • Zoning R6
  • Lot Size 32.87 x 103.53 feet
  • Acreage < 0.5

Features

  • Auto Garage Door Remote(s) Y
  • Rough-in Bath Y

Real Estate Board require you toSign Into see the full details of this property

Our Estimate

See Real Estate Market Trends in Cambridge

Estimated Rent

$ 2,925

Rental Yield

5.09%

School Score

7.2/10

Rental Score

5/5

Listings In the Same Street at 12 Foot Crescent, Cambridge

Houses For Sale

View

Houses For Rent

View

Recently Sold

View

Homes listed below the last sold prices in Cambridge

Loading..

Similar Sold
Similar Properties

Loading..

Loading..

Rooms

Kitchen (3.68X2.46 metre)
Level: Main
Dining Room (2.92X4.04 metre)
Level: Main
Bedroom Primary (4.88X4.57 metre)
Level: Second
Laundry (2.49X2.16 metre)
Level: Second
Bedroom (3.07X3.17 metre)
Level: Second
Bathroom
Level: Main
Living Room (3.2X6.5 metre)
Level: Main
Bedroom (3.07X3.25 metre)
Level: Second
Bathroom
Level: Second
Recreation Room (6.53X4.8 metre)
Level: Basement

Real Estate Board require you toSign Into see the full details of this property

Expense Breakdown

Monthly Mortgage Payment

$0/monthly

30 Year , 3.99% interest

Cash Expenditure for Home Purchase

$1,000

  • Downpayment
    $0
  • PST on Mortgage Insurance
    $0
  • Land Transfer Tax
    $0
  • Lawyer Fees
    $1,000
  • Title Insurance
    $0

Monthly Expenses After Home Purchase

$569

  • Mortgage Payment
    $0
  • Property Insurance
    $50
  • Property Tax
    $250
  • Phone
    $40
  • Monthly debt payments
    $0
  • Cable
    $60
  • Utilities
    $124
  • Internet
    $45
join-our-teamjoin-our-team

Loading..

Data is provided courtesy of ITSO © 2021 ITSO ( https://www.itsosystems.ca ) The information provided herein must only be used by consumers that have a bona fide interest in the purchase, sale, or lease of real estate and may not be used for any commercial purpose or any other purpose. Information deemed reliable but not guaranteed.

Copyright:© The Canadian Home Realty Inc. All rights reserved. The Canadian Home Realty Inc is a registered real estate brokerage.

About 12 Foot Crescent, Cambridge

Introducing an exceptional opportunity to acquire a house for sale in Cambridge , located at 12 Foot Crescent, Cambridge. This splendid detached two-storey home, built in 2001, is perfect for first-time buyers or savvy investors seeking a property with immense potential. Nestled in the desirable community of 31 - Northview, this residence boasts an ideal location, close to schools and various amenities, making it a prime choice for families and individuals alike.

As you approach the property at 12 Foot Crescent, Cambridge, you will appreciate the well-maintained exterior and the attached garage, which provides convenient access and ample storage. The private double-wide driveway offers parking for two vehicles, ensuring that you and your guests will never be short of space. Upon entering, you are greeted by a welcoming foyer that sets the tone for the rest of the home.

The heart of this house for sale in Cambridge is undoubtedly its charming kitchen, which seamlessly flows into the eating area and living room. The open-plan design is accentuated by large windows that invite an abundance of natural light, creating a warm and inviting atmosphere. The living area is perfect for relaxation or entertaining, with a slider door leading to a newer deck, installed in 2020. This outdoor space is fully fenced, providing a secure environment for children and pets to play, and is ideal for summer gatherings and barbecues, thanks to the convenient gas BBQ hook-up.

This delightful home features three well-proportioned bedrooms, including a generously sized master bedroom that can comfortably accommodate a king-sized bed and additional furniture. The upper floor also houses a convenient laundry room, making household chores a breeze. With two bathrooms, including one on the upper level, this house for sale in Cambridge is designed for modern living and family convenience.

The partially finished basement at 12 Foot Crescent, Cambridge, adds further versatility to this property. With a rough-in for an additional bathroom, this space can easily be transformed into a recreation room, playroom, home office, or even a gym, tailored to suit your lifestyle needs. The possibilities are endless, allowing you to personalise this area to reflect your tastes and preferences.

In terms of additional features, this home is equipped with a central air conditioning system to keep you cool during the warmer months, while the forced air heating, powered by natural gas, ensures comfort throughout the colder seasons. The property also comes with a range of essential appliances, including a built-in microwave, dishwasher, dryer, refrigerator, stove, and washer, making it move-in ready.

Noteworthy updates include a newer furnace (2023), water heater, and water softener (2024), along with freshly painted areas that enhance the overall appeal of the home. This house for sale in Cambridge presents an excellent opportunity to build equity, offering a fantastic canvas for buyers looking to personalise and update over time.

With a lot size of 33 X 104 feet and situated on less than half an acre, this property provides ample outdoor space for gardening, play, or simply enjoying the tranquillity of the neighbourhood. The location at 12 Foot Crescent, Cambridge, is unmatched, providing a quiet setting while remaining close to essential amenities and recreational facilities.

In summary, this house for sale in Cambridge is not just a property; it is a place where you can create lasting memories. Whether you are a first-time buyer or a growing family, this home offers the perfect opportunity to plant your roots in an established neighbourhood. With its fantastic potential, inviting atmosphere, and unbeatable location, 12 Foot Crescent is ready to welcome you home. Don’t miss out on this remarkable opportunity to make this house your own!

Northview is a charming residential area nestled within the vibrant city of Cambridge, known for its picturesque surroundings and a strong sense of local identity. This community boasts a mix of modern and traditional architecture, with tree-lined streets that create a welcoming atmosphere. Residents enjoy easy access to a range of amenities, including parks, shops, and schools, all within a short distance. The area is well-connected by public transport, making it convenient for commuting to the city centre or exploring the wider region. With its friendly neighbourhood vibe and proximity to Cambridge's rich cultural and academic offerings, Northview presents an ideal setting for those looking to settle in a lively yet tranquil environment.

Schools in the Neighbourhood

This property is conveniently located near several quality educational institutions, making it an ideal choice for families. Within a short distance, you'll find Elgin Street Public School, just 0.5 km away, offering elementary education (JK to 6) with an impressive rating of 4.8. Avenue Road Public School, located 1.1 km from the property, caters to grades K to 8 and has a rating of 4.2. For secondary education, Galt Collegiate Institute and Vocational School, also 2.4 km away, provides a strong academic program for grades 9 to 12, with a solid rating of 6.1. Additionally, the area boasts Catholic educational options such as Christ the King Catholic Elementary School, only 0.2 km away, with a rating of 4.5, and St. Benedict Catholic Secondary School, 0.7 km away, rated at 5.9. Families will appreciate the variety of schools available, including options for French language studies. Overall, the proximity to these schools enhances the appeal of this property, offering families access to quality education within a short commute.
FAQs About 12 Foot Crescent, Cambridge

How many bathrooms does this property have?

This property features 2 bathroom(s) and 3 bedroom(s).

Does this 3 bedroom property have additional bedrooms or a den?

This Detached property does not have an additional bedroom or a den.

What is the square footage (sqft) of this Detached property?

The total square footage of this Detached 3 bed property in Cambridge is 1351.

How many parking spaces are available with this property?

12 Foot Crescent boasts 2 convenient parking spaces.

How many cars can be parked in the garage of 12 Foot Crescent?

This property features a garage with space for 1 cars.

What type of garage does this property have?

This property includes an Attached Garage, Garage Door Opener garage with space for 1 cars.

Does this property have a basement?

Yes, this property has a basement.

What type of basement is it?

This property features Full, Partially Finished, Sump Pump basement.

Does this property have a swimming pool?

It is not specified whether this property has a swimming pool.

Does this property have a fireplace?

A fireplace is available in this property.

How many kitchens does this property have?

This property includes 1 kitchen(s).

Is there a maintenance fee associated with this property?

Information about the maintenance fee is not available.

Is this property furnished?

Information about whether this property is furnished is not available.

What type of heating system is in place?

The heating system in place is a Forced Air, Natural Gas.

What utilities are available for this property?

Information about utilities is not available.

School Rating for 12 Foot Crescent, Cambridge

XXX

Properties near top rated schools in Cambridge

Sign Into see near by schools

Listing History

See more recently sold homes in Cambridge

Real Estate Board require you toSign Into see the full details of this property

Banner Image

Similar Properties

See More
11-goodwood-court-cambridge-ontario-40835462
11 Goodwood Court
1
Date: 04 Jun 2026
For Sale
3 Bedrooms
4 Bathrooms (+2)
2 Garage (+1)
11 Goodwood Court
  • $899,900
  • Detached
11 Goodwood Court, Cambridge, 31 - Northview
  • 0.18 KM
  • 11-acorn-way-cambridge-ontario-40809273
    11 Acorn Way
    2
    Date: 05 Mar 2026
    Sold Conditional
    3 Bedrooms
    4 Bathrooms (+2)
    2 Garage (+1)
    11 Acorn Way
    • $859,000
    • Detached
    11 Acorn Way, Cambridge, 31 - Northview
  • 0.19 KM
  • 11-acorn-way-w-cambridge-ontario-x12848962
    11 Acorn Way W
    3
    Date: 05 Mar 2026
    Sold Conditional
    3 Bedrooms
    4 Bathrooms (+2)
    2 Garage (+1)
    11 Acorn Way W
    • $859,000
    • Detached
    11 Acorn Way W, Cambridge
  • 0.19 KM
  • 38-cassidy-court-cambridge-ontario-x13128006
    38 Cassidy Court
    4
    Date: 14 May 2026
    For Sale
    3 Bedrooms
    2 Bathrooms
    1 Garage
    38 Cassidy Court
    • $640,000
    • Detached
    38 Cassidy Court, Cambridge
  • 0.24 KM
  • 351-northview-heights-place-cambridge-ontario-40847469
    351 Northview Heights Place
    5
    Date: 13 Jul 2026
    For Sale
    3 Bedrooms
    2 Bathrooms
    1 Garage
    351 Northview Heights Place
    • $769,900
    • Detached
    351 Northview Heights Place, Cambridge, 31 - Northview
  • 0.45 KM
  • 702-elgin-st-n-street-n-cambridge-ontario-40834692
    702 Elgin Street N
    6
    Date: 29 May 2026
    For Sale
    3 Bedrooms
    3 Bathrooms (+1)
    1 Garage
    702 Elgin Street N
    • $714,900
    • Detached
    702 Elgin Street N, Cambridge, 31 - Northview
  • 0.62 KM
  • 20-heathwood-court-cambridge-ontario-40843876
    20 Heathwood Court
    7
    Date: 02 Jul 2026
    For Sale
    3 Bedrooms
    2 Bathrooms
    1 Garage
    20 Heathwood Court
    • $649,900
    • Detached
    20 Heathwood Court, Cambridge, 31 - Northview
  • 0.65 KM
  • 305-sekura-street-cambridge-ontario-x13520144
    305 Sekura Street
    8
    Date: 03 Jul 2026
    For Sale
    3 Bedrooms
    2 Bathrooms
    1 Garage
    305 Sekura Street
    • $599,900
    • Detached
    305 Sekura Street, Cambridge
  • 0.78 KM
  • Loading....