Sign in Required
Real estate boards require you to be signed in to see the full details of this property
to see all images.
Real Estate Board require you toSign Into see the full details of this property
Real estate boards require you to be signed in to see the full details of this property
Real Estate Board require you toSign Into see the full details of this property
| Floor | Bedrooms | Bathrooms |
|---|---|---|
| Ground | * | 1 |
| Second | 4 | 2 |
Real Estate Board require you toSign Into see the full details of this property

 Loading...

Welcome o this beautiful home located in the prestigious cachet community. Nestled on a quiet and picturesque street, this property features a spacious 3-car garage and elegant hardwood flooring throughout the main floor and upper hallways. The home boasts a stunning circular staircase and quality plywood sub-flooring, along with four generously sized bedrooms, perfect for family living. Ideally situated near top-ranked schools including St. Augustine Catholic High School, ES Norval-Morrisseau and Pierre Elliott Trudeau High School, this hom
Real Estate Board require you toSign Into see the full details of this property
Real Estate Board require you toSign Into see the full details of this property
Loading..
Loading..
Loading..
Real Estate Board require you toSign Into see the full details of this property
30 Year , 3.99% interest
No open houses are currently scheduled for this property.


Loading..
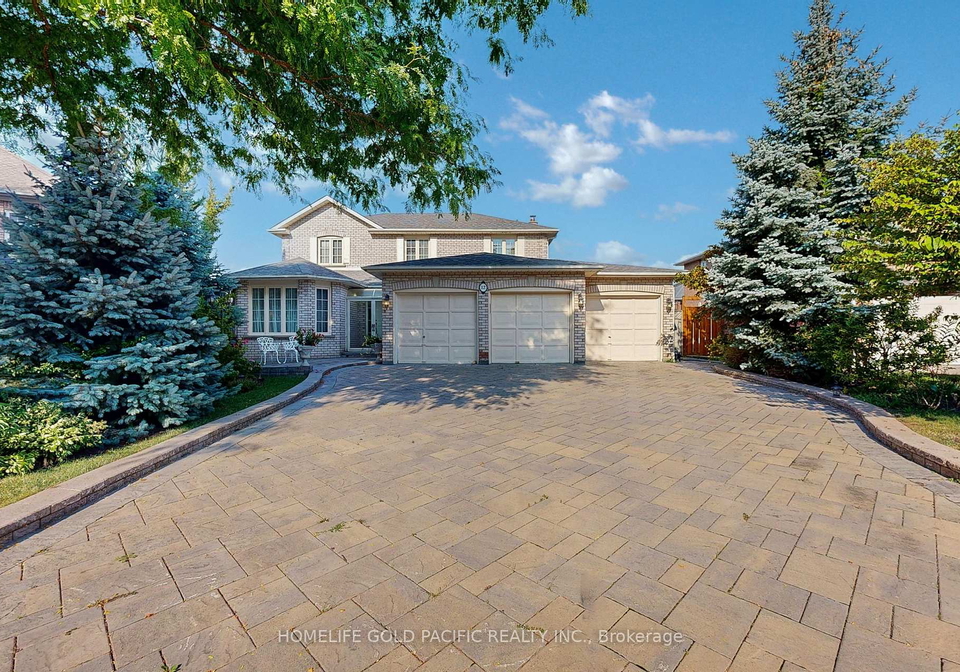
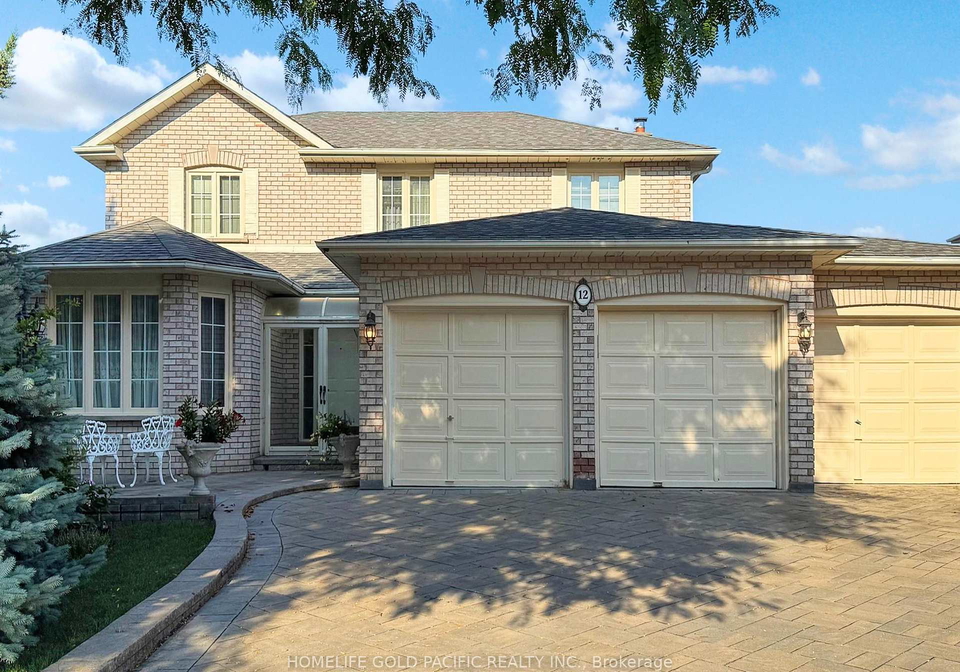
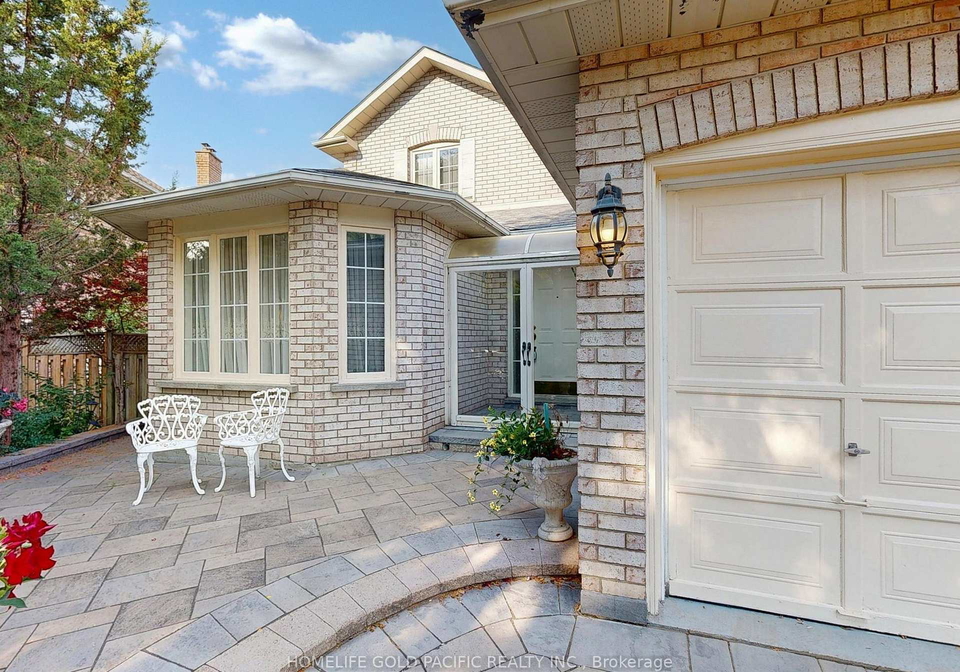
Welcome to this stunning house for sale in Markham , located at 12 Duborg Drive, Markham, within the prestigious Cachet community. This beautiful detached two-storey home is nestled on a quiet and picturesque street, offering a perfect blend of comfort and convenience. With its elegant brick exterior and charming curb appeal, this property is sure to capture your heart.
As you step inside, you are greeted by a spacious and inviting atmosphere. The main floor features exquisite hardwood flooring that flows seamlessly throughout, enhancing the warmth and elegance of the home. The layout is thoughtfully designed, boasting a total of nine rooms, including four generously sized bedrooms, which are perfect for family living. The heart of the home is undoubtedly the main kitchen, where you can whip up culinary delights while enjoying the company of loved ones in the adjoining family room.
One of the standout features of this house for sale in Markham is the stunning circular staircase, which adds a touch of sophistication to the interior. The quality plywood sub-flooring provides a solid foundation, ensuring durability and comfort for years to come. With three bathrooms, including a well-appointed master ensuite, morning routines will be a breeze for the entire family.
For those chilly evenings, you will appreciate the warmth of the fireplace, creating a cosy ambiance in the family room. Additionally, the house is equipped with central air conditioning, ensuring a comfortable environment throughout the warmer months. Internet connectivity is readily available, making it easy to stay connected for work or leisure.
While this house for sale in Markham does not feature a den or an additional kitchen, it compensates with its spacious layout and ample living areas. The unfinished basement offers a blank canvas for your creative ideas, whether you envision a recreational space, a home gym, or extra storage. The possibilities are endless!
Outside, the property boasts a generous lot size of 53 x 107 feet, providing plenty of space for outdoor activities and gatherings. Although there is no pool, the expansive yard is perfect for children to play or for hosting summer barbecues with friends and family. The attached three-car garage and private driveway allow for parking up to six vehicles, making it convenient for larger families or those who enjoy entertaining.
Situated at 12 Duborg Drive, Markham, this house is ideally located near top-ranked schools, including St. Augustine Catholic High School, ES Norval-Morrisseau, and Pierre Elliott Trudeau High School. This makes it an excellent choice for families prioritising education. Furthermore, you will find yourself within walking distance to parks and scenic trails, perfect for leisurely strolls or weekend adventures.
The convenience of being just minutes away from Highways 404 and 407, as well as the Go Station, ensures easy commuting for those who work in the city. Shopping malls, Main Street Unionville, and the community centre are also nearby, providing a wealth of amenities and entertainment options.
In summary, this house for sale in Markham at 12 Duborg Drive, Markham, is a remarkable opportunity that combines comfort, location, and lifestyle. With its elegant features, spacious layout, and proximity to excellent schools and amenities, it is a perfect choice for families looking to settle in a vibrant community. Don’t miss out on this fantastic opportunity to make this beautiful house your new home!
Cachet is a charming suburban enclave nestled within the vibrant city of Markham, Ontario. Known for its picturesque streets and well-maintained parks, this community offers a tranquil yet connected lifestyle, ideal for families and professionals alike. The area boasts a mix of modern amenities, including shopping centres, restaurants, and recreational facilities, all within easy reach. Cachet is also renowned for its excellent schools and diverse cultural offerings, making it a desirable location for those seeking a balanced and enriching environment. With its welcoming atmosphere and proximity to major transport links, Cachet presents an inviting opportunity for anyone looking to settle in a thriving part of Markham.
This property is ideally situated near several reputable schools, making it an excellent choice for families. The closest educational institution is Lincoln Alexander Public School, just 0.5 km away, offering grades JK to 8 with a solid rating of 8.6. St. Monica CES, a Catholic elementary school, is also nearby at 0.8 km, rated 8.7, providing an English curriculum for the same grade levels. For secondary education, Unionville High School, located 3.0 km away, boasts a commendable rating of 8.9, while St. Augustine Catholic High School is even closer at 0.4 km, although it currently lacks a rating. Pierre Elliott Trudeau High School, at 4.1 km, offers French-language instruction and has an impressive rating of 9.2. Additionally, Victoria Square Public School provides a French curriculum for grades JK to 8, although it does not have a rating available. The area also features St. John XXIII CES and Our Lady Queen of the World CA, both providing quality Catholic education. Overall, the proximity to diverse educational options enhances the appeal of this property for potential buyers seeking a family-friendly environment.
The area surrounding the property has a population of 557 residents, with an average household size of 3.4 individuals. The demographic profile reveals an average age of 46.5 years, indicating a mature community. The average household income is notably high at $139,000, with only 8% of the population classified as low-income. The real estate market reflects this affluence, with an average property price of $2,060,000. A significant portion of the population, 60%, consists of households with children, while 32.65% of residents are single. The community is characterized by a diverse demographic, with 69.17% of residents being immigrants. Interestingly, there are no renters or condominiums in the area, suggesting a stable ownership environment. Educational attainment is high, with 53.33% of the population holding a college or university degree. However, nearly half of the residents (49.52%) are not in the labor force, which may reflect a range of factors including retirement or other personal circumstances. Overall, this area presents a blend of affluence, family-oriented households, and a diverse, educated population.
This property features 3 bathroom(s) and 4 bedroom(s).
This Detached property does not have an additional bedroom or a den.
The total square footage of this Detached 4 bed property in Markham is 2500 - 3000.
12 Duborg Drive boasts 6 convenient parking spaces.
This property features a garage with space for 3 cars.
This property includes an Attached garage with space for 3 cars.
Yes, this property has a basement.
This property features Unfinished basement.
It is not specified whether this property has a swimming pool.
A fireplace is available in this property.
This property includes 1 kitchen(s).
Information about the maintenance fee is not available.
Information about whether this property is furnished is not available.
The heating system in place is a Forced Air.
Information about utilities is not available.
Sign Into see near by schools
Real Estate Board require you toSign Into see the full details of this property

Loading....


