Real Estate Board require you toSign Into see the full details of this property
Loading...
Key Facts About 12 Deerview Drive, Quinte West
Property TypeResidential
Building TypeDetached
Building StyleBungalow
Building AgeNew
Size1500 - 2000 feet²
Lot Size50.75 x 143.13 feet
Parking2 garage, 4 parking
BasementFull, Finished
Listing #X13227740
Data SourcePROPTX
Days on Market51
Listed On02/06/2026
Updated On24/07/2026
Market Demand
Description
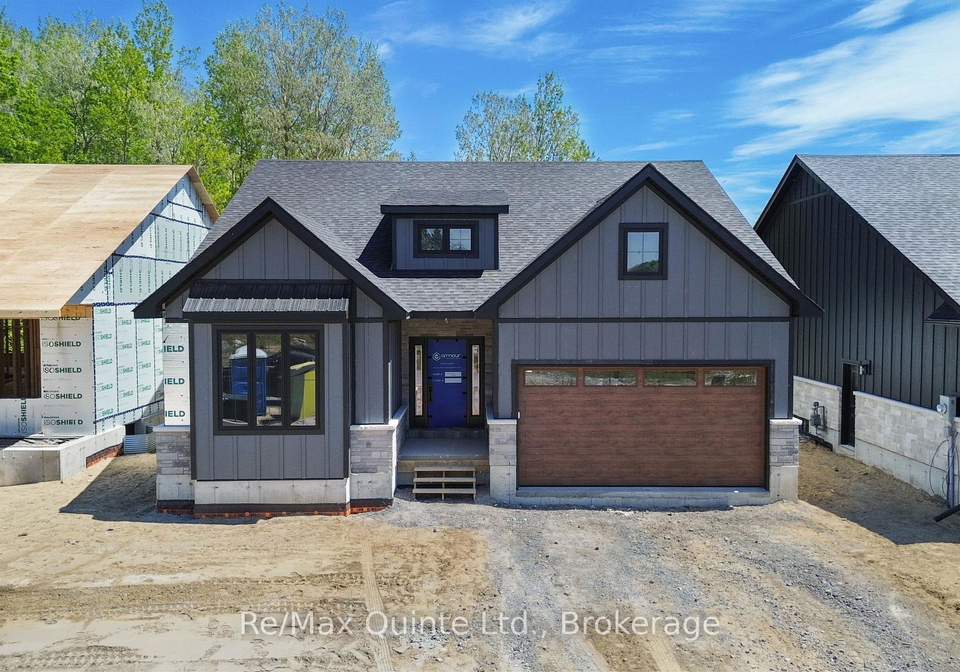
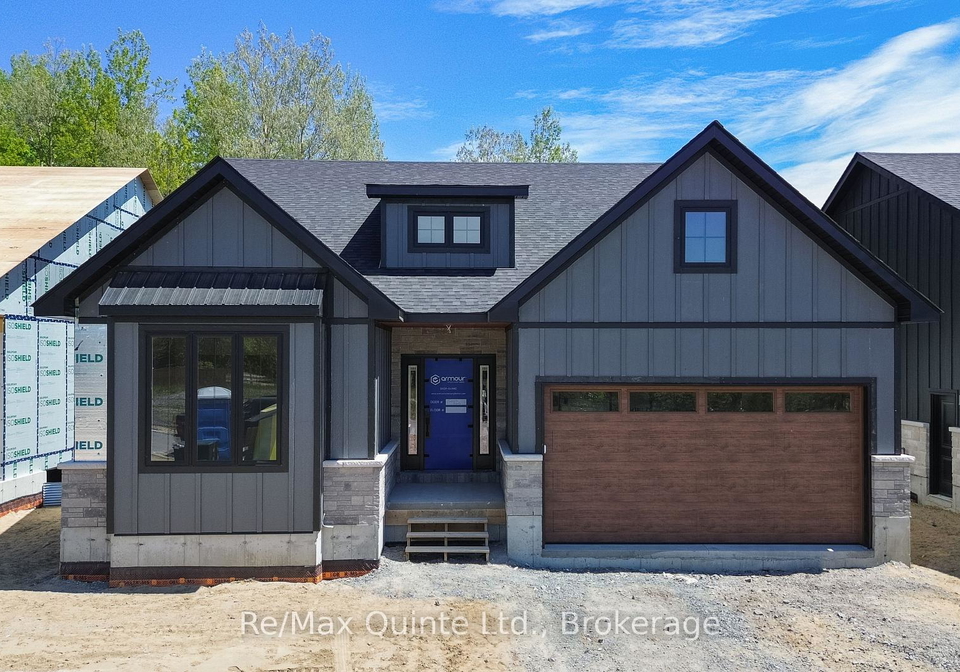
Welcome home to this turnkey Craftsman-style bungalow with a fully finished basement and approximately 3,000 sq ft of finished living space in Woodland Heights. The main level features two bedrooms and two full bathrooms, along with an open-concept living area with a 10 ft tray ceiling, anchored by a natural gas fireplace with built-in shelving and a 12 ft sliding door leading to the covered rear deck. The kitchen offers quartz countertops, a large island, built-in range hood, and a walk-in pantry, creating an ideal layout for entertaining. The
Real Estate Board require you toSign Into see the full details of this property
Property Details of 12 Deerview Drive, Quinte West
Property
Property TypeDetached
StyleBungalow
Fronting OnE
CommunityMurray Ward
MunicipalityQuinte West
Inside
Bedrooms2
Bathrooms3
Bathroom Details1, 4pc Main
Bathroom Details1, 5pc Main
Bathroom Details1, 4pc Basement
BasementFull, Finished
Kitchen1
Rooms11
Family RoomsY
Central VacN
FireplaceY
Utilities
WaterMunicipal
CoolingCentral Air
Heating TypeForced Air
Heating FuelGas
Building
Size1500 - 2000 feet²
Architecture StyleBungalow
Exterior FeatureHardboard, Stone
Building AgeNew
Parking
Drive WayPrivate Double
Garage TypeAttached
Garage2
Parking Places4
Total Parking Places6
Land
SewerSewer
Frontage50.75
Depth143.13
Lot Size50.75 x 143.13 feet
Lot Size CodeFeet
Acreage< .50
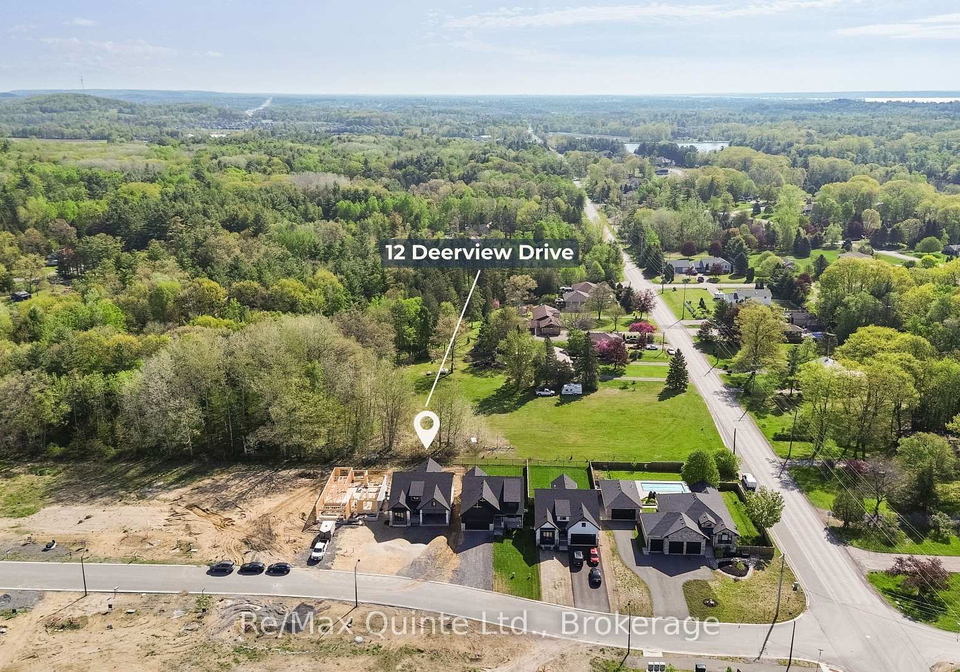
Cross StreetTelephone Road and Deerview Drive
Features
Cul de Sac/Dead EndY
GolfY
SchoolY
Wooded/TreedY
Real Estate Board require you toSign Into see the full details of this property
Listings In the Same Street at 12 Deerview Drive, Quinte West
No open houses are currently scheduled for this property.
Loading..
About 12 Deerview Drive, Quinte West
It is a 2 + 2 bedroom, 3 bathroom, Detached property located at Murray Ward. It is a Bungalow building, facing East. 12 Deerview Drive, Quinte West lies on 50.75 x 143.13 feet lot. This Detached house in Quinte West has Utility Room,Bathroom,Bedroom 4,Bedroom 3,Recreation,Primary Bedroom,Bedroom 2,Dining Room,Bathroom,Laundry,Kitchen,Foyer,Other,Pantry,Bathroom,Living Room in main level. Forced Air, Gas heating systems are used in heating/cooling systems for 12 Deerview Drive, Quinte West. This property which is located in Deerview Drive does not have a pool. This property located in Hastings have a fire place. This Residential property in Quinte West also has Cul de Sac/Dead End, Golf, School, Wooded/Treed.
FAQs About 12 Deerview Drive, Quinte West
How many bathrooms does this property have?
This property features 3 bathroom(s) and 2 bedroom(s).
Does this 2 bedroom property have additional bedrooms or a den?
This Detached property includes 2 additional bedrooms.
What is the square footage (sqft) of this Detached property?
The total square footage of this Detached 2 bed property in Quinte West is 1500 - 2000.
How many parking spaces are available with this property?