Real estate boards require you to be signed in to see the full details of this property
Real Estate Board require you toSign Into see the full details of this property
| Floor | Bedrooms | Bathrooms |
|---|---|---|
| Ground | 2 | 3 |
Real Estate Board require you toSign Into see the full details of this property

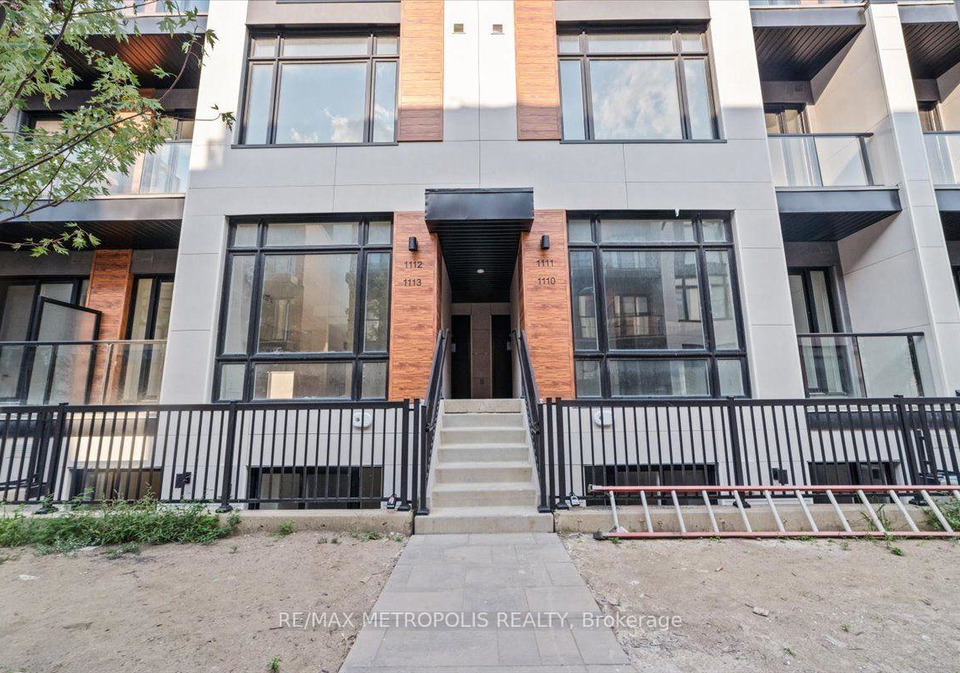
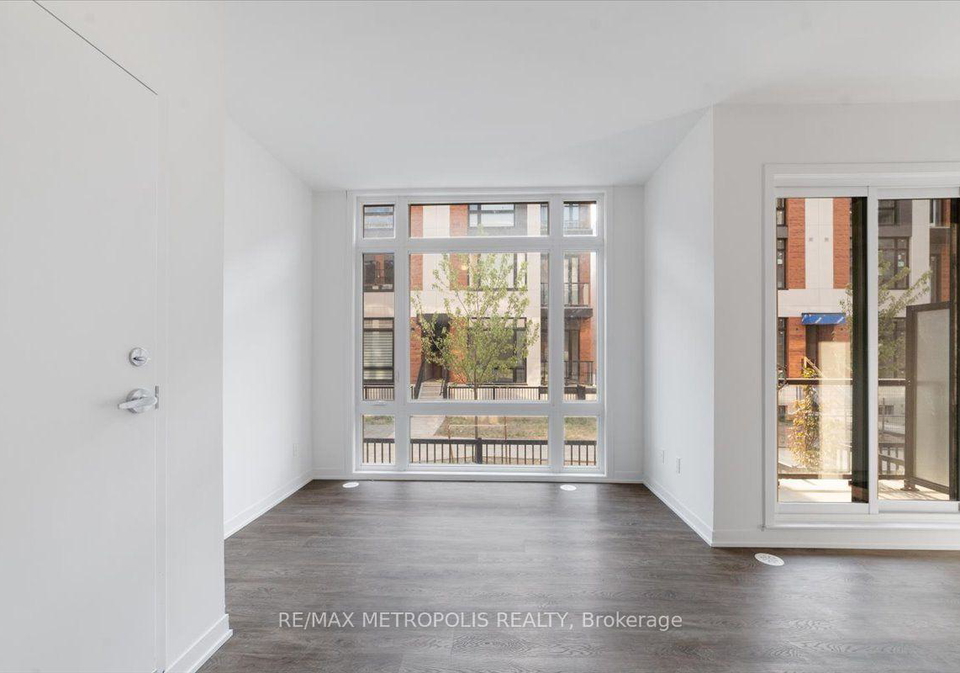
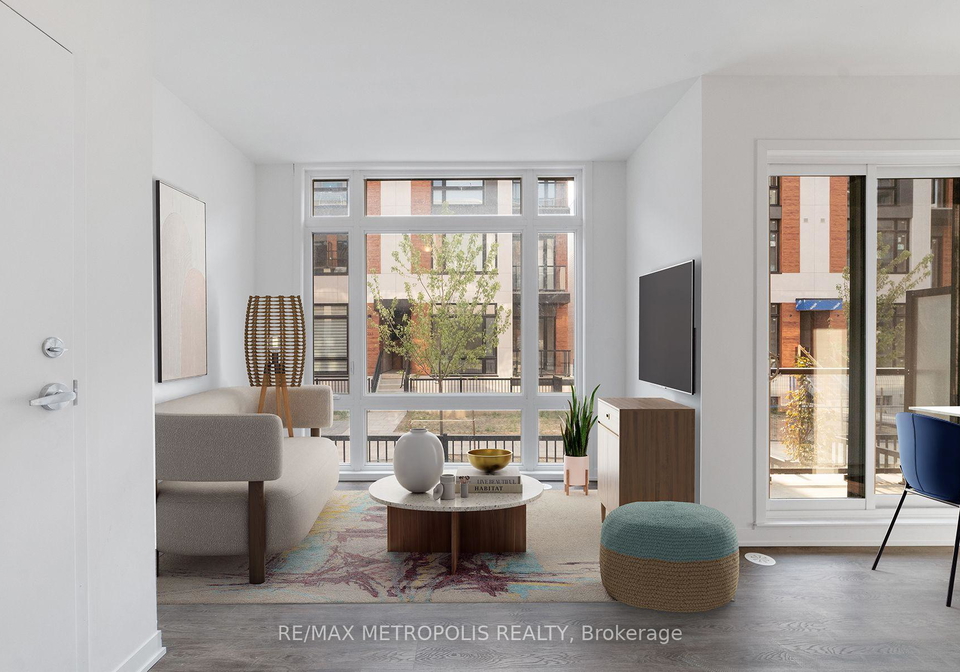
Welcome to this stunning stacked townhouse located in a highly sought-after community of Richmond Hill. With 959 sq. ft. of modern living space, this home features 2 spacious bedrooms and 2.5 luxurious bathrooms. Equipped with top-of-the-line appliances, a centre island, and quartz countertops. Includes one parking spot and a locker for extra storage. Minutes from Seneca College's Markham Campus and top-rated schools offering French Immersion, International Baccalaureate, Advanced Placement, and Gifted/Talented programs. Easy access to Highway
Real Estate Board require you toSign Into see the full details of this property
Loading..
Loading..
Loading..
Real Estate Board require you toSign Into see the full details of this property
No open houses are currently scheduled for this property.


Loading..
This property features 3 bathroom(s) and 2 bedroom(s).
This Condo Townhouse property does not have an additional bedroom or a den.
The total square footage of this Condo Townhouse 2 bed property in Richmond Hill is 900 - 999.
12 DAVID EYER Road boasts 1 convenient parking spaces.
This property features a garage with space for 1 cars.
This property includes an Underground garage with space for 1 cars.
There is no basement in this property.
Information about basement type is not available.
It is not specified whether this property has a swimming pool.
There is no fireplace in this property.
This property includes 1 kitchen(s).
Information about the maintenance fee is not available.
No, this property is not furnished.
The heating system in place is a Forced Air.
Information about utilities is not available.
Sign Into see near by schools
Real Estate Board require you toSign Into see the full details of this property
Loading....