- For SaleAdded 4 days ago
- Detached
12 Davern Road
- 3 Bedrooms
- 2 Bathrooms
- 2 Garage
| Floor | Bedrooms | Bathrooms |
|---|---|---|
| Ground | 3 | 2 |


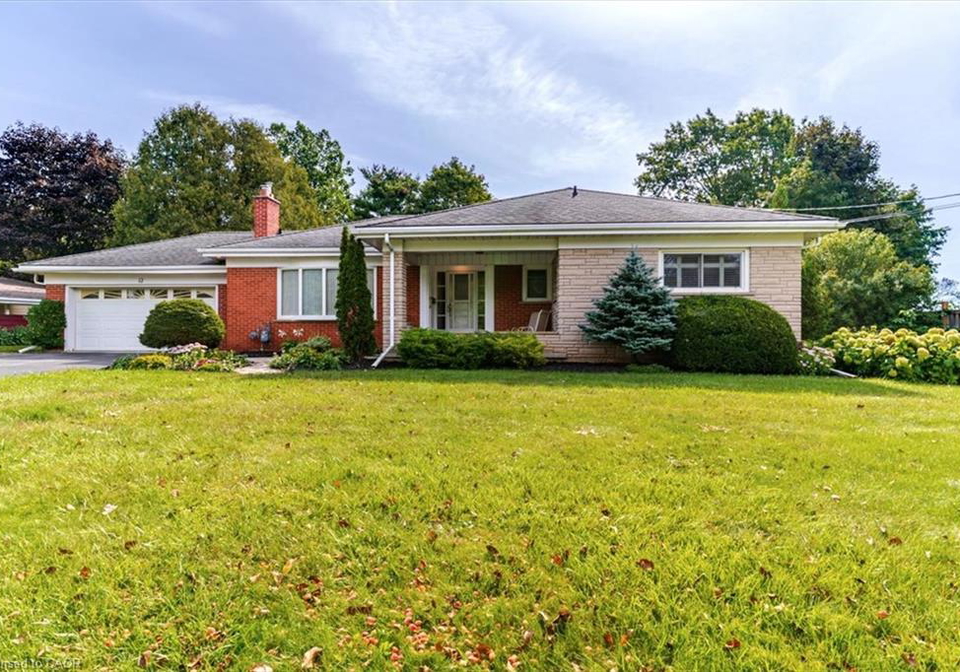
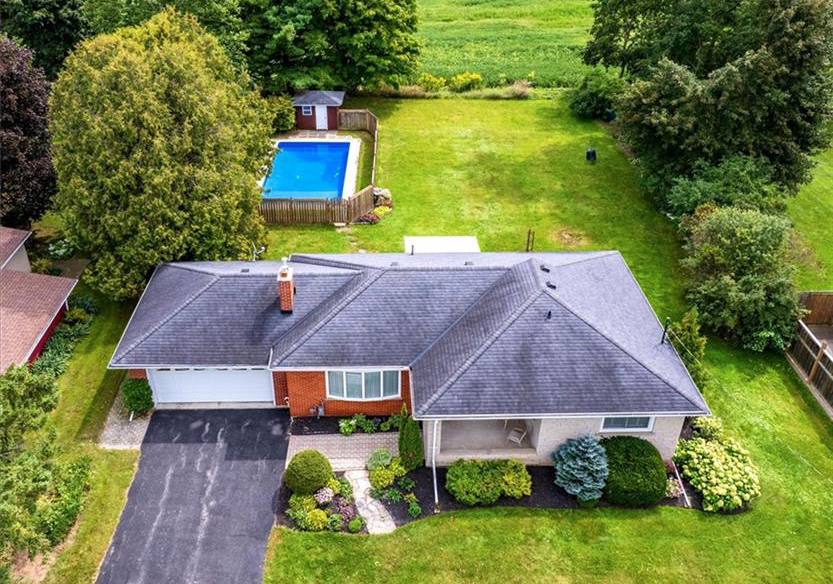
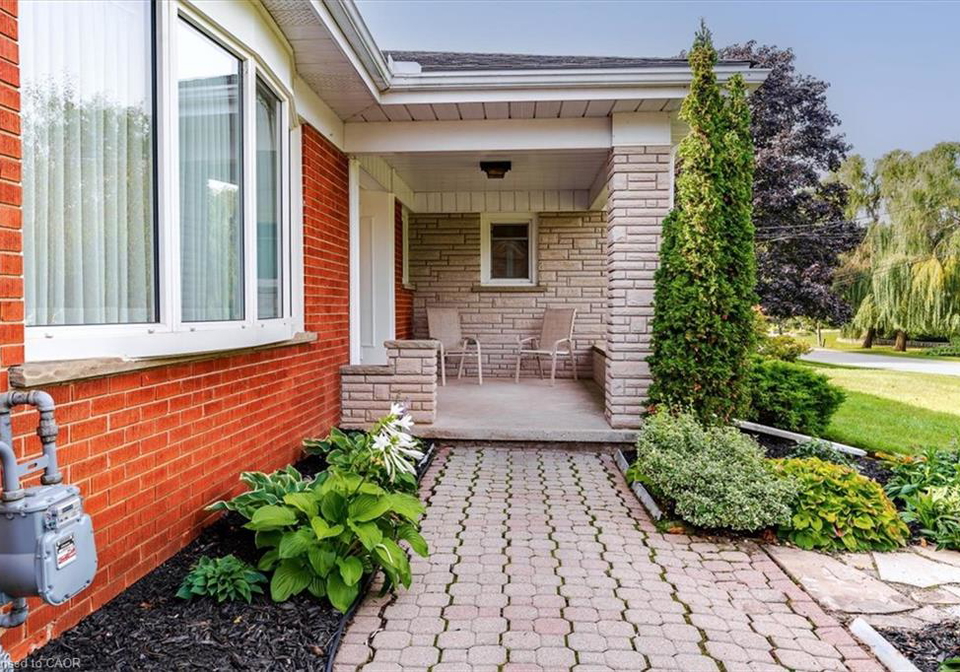
Welcome to Tutela Heights! This spacious 3-bedroom, 2-bathroom ranch-style home sits on a spectacular nearly half-acre lot with peaceful views of farmer’s fields beyond. A rare combination of space, privacy and location, this property offers an ideal setting for families, outdoor enthusiasts and those looking to enjoy a little more room to breathe. Step inside to a large, inviting living room featuring a gas fireplace and plenty of natural gathering space. The kitchen delivers tons of cupboard and storage space, making everyday living a breeze.
Loading..
Loading..
Loading..
30 Year , 3.99% interest
No open houses are currently scheduled for this property.


Loading..
Find out what home price you can afford.
Are you a first time home buyer ?
Affordability Calculation for a repeat buyer has multiple factors to be considered. Schedule a call with our mortgage specialist to learn more.
This property features 2 bathroom(s) and 3 bedroom(s).
This Detached property does not have an additional bedroom or a den.
The total square footage of this Detached 3 bed property in Brantford is 1502.
12 Davern Road boasts 4 convenient parking spaces.
This property features a garage with space for 2 cars.
This property includes an Attached Garage, Garage Door Opener, Asphalt garage with space for 2 cars.
Yes, this property has a basement.
This property features Full, Partially Finished, Sump Pump basement.
Yes, this property has a In Ground swimming pool.
A fireplace is available in this property.
This property includes 1 kitchen(s).
Information about the maintenance fee is not available.
Information about whether this property is furnished is not available.
The heating system in place is a Gas Hot Water.
This property include following utilities : Cell Service, Electricity Connected, Garbage/Sanitary Collection, Natural Gas Connected, Recycling Pickup, Street Lights, Phone Connected.
Sign Into see near by schools
Real Estate Board require you toSign Into see the full details of this property

Loading....


