Real Estate Board require you toSign Into see the full details of this property
| Floor | Bedrooms | Bathrooms |
|---|---|---|
| Ground | * | 1 |
| Second | 3 | 1 |
Real Estate Board require you toSign Into see the full details of this property

 Loading...
Loading..
Loading..
Loading..
Real Estate Board require you toSign Into see the full details of this property
30 Year , 3.99% interest
No open houses are currently scheduled for this property.


Loading..


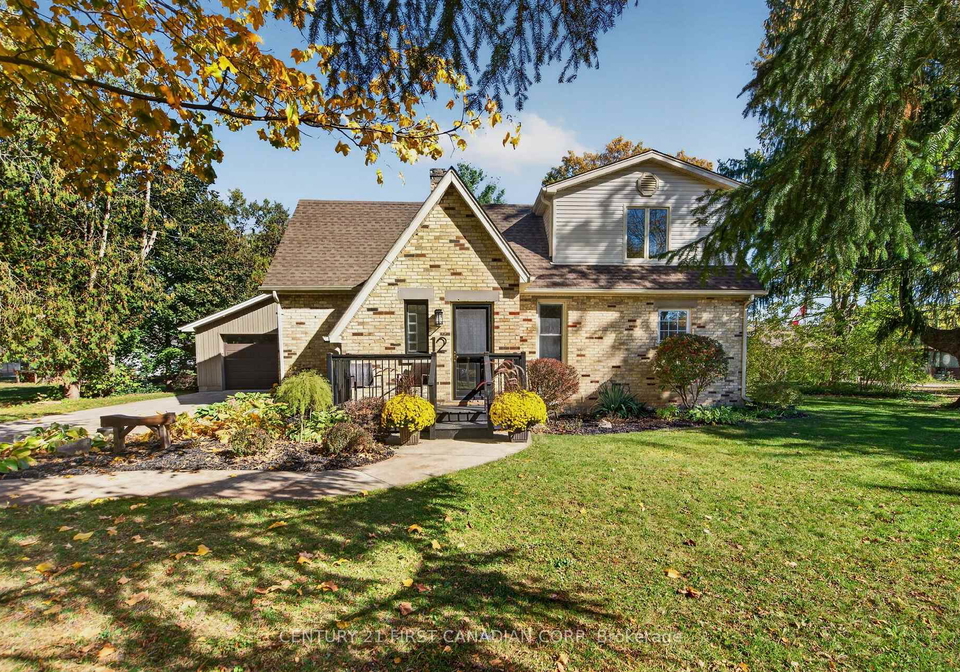
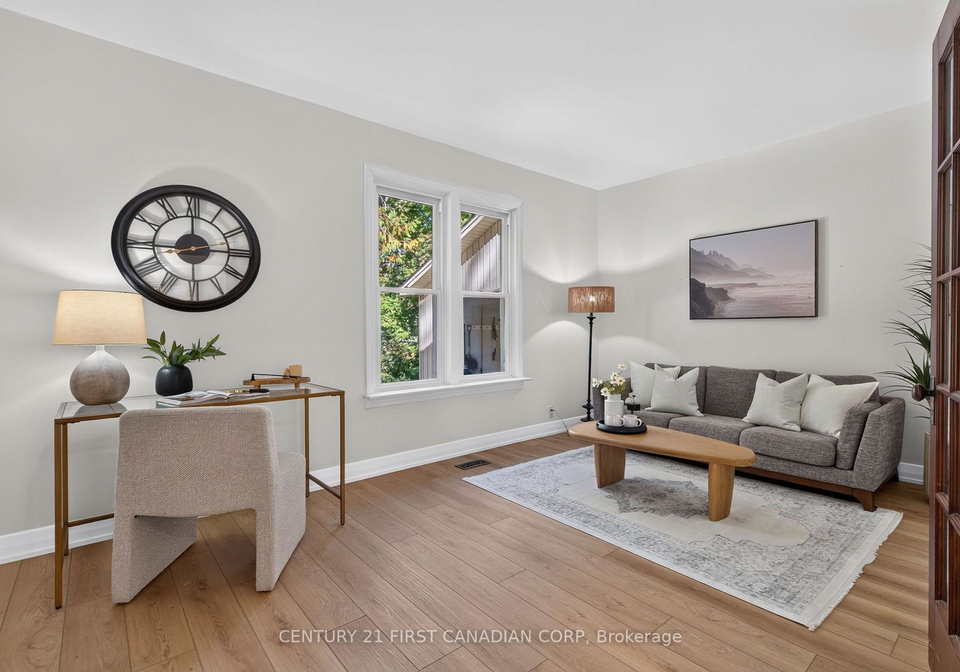
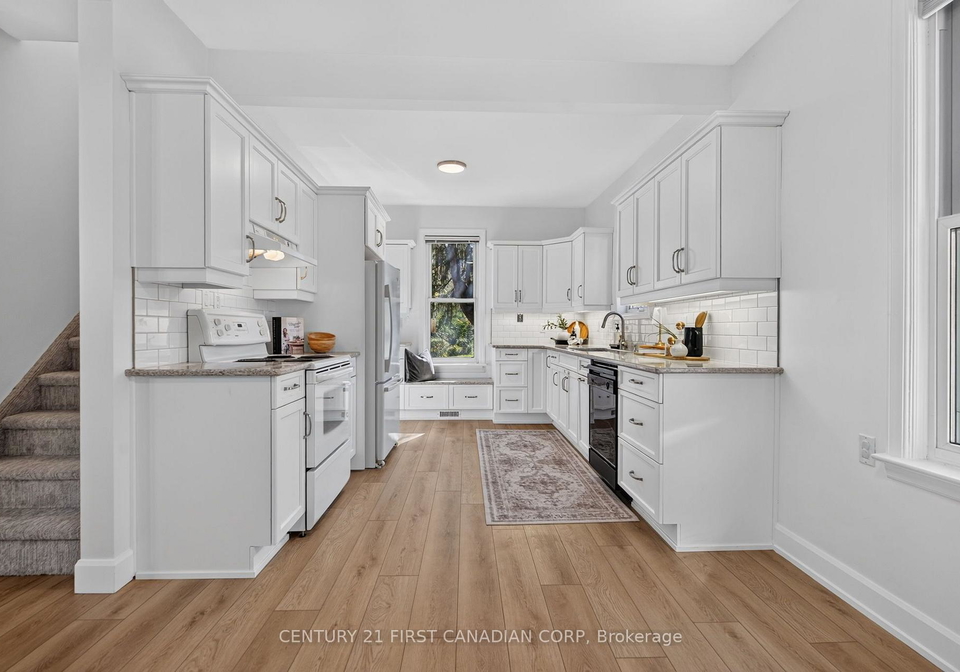
Welcome to 12 Charles Street, Poplar Hill! An exceptional opportunity to enjoy small-community living on a beautifully landscaped 0.33-acre lot in this highly sought-after location. Offering the perfect blend of space, comfort and convenience, this charming two-storey home (2369 sq. ft. finished area and 9' ceilings on main floor) features fresh paint and new flooring throughout in 2026, creating a fresh, modern aesthetic.The spacious main floor offers an inviting layout with separate living and family rooms, plus a dedicated dining room, provi
Real Estate Board require you toSign Into see the full details of this property
Real Estate Board require you toSign Into see the full details of this property
This property features 2 bathroom(s) and 3 bedroom(s).
This Detached property does not have an additional bedroom or a den.
The total square footage of this Detached 3 bed property in Middlesex Centre is 2000 - 2500.
12 Charles Street boasts 4 convenient parking spaces.
This property features a garage with space for 1.5 cars.
This property includes an Attached garage with space for 1.5 cars.
Yes, this property has a basement.
This property features Partially Finished basement.
It is not specified whether this property has a swimming pool.
There is no fireplace in this property.
This property includes 1 kitchen(s).
Information about the maintenance fee is not available.
Information about whether this property is furnished is not available.
The heating system in place is a Forced Air.
Information about utilities is not available.
Sign Into see near by schools
Real Estate Board require you toSign Into see the full details of this property

Loading....