Real estate boards require you to be signed in to see the full details of this property
Real Estate Board require you toSign Into see the full details of this property
| Floor | Bedrooms | Bathrooms |
|---|---|---|
| Basement | 2 | 1 |
| Second | 1 | 1 |
Real Estate Board require you toSign Into see the full details of this property

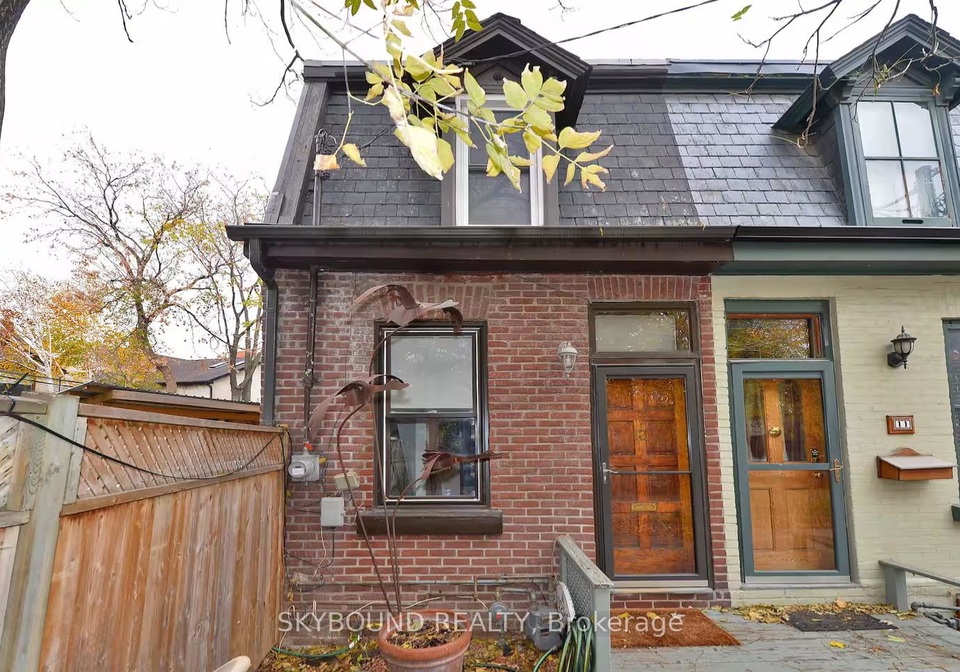
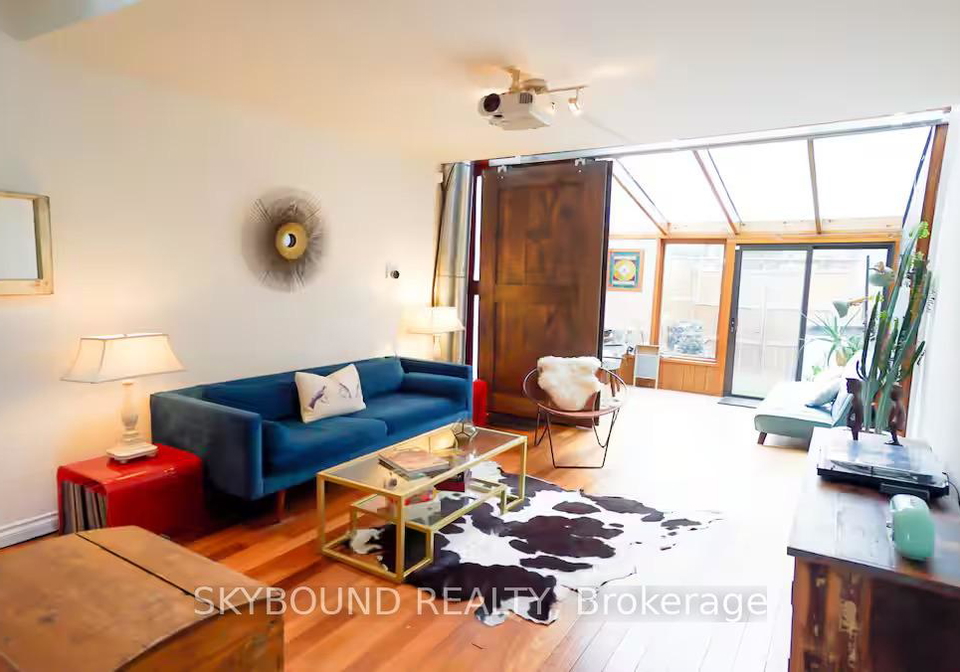
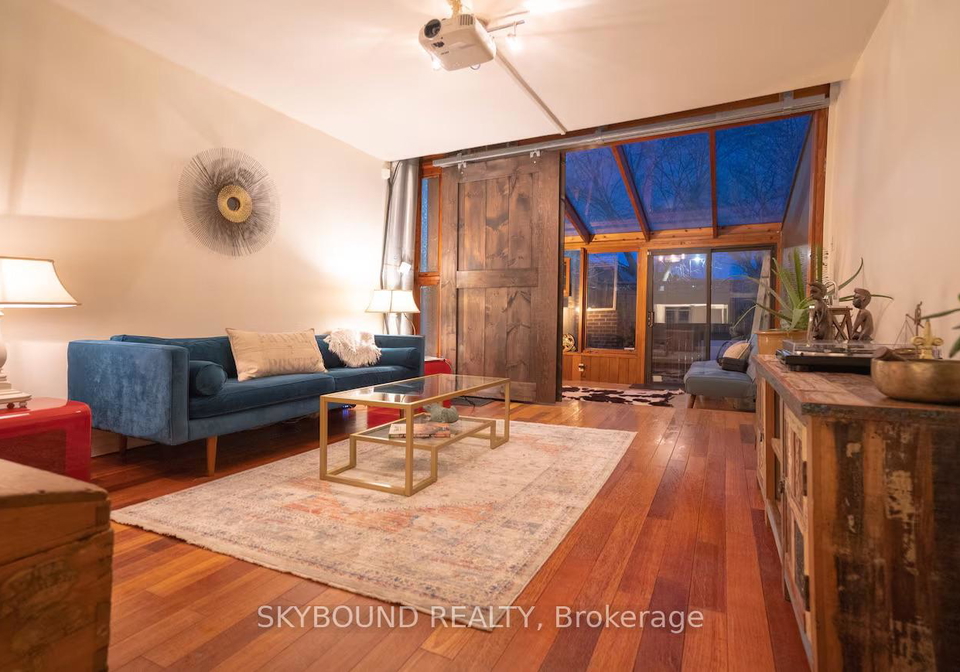
Available furnished or unfurnished for the same price. Everything you need in this uniquely renovated, loft-style home, quiet and central.Tucked on a small and friendly street, steps from The Distillery, St Lawrence Market, shops, dining, cafes, parks, music, movie theatre and transit. Three floors of natural light & open-concept living space including a solarium, gas fireplace, dining area & high-fenced private back yard. High transit score!The loft-style, bright open concept layout has location, location, location. 7 streetcar stops to Yonge
Real Estate Board require you toSign Into see the full details of this property
Loading..
Loading..
Loading..
Real Estate Board require you toSign Into see the full details of this property
No open houses are currently scheduled for this property.


Loading..
This property features 2 bathroom(s) and 1 bedroom(s).
This Att/Row/Twnhouse property includes 2 additional bedrooms.
The total square footage of this Att/Row/Twnhouse 1 bed property in Toronto is 700 - 1100.
There are no parking spaces available with this property.
This property does not feature a garage.
Information about the garage type is not provided.
Yes, this property has a basement.
This property features Finished basement.
It is not specified whether this property has a swimming pool.
A fireplace is available in this property.
This property includes 1 kitchen(s).
Information about the maintenance fee is not available.
No, this property is not furnished.
The heating system in place is a Forced Air.
Information about utilities is not available.
Sign Into see near by schools
Real Estate Board require you toSign Into see the full details of this property
Loading....