• Map Search
    • Houses For Sale
    • Apartments For Sale
    • Precon & Assignment For Sale
    • Townhouse For Sale
    • Open Houses
    • Houses For Rent
    • Apartments For Rent
    • Townhouse For Rent
    • Estimate Your House Value
  • Blog
  • Market Trends
  • Ontario
Address
THE CANADIAN HOME REALTY INC2810 Matheson Blvd E unit 801, MississaugaOntario
Quick links
  • About Us
  • Career
  • Blog
  • Zero Down Payment Program*
  • Our Team
  • FAQ
  • Terms & Conditions
  • Privacy Policy
  • Contact Us
  • Disclaimer
  • Sitemap
get the app
play storeApp Store
download qr code

Copyright © 2026 The Canadian Home Realty Inc.
  • Ontario
  • Vaughan
  • Beverley Glen
  • 12 Alta Vista Court
12-alta-vista-court-vaughan-ontario-n12418262
Login/Sign UpTo see all photos

Sign in Required

Real estate boards require you to be signed in to see the full details of this property

to see all images.
  • Sold Sold in Oct 2025
  • Detached

12 Alta Vista Court

Vaughan, Beverley Glen
  • 4 Bedrooms
  • 5 Bathrooms
  • 2 Garage
  • Share
Sold Price: $ 1,690,000
10.58%
Listed Price: $ 1,890,000
Discuss with partner/expertView on Map

Real Estate Board require you toSign Into see the full details of this property

Contact an Experienced Real Estate Agent

Upon submitting this form, you acknowledge your agreement to receive marketing phone calls, text messages and emails from The Canadian Home. See more
join-the-canadian-home
JOIN OUR TEAM

Latest listing in Vaughan

  • 67 Chilmar Crescent, Vaughan
  • 8 Larissa Court, Vaughan
  • 608 - 745 New Westminster Drive, Vaughan
  • 56 Park Ridge Drive, Vaughan
  • 308 - 7440 Bathurst Street, Vaughan
  • 52 Pottery Place, Vaughan
  • 176 De La Roche Drive, Vaughan
  • 76 Silver Fox Place, Vaughan
  • 34 Royalpark Way, Vaughan
  • 66 Clubhouse Road, Vaughan
  • 3504 - 30 Upper Mall Way, Vaughan

Near By Cities

  • Concord
  • Fisherville
  • Thornhill
  • Maple
  • North York
  • Richmond Hill
  • Woodbridge
  • Markham
  • Caledonia
  • Kleinburg
  • King City

Popular Searches in Vaughan

  • House for sale in Vaughan
  • Condo Apartment for sale in Vaughan
  • Townhouse for sale in Vaughan
  • Open House in Vaughan
  • Price dropped properties in Vaughan
  • Investment properties in Vaughan
  • Not sold for 30 days in Vaughan
  • House for rent in Vaughan
  • Condos for rent in Vaughan
  • Townhouse for rent in Vaughan
  • Detached properties in Vaughan
sell-with-the-canadian-homesell-with-the-canadian-homeLoading...

Open House

View all upcoming open houses in Vaughan

No open houses are currently scheduled for this property.

Key Facts About 12 Alta Vista Court, Vaughan

  • Tax $9,151 / 2025
  • Property Type Residential
  • Building Type Detached
  • Building Style 2-Storey
  • Size 3000 - 3500 feet²
  • Lot Size 33.53 x 159.13 feet
  • Parking 2 garage, 2 parking
  • Basement Finished
  • Listing # N12418262
  • Data Source PROPTX
  • Days on Market 23
  • Listed On 22/09/2025
  • Updated On 16/10/2025
  • Market Demand
    the canadian homethe canadian home

Description

Tucked away on a quiet cul-de-sac, this 4-bedroom, 5-bathroom residence oers 3,450 sq.ft. of elegant living space on apremium pie-shaped lot. A 6-car parking, double garage, and professionally landscaped grounds with an in ground pool set the stage for bothconvenience and luxury. Inside, a grand foyer with chandelier, travertine floors, and wainscotting leads to a private oce with cathedralceiling, French doors, and built-in shelving. The formal living and dining rooms showcase hardwood, crown moulding, pot lights, and built-inspeakers. At the

Real Estate Board require you toSign Into see the full details of this property

Property Details of 12 Alta Vista Court, Vaughan

Property

  • Property Type Detached
  • Style 2-Storey
  • Fronting On W
  • Community Beverley Glen
  • Municipality Vaughan

Inside

  • Bedrooms 4
  • Bathrooms 5
  • Bathroom Details 1, 2pc Main
  • Bathroom Details 1, 2pc Basement
  • Bathroom Details 1, 3pc Second
  • Bathroom Details 1, 5pc Second
  • Bathroom Details 1, 6pc Second
  • Basement Finished
  • Kitchen 1
  • Rooms 10
  • Family Rooms Y
  • Central Vac Y
  • Fireplace Y

Utilities

  • Water Municipal
  • Cooling Central Air
  • Heating Type Forced Air
  • Heating Fuel Gas

Building

  • Size 3000 - 3500 feet²
  • Architecture Style 2-Storey
  • Exterior Feature Brick
  • Pool Inground

Parking

  • Drive Way Private Double
  • Garage Type Built-In
  • Garage 2
  • Parking Places 2
  • Total Parking Places 4

Land

  • Sewer Sewer
  • Frontage 33.53
  • Depth 159.13
  • Lot Size 33.53 x 159.13 feet
  • Lot Size Code Feet
  • Cross Street New West minster & Beverley Glen

Features

  • Cul de Sac/Dead End Y
  • Park Y
  • Public Transit Y
  • School Y

Real Estate Board require you toSign Into see the full details of this property

Our Estimate

See Real Estate Market Trends in Vaughan

Estimated Rent

$ 5,614

Rental Yield

2.67%

School Score

8.2/10

Rental Score

0.5/5

Listings In the Same Street at 12 Alta Vista Court, Vaughan

Houses For Sale

View

Houses For Rent

View

Recently Sold

View

Homes listed below the last sold prices in Vaughan

Loading..

Similar Sold
Similar Properties

Loading..

Loading..

Rooms

Bathroom (2 pcs)
Level: Main
Bathroom (2 pcs)
Level: Basement
Bathroom (3 pcs)
Level: Second
Bathroom (5 pcs)
Level: Second
Bathroom (6 pcs)
Level: Second

Real Estate Board require you toSign Into see the full details of this property

Expense Breakdown

Monthly Mortgage Payment

$0/monthly

30 Year , 3.99% interest

Cash Expenditure for Home Purchase

$1,000

  • Downpayment
    $0
  • PST on Mortgage Insurance
    $0
  • Land Transfer Tax
    $0
  • Lawyer Fees
    $1,000
  • Title Insurance
    $0

Monthly Expenses After Home Purchase

$569

  • Mortgage Payment
    $0
  • Property Insurance
    $50
  • Property Tax
    $250
  • Phone
    $40
  • Monthly debt payments
    $0
  • Cable
    $60
  • Utilities
    $124
  • Internet
    $45
join-our-teamjoin-our-team

Loading..

MLS® Trusted listing from Toronto Real Estate Board The trademarks MLS®, Multiple Listing Service® and the associated logos identify professional services rendered by REALTOR® members of CREA to effect the purchase, sale and lease of real estate as part of a cooperative selling system.

Copyright:© The Canadian Home Realty Inc. All rights reserved. The Canadian Home Realty Inc is a registered real estate brokerage.

About 12 Alta Vista Court, Vaughan

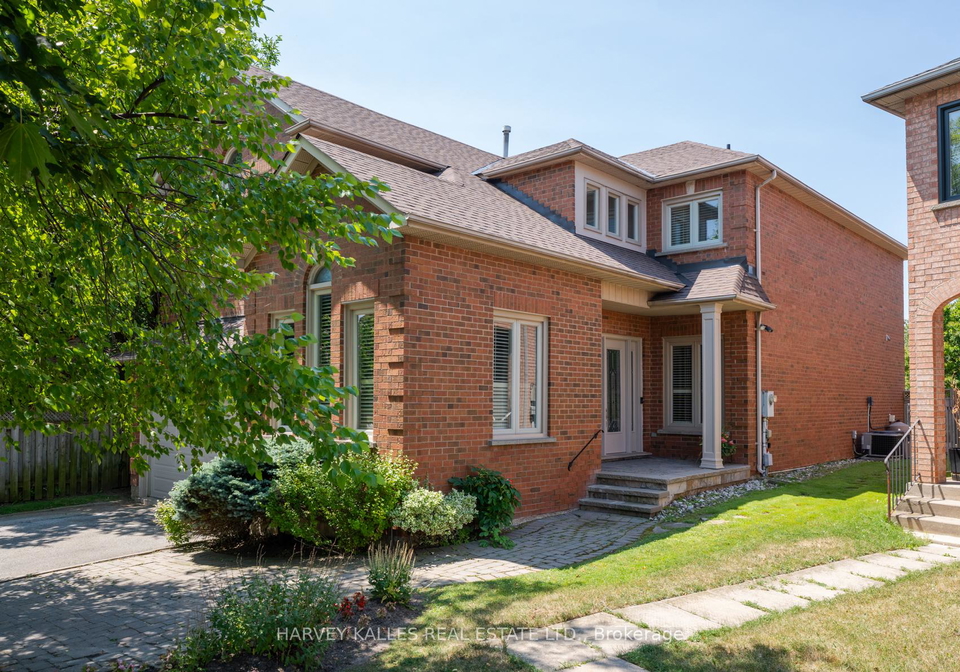
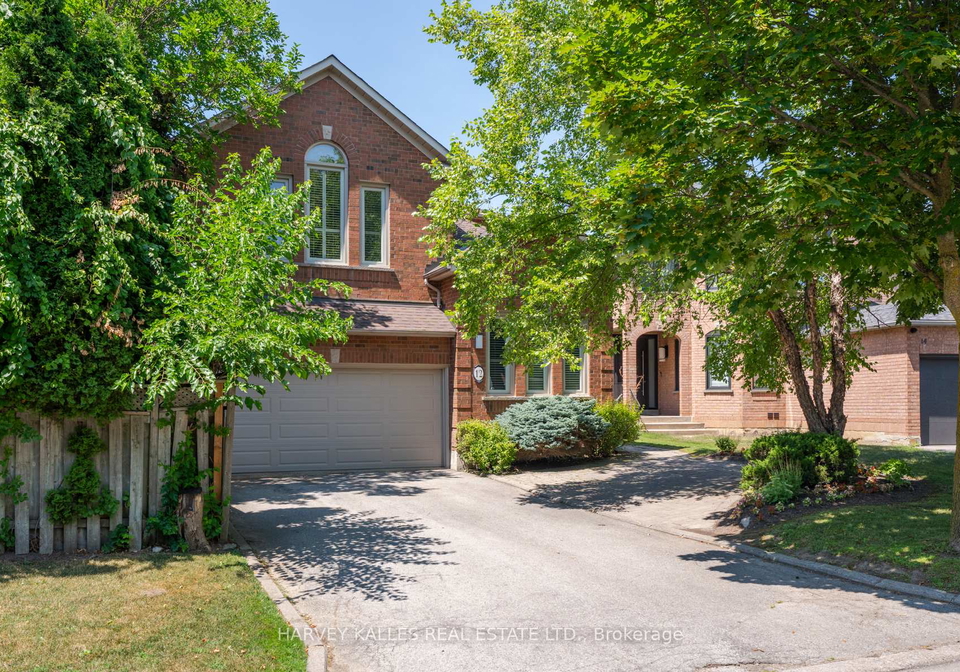
Nestled in a tranquil cul-de-sac, the stunning house for sale in Vaughan at 12 Alta Vista Court, Vaughan, presents an exquisite opportunity for those seeking elegance and comfort. This impressive detached residence boasts four spacious bedrooms and five well-appointed bathrooms, offering a generous 3,450 square feet of luxurious living space on a premium pie-shaped lot measuring 34 by 159 feet. The property is situated in the desirable Beverley Glen community, making it an ideal choice for families and professionals alike.

As you approach the house for sale in Vaughan, you are greeted by professionally landscaped grounds that create a welcoming atmosphere. The exterior of the home is beautifully crafted from brick, showcasing a classic style that is both timeless and sophisticated. The property features a built-in double garage that accommodates two vehicles, along with a private double driveway that provides additional parking space for up to six cars. This level of convenience is a rare find in Vaughan, enhancing the appeal of this remarkable home.

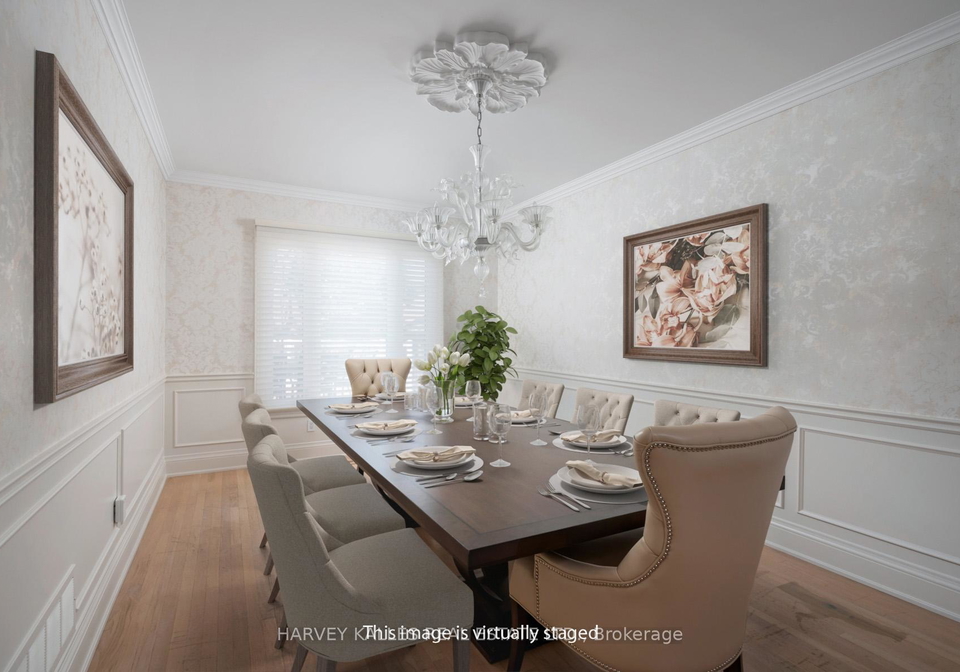
Upon entering 12 Alta Vista Court, Vaughan, you will be captivated by the grand foyer, which features a stunning chandelier, travertine floors, and elegant wainscoting. This inviting entrance leads to a private office adorned with a cathedral ceiling, French doors, and built-in shelving, making it the perfect space for work or study. The formal living and dining rooms are designed for entertaining, showcasing hardwood floors, crown moulding, pot lights, and built-in speakers that create an inviting ambiance for gatherings.

At the heart of this house for sale in Vaughan lies the chef's kitchen, which is a true culinary delight. It features a spacious granite island with bar seating, stainless steel appliances, and granite countertops, all seamlessly open to the family room. This area is enhanced by a double-sided wood-burning fireplace, providing warmth and comfort during the colder months. The main level also includes a convenient powder room, a laundry room with garage access, and an elegant oak staircase with wrought iron spindles that leads to the upper floor.

The second floor of 12 Alta Vista Court, Vaughan, is dedicated to relaxation and privacy. The primary retreat is a sanctuary of luxury, featuring a cathedral ceiling, a walk-in closet, built-in shelving, and a mini split air conditioning unit. The spa-like six-piece ensuite bathroom is nothing short of spectacular, complete with a freestanding tub and a rain shower, offering a perfect escape from the daily hustle and bustle. The second bedroom boasts its own three-piece ensuite, while the third and fourth bedrooms share a well-appointed five-piece bathroom, ensuring ample space for family and guests.

The finished basement of this house for sale in Vaughan provides versatile recreational space, complete with laminate flooring and a convenient two-piece bathroom. This area is perfect for family movie nights, games, or even a home gym, offering endless possibilities for entertainment and relaxation.

Stepping outside, you will discover a resort-style backyard that is truly a haven for outdoor living. The oversized deck is perfect for summer barbecues and gatherings, while the inground pool, featuring a new liner (to be installed in 2025), a hard cover, and a safety fence, ensures fun and safety for all. The gas heater and gazebo add to the allure of this outdoor space, complemented by a sprinkler system that maintains the lush landscape.

Notable upgrades throughout the property include a new roof (2024), a pool liner (2025), a 200 AMP electrical panel, central vacuum system, and a lifetime window warranty, ensuring peace of mind for years to come. Ideally located near top-rated schools, parks, trails, shopping, transit, and major highways, this house for sale in Vaughan at 12 Alta Vista Court, Vaughan, combines elegance, functionality, and a dream setting for entertaining.

In summary, this remarkable home is a perfect blend of luxury and practicality, making it an ideal choice for anyone looking to settle in the vibrant community of Vaughan. Don't miss out on the chance to make this exquisite house for sale in Vaughan your new home!

Beverley Glen, nestled within the vibrant city of Vaughan, is a picturesque residential enclave that boasts a harmonious blend of suburban charm and modern convenience. Characterised by its tree-lined streets and beautifully landscaped properties, this community offers a tranquil atmosphere while being just a stone's throw away from bustling urban amenities. Residents enjoy access to a variety of local parks, excellent schools, and a wealth of shopping and dining options nearby. With its strong sense of community spirit and well-planned infrastructure, Beverley Glen is an ideal place for families and individuals seeking a balanced lifestyle in a welcoming environment.

Schools in the Neighbourhood

This property is ideally situated near several reputable schools, making it an excellent choice for families. Within a short distance of just 0.3 km, you will find Wilshire Elementary School, a highly-rated public institution with an impressive rating of 4.9, offering grades from JK to 8 in English. Additionally, Ventura Park Public School, also 0.3 km away, provides a French-language education for grades 1 to 8, although it currently has a rating of 0. For secondary education, Westmount Collegiate Institute is located 0.9 km from the property, boasting a strong rating of 7.9 for grades 9 to 12. Hodan Nalayeh Secondary School, 1.9 km away, offers a French-language curriculum and has a commendable rating of 8.4. Families seeking Catholic education can choose St. Joseph the Worker CES, 1.5 km away, with a rating of 6.7 for elementary grades, and St. Elizabeth CHS, 1.3 km away, rated at 7.5 for secondary grades. Overall, this area provides a diverse range of educational options, ensuring quality schooling for children of all ages.

Key Statistics of the Neighbourhood

The area surrounding the property has a population of 734 residents, with an average household size of 3.2 individuals. The demographic profile reveals an average age of 44.2 years and a robust average household income of $222,000, indicating a prosperous community. Notably, only 2.8% of the population falls below the low-income threshold, suggesting a high standard of living. The average property price in the area is approximately $1,620,000, reflecting the affluent nature of the neighborhood. A significant portion of the population, 34.88%, is single, while families with children make up 56.82% of households, highlighting a family-friendly environment. The community is diverse, with 37.5% of residents being immigrants. Rental properties are scarce, with only 4.35% of households renting, and there are no condominiums available. Education levels are high, with 65.87% of residents holding college or university degrees. However, a notable 34.92% of the population is not in the labor force, which may indicate a mix of retirees or individuals engaged in other pursuits. Overall, this area presents a unique blend of affluence, family orientation, and educational attainment, making it an attractive location for potential buyers.
FAQs About 12 Alta Vista Court, Vaughan

How many bathrooms does this property have?

This property features 5 bathroom(s) and 4 bedroom(s).

Does this 4 bedroom property have additional bedrooms or a den?

This Detached property does not have an additional bedroom or a den.

What is the square footage (sqft) of this Detached property?

The total square footage of this Detached 4 bed property in Vaughan is 3000 - 3500.

How many parking spaces are available with this property?

12 Alta Vista Court boasts 2 convenient parking spaces.

How many cars can be parked in the garage of 12 Alta Vista Court?

This property features a garage with space for 2 cars.

What type of garage does this property have?

This property includes an Built-In garage with space for 2 cars.

Does this property have a basement?

Yes, this property has a basement.

What type of basement is it?

This property features Finished basement.

Does this property have a swimming pool?

Yes, this property has a Inground swimming pool.

Does this property have a fireplace?

A fireplace is available in this property.

How many kitchens does this property have?

This property includes 1 kitchen(s).

Is there a maintenance fee associated with this property?

Information about the maintenance fee is not available.

Is this property furnished?

Information about whether this property is furnished is not available.

What type of heating system is in place?

The heating system in place is a Forced Air.

What utilities are available for this property?

Information about utilities is not available.

School Rating for 12 Alta Vista Court, Vaughan

XXX

Properties near top rated schools in Vaughan

Sign Into see near by schools

Listing History

See more recently sold homes in Vaughan

Real Estate Board require you toSign Into see the full details of this property

Banner Image

Similar Properties

See More
43-ventura-way-vaughan-ontario-n13033906
43 Ventura Way
1
Date: 23 Apr 2026
For Sale
4 + 1 Bedrooms
4 Bathrooms (-1)
2 Garage
43 Ventura Way
  • $1,700,000
  • Detached
43 Ventura Way, Vaughan, Beverley Glen
  • 0.06 KM
  • 31-mulholland-drive-vaughan-ontario-n13527078
    31 Mulholland Drive
    2
    Date: 06 Jul 2026
    For Sale
    4 Bedrooms
    4 Bathrooms (-1)
    2 Garage
    31 Mulholland Drive
    • $1,880,000
    • Detached
    31 Mulholland Drive, Vaughan, Beverley Glen
  • 0.16 KM
  • 50-oakhurst-drive-vaughan-ontario-n12731686
    50 Oakhurst Drive
    3
    Date: 27 Jan 2026
    For Sale
    4 + 1 Bedrooms
    4 Bathrooms (-1)
    2 Garage
    50 Oakhurst Drive
    • $1,949,000
    • Detached
    50 Oakhurst Drive, Vaughan, Beverley Glen
  • 0.23 KM
  • 136-worth-boulevard-vaughan-ontario-n13140402
    136 Worth Boulevard
    4
    Date: 18 May 2026
    For Sale
    4 + 2 Bedrooms
    5 Bathrooms
    2 Garage
    136 Worth Boulevard
    • $1,728,000
    • Detached
    136 Worth Boulevard, Vaughan, Beverley Glen
  • 0.33 KM
  • 47-edenbridge-drive-vaughan-ontario-n13060072
    47 Edenbridge Drive
    5
    Date: 29 Apr 2026
    For Sale
    4 + 1 Bedrooms
    5 Bathrooms
    2 Garage
    47 Edenbridge Drive
    • $1,780,000
    • Detached
    47 Edenbridge Drive, Vaughan, Beverley Glen
  • 0.36 KM
  • 46-venice-crescent-vaughan-ontario-n13232070
    46 Venice Crescent
    6
    Date: 03 Jun 2026
    For Sale
    3 + 1 Bedrooms (-1)
    4 Bathrooms (-1)
    2 Garage
    46 Venice Crescent
    • $1,379,000
    • Detached
    46 Venice Crescent, Vaughan, Beverley Glen
  • 0.37 KM
  • 126-redondo-drive-e-vaughan-ontario-n13034748
    126 Redondo Drive E
    7
    Date: 23 Apr 2026
    For Sale
    3 + 1 Bedrooms (-1)
    4 Bathrooms (-1)
    2 Garage
    126 Redondo Drive E
    • $1,499,000
    • Detached
    126 Redondo Drive E, Vaughan, Beverley Glen
  • 0.51 KM
  • 25-grenadier-crescent-vaughan-ontario-n13501894
    25 Grenadier Crescent
    8
    Date: 30 Jun 2026
    For Sale
    5 + 2 Bedrooms (+1)
    5 Bathrooms
    2 Garage
    25 Grenadier Crescent
    • $2,298,000
    • Detached
    25 Grenadier Crescent, Vaughan, Beverley Glen
  • 0.53 KM
  • Loading....