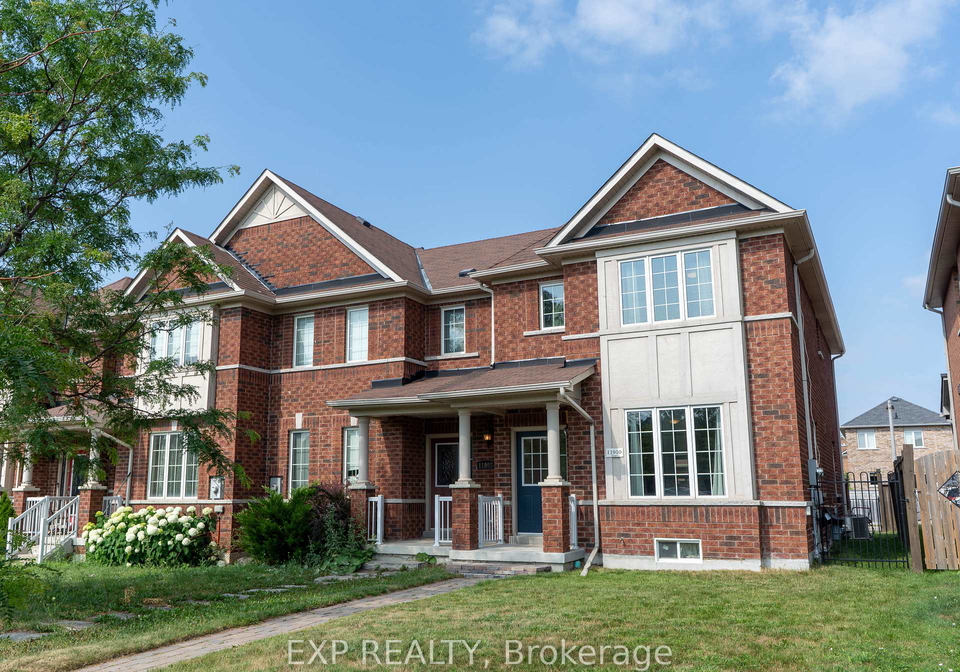
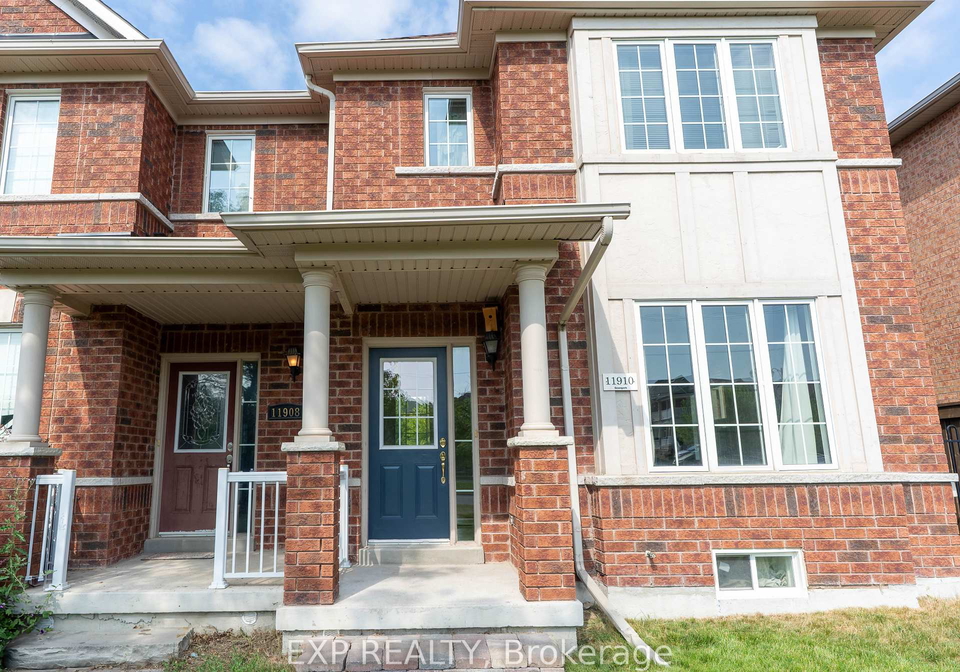
Introducing a splendid townhouse for sale in Whitchurch-Stouffville, located at 11910 Tenth Line, Whitchurch-Stouffville. This well-maintained end unit freehold townhouse offers a perfect blend of comfort and functionality, making it an ideal choice for families seeking a new home in the charming community of Stouffville. With a thoughtful layout and an array of desirable features, this property is sure to impress.
As you approach the townhouse, you will notice its attractive brick exterior, which not only adds to the aesthetic appeal but also ensures durability. The property is situated on a manageable lot measuring 7 x 35 feet, providing ample outdoor space without overwhelming maintenance. The detached garage, accessed via a lane, offers convenient parking for one vehicle and additional storage options, while a private parking pad beside the garage further enhances your parking capabilities.
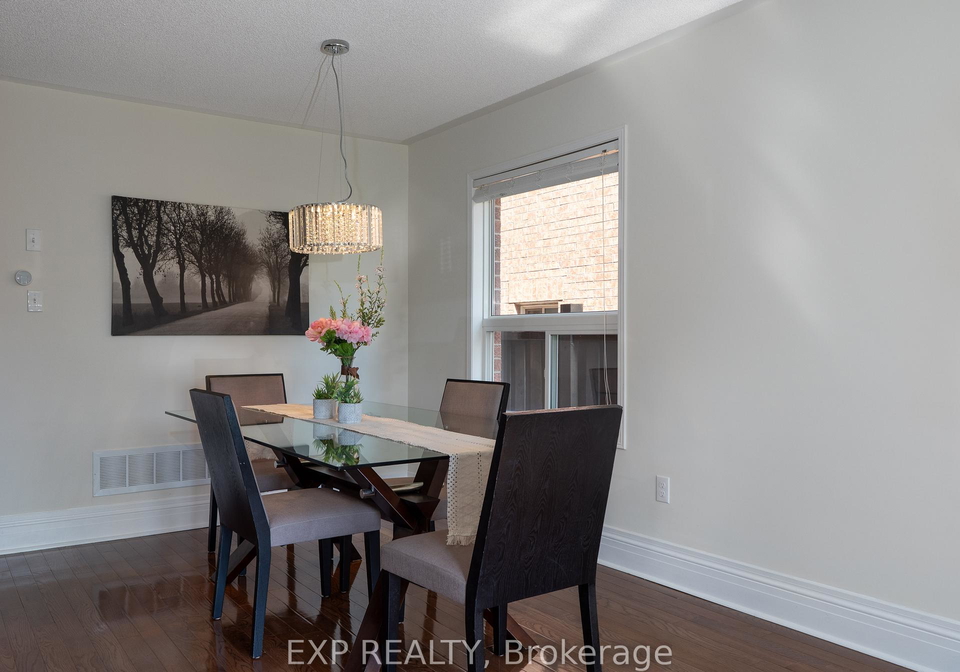
Upon entering the townhouse for sale in Whitchurch-Stouffville, you are greeted by a spacious main floor that has been designed with family living in mind. The combined dining and living room at the front of the home creates a welcoming atmosphere, perfect for entertaining guests or enjoying family gatherings. The main floor also features a well-appointed kitchen, complete with a breakfast bar and an eat-in area that seamlessly connects to the family room at the back. This layout maximises the use of space, ensuring that every corner of the home is utilised effectively.
One of the standout features of this townhouse is the walkout from the kitchen to the deck, providing an excellent space for summertime meals and outdoor relaxation. Whether you’re hosting a barbecue or simply enjoying a quiet evening under the stars, this outdoor area is sure to become a favourite spot for family and friends alike.
The upper level of the townhouse for sale in Whitchurch-Stouffville boasts three comfortable bedrooms, including a primary suite with its own ensuite bathroom. This arrangement offers privacy and convenience for the whole family. The additional bedrooms are generously sized, ensuring that everyone has their own personal space.
The finished basement adds even more value to this property, providing a versatile area that can be tailored to your family's needs. Currently, the space is thoughtfully divided into a playroom, exercise area, and office, making it perfect for both leisure and productivity. Furthermore, the basement includes a bonus washroom complete with a shower, adding to the convenience of this already impressive home.
Additional features of this townhouse include central air conditioning, ensuring year-round comfort, and a forced air heating system that provides warmth during the colder months. The property is connected to municipal water and sewer services, offering peace of mind regarding essential utilities. Although there is no pool or fireplace, the thoughtful design and ample living space more than compensate for these features.
This townhouse for sale in Whitchurch-Stouffville is unfurnished, allowing you the opportunity to personalise the space according to your taste and style. With an age range of 6 to 15 years, the home has been well-maintained and is move-in ready, waiting for your family to start creating cherished memories.
In summary, 11910 Tenth Line, Whitchurch-Stouffville, presents an exceptional opportunity for those seeking a family-friendly home in a vibrant community. With its spacious layout, modern amenities, and convenient location, this townhouse for sale in Whitchurch-Stouffville is a must-see. Don’t miss your chance to make this wonderful property your own and enjoy all that the charming Stouffville area has to offer.
Stouffville, nestled within the city of Whitchurch-Stouffville, offers a charming blend of rural tranquillity and suburban convenience, making it an attractive option for prospective residents. This picturesque community is characterised by its scenic landscapes, including lush parks and nearby conservation areas, providing ample opportunities for outdoor activities. The town centre boasts a delightful mix of boutique shops, cafes, and restaurants, fostering a vibrant local culture. With excellent transport links to Toronto and surrounding areas, Stouffville is ideal for those seeking a peaceful retreat without sacrificing accessibility to urban amenities. Its strong sense of community spirit, coupled with a variety of family-friendly events and activities, makes Stouffville a welcoming place to call home.
Schools in the Neighbourhood
This property is ideally situated near several reputable educational institutions, making it an excellent choice for families. The closest school, Barbara Reid Public School, is just 0.5 km away and offers a solid elementary education for grades JK to 8, with a commendable school rating of 7.9. For secondary education, Stouffville District Secondary School is located 2.4 km from the property, providing grades 9 to 12 and boasting a rating of 7.7. Additionally, Glad Park Public School, another elementary option, is 2.5 km away and offers French language instruction for grades 4 to 8, with a rating of 7.3. For those seeking a Catholic education, St. Brigid CES and St. Brendan CES are also nearby, at distances of 1.8 km and 1.9 km, respectively. Both schools cater to grades JK to 8, with ratings of 6.6 and 6.5. The diversity of educational choices, including both public and Catholic schools, along with their proximity, ensures that families have access to quality education in a supportive community environment.
Key Statistics of the Neighbourhood
The area surrounding the property has a population of 6,444 residents, with an average household size of 3.4. The community is relatively young, with an average age of 34.7 years. Economic indicators show a robust average household income of $140,400, and only 5.1% of the population is classified as low-income. The real estate market reflects a median home price of $1,015,000, indicating a relatively affluent neighborhood. Approximately 31.72% of the population is single, while a significant 65.11% of households include children, highlighting a family-friendly environment. The area is notably diverse, with 40.76% of residents being immigrants. Housing trends indicate that only 7.2% of residents are renters, and condos make up a mere 1.33% of the housing stock, suggesting a preference for homeownership. Educational attainment is high, with 60.58% of the population holding a college or university degree. However, a notable 27.78% of residents are not in the labor force, which may reflect various factors, including students, retirees, or those engaged in other pursuits. Overall, this demographic profile suggests a vibrant, family-oriented community with a strong emphasis on education and homeownership.