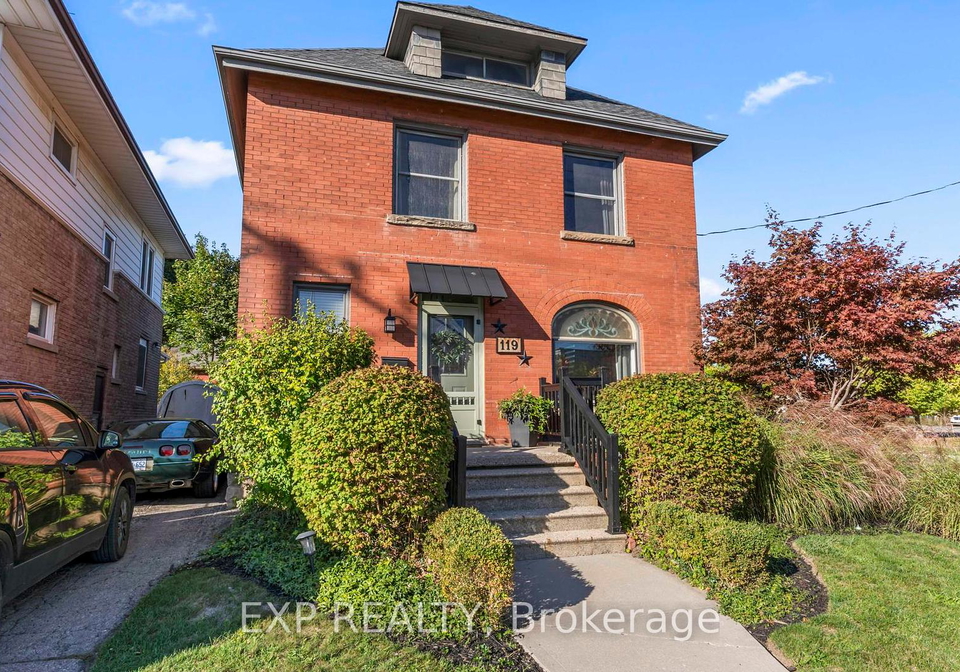
Welcome to the charming **house for sale in St. Thomas **, located at 119 Wellington Street, St. Thomas. This delightful detached residence, built over 100 years ago, seamlessly blends timeless character with modern comforts, making it an ideal choice for families or anyone seeking a unique home in a vibrant community. The property is situated on a 30 x 94 feet lot, nestled within the picturesque area of Elgin, providing a perfect setting for your new life.
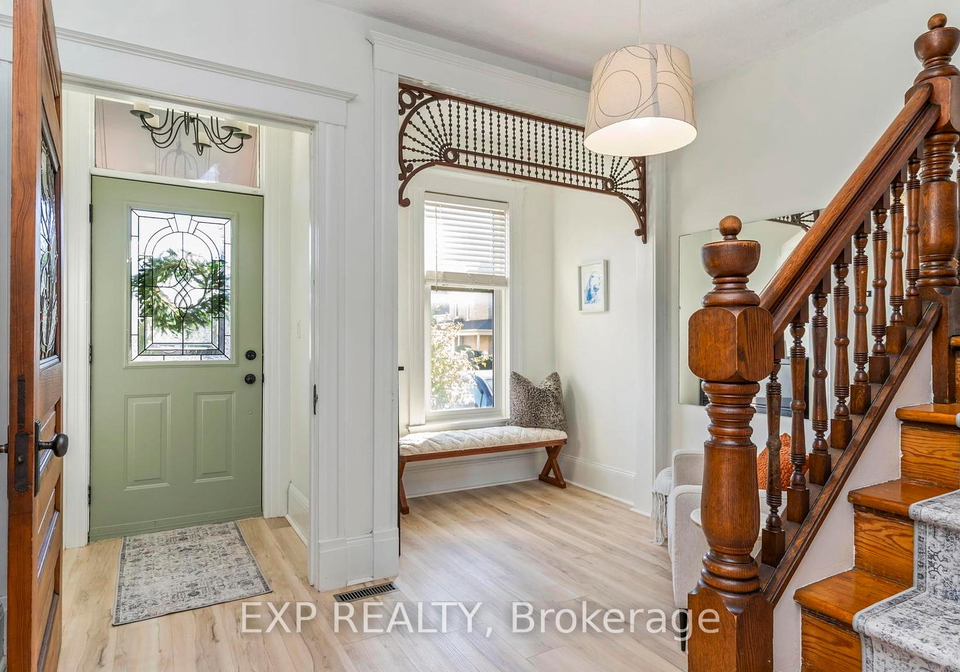
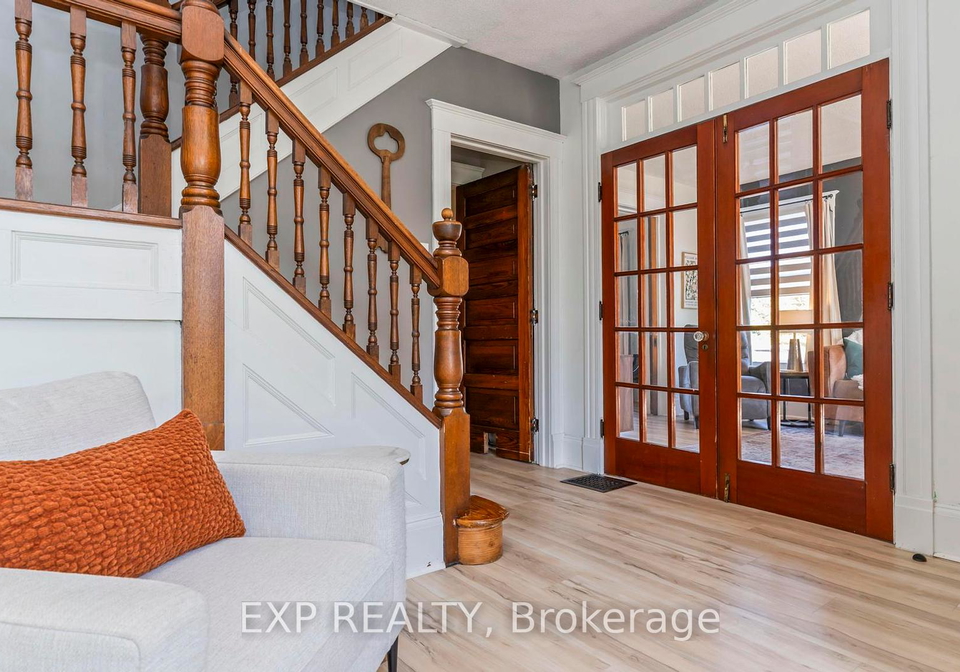
As you approach the **house for sale in St. Thomas**, you are greeted by an inviting front porch that leads into a grand foyer, hinting at the charm that lies within. To the right, the spacious living and dining rooms are bathed in natural light, thanks to the original stained-glass windows that cast colourful reflections throughout the space. Elegant wood pocket doors are ready to transform this open-concept area into an intimate setting for gatherings, allowing for versatility in entertaining.
The flow of the home continues into the bright and modern kitchen, which was thoughtfully updated in 2023. This culinary space features stainless steel appliances and offers easy access to the covered back patio, perfect for hosting friends or enjoying a quiet morning coffee. The convenience of main-floor laundry, located just off the kitchen, ensures that daily chores are easily managed. Additionally, the **house for sale in St. Thomas** boasts a versatile den, which can serve as a main-level bedroom, along with a refreshed 3-piece bathroom, updated in 2024, adding flexibility to suit your family's needs.
Venturing upstairs, you will find rich pine plank floors leading you through four generously sized bedrooms. One of these rooms is currently being utilised as a dream walk-in closet, showcasing the potential for personalised living spaces. A full 4-piece bathroom on this level beautifully blends function with character, ensuring that everyone has their own space to unwind.
The third-floor loft is a hidden gem within the **house for sale in St. Thomas**. This unique area comprises two cosy rooms that could easily be transformed into a home office, creative studio, or a tranquil retreat where you can curl up with a good book. This additional space enhances the overall appeal of the home, catering to a variety of lifestyle needs.
Moving to the lower level, the full unfinished basement offers surprising ceiling height and natural light from the windows, providing ample space for storage, a workshop, or potential future finishing touches. This area presents an excellent opportunity for you to customise the home further, adding your personal flair.
Step outside into your private backyard oasis, where you will find a covered patio perfect for summer dinners, an open deck ideal for soaking up the sun, and garden beds awaiting your personal touch. A garden shed keeps tools neatly tucked away, while the fully fenced yard provides peace of mind for families and pets alike. Parking is convenient with two options available: a private double driveway at the rear of the home and a shared side drive.
With thoughtful updates throughout, including the kitchen and flooring in 2023, furnace and air conditioning in 2022, roof in 2016, deck in 2018, new railings in 2024, and refreshed bathrooms, this **house for sale in St. Thomas** is truly move-in ready. It maintains the character of its 1910 heritage while offering the modern conveniences that today’s homeowners desire.
In summary, 119 Wellington Street, St. Thomas, is a remarkable property that combines historical charm with contemporary living. Whether you are looking for a family home or a unique space to call your own, this **house for sale in St. Thomas** presents an exceptional opportunity. Don't miss your chance to make this enchanting residence your new home.
St. Thomas, located within the city of St. Thomas, is a charming and vibrant area that boasts a unique blend of urban convenience and natural beauty. Nestled in southwestern Ontario, this community is characterised by its picturesque parks, well-maintained streets, and a welcoming atmosphere. Residents enjoy a range of amenities, including local shops, eateries, and recreational facilities, all within easy reach. The area is also known for its rich history, evident in its historic buildings and cultural events. With a strong sense of community spirit and a variety of activities for all ages, St. Thomas offers an inviting environment for those looking to settle in a friendly and engaging locale.
Schools in the Neighbourhood
This property is conveniently located near several educational institutions, making it an ideal choice for families. The closest school is Arthur Voaden Secondary School, just 0.6 km away, which serves grades 9 to 12, although it has a lower school rating of 0.8. For younger children, June Rose Callwood Public School is a reputable elementary school located 1.6 km from the property, boasting a solid rating of 4.3 and offering grades JK to 8. Another nearby elementary option is Pierre Elliott Trudeau F.I.P.S., located 1.3 km away, which provides French-language education for grades 1 to 8, though it has a rating of 0. For secondary education, Parkside Collegiate Institute is situated 2.2 km away and has a better rating of 5.5, offering French-language instruction for grades 9 to 12. Additionally, Monsignor Morrison Catholic School, also 2.2 km from the property, caters to grades JK to 8 and follows a Catholic curriculum. Overall, this area offers a mix of educational choices, including both public and Catholic schools, ensuring that families have access to quality education options for their children.
Key Statistics of the Neighbourhood
The demographic profile of the area surrounding the property reveals a small community with a population of 475 residents. The average household consists of 2.2 individuals, with a median age of 40.7 years. The economic landscape is characterized by an average household income of $65,000, though 16.5% of the population is classified as low-income. The average property price in the area is $375,000, indicating a moderately priced real estate market. Socially, the community is diverse, with 51.85% of residents being single and 34.62% living in households with children. Renters make up a significant portion of the population at 48.84%, while only 4.65% of the housing stock consists of condominiums. Educational attainment is notably high, with 65.75% of residents holding a college or university degree. However, a substantial 34.25% of the population is not participating in the labor force, which may reflect various socio-economic factors. Additionally, the area has a small immigrant population of 6.67%, contributing to its cultural diversity. Overall, this community presents a blend of educational achievement, economic challenges, and family-oriented living.