Real estate boards require you to be signed in to see the full details of this property
Real Estate Board require you toSign Into see the full details of this property
| Floor | Bedrooms | Bathrooms |
|---|---|---|
| Basement | 1 | 1 |
| Ground | * | 1 |
| Second | 3 | 2 |
Real Estate Board require you toSign Into see the full details of this property

No open houses are currently scheduled for this property.
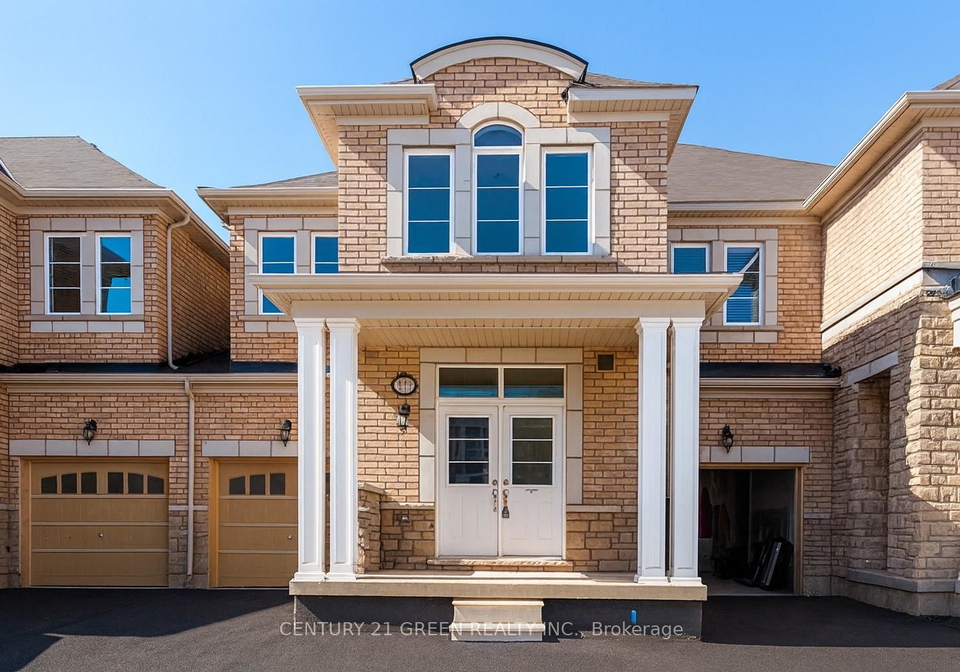
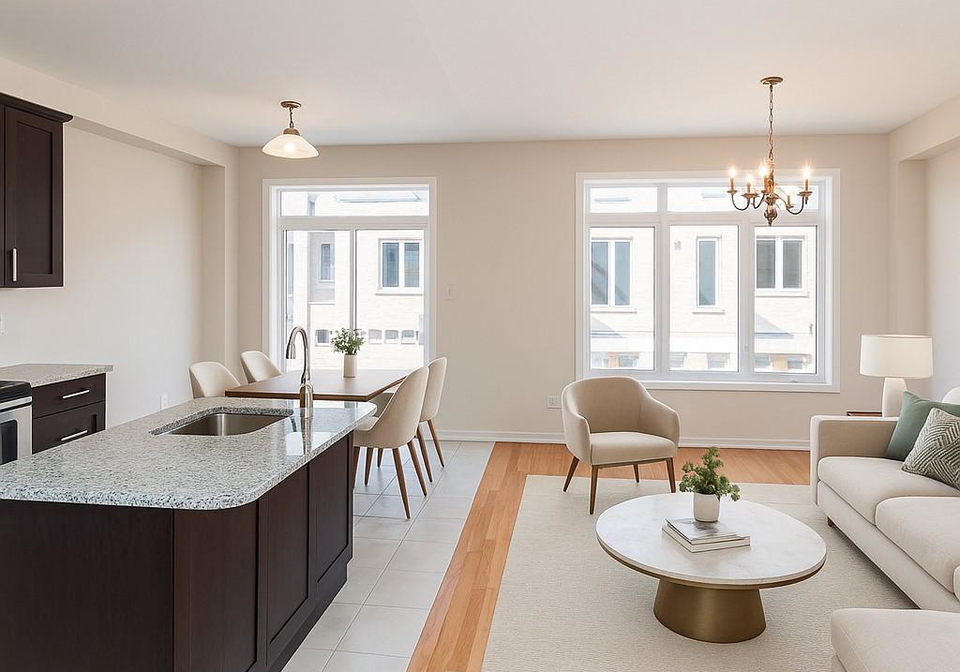
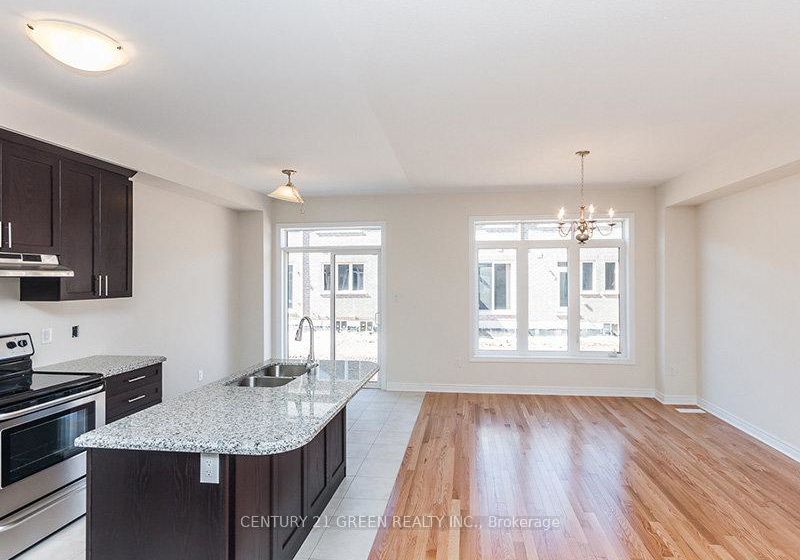
Freshly painted and Well-maintained 3 Bedroom Townhouse in desirable Rural Oakville Near Dundas & Trafalgar. Approx. 1751 Sq.Ft.+ Appx 600 Sq.ft. Professionally Finished Basement by builder, Bright Open layout, Main Level has 9' Ceilings Modern Layout., High End Finishes, Hardwood Floors & Hardwood Stairs . Upgraded Kitchen, Centre Island, Granite Counters. Inside Entry From Garage. close to top schools, parks, shopping, Oakville hospital and major highways. Some of photos virtual staged with furniture.
Real Estate Board require you toSign Into see the full details of this property
Loading..
Loading..
Loading..
Real Estate Board require you toSign Into see the full details of this property


Loading..
This property features 4 bathroom(s) and 3 bedroom(s).
This Att/Row/Twnhouse property includes 1 additional bedrooms.
The total square footage of this Att/Row/Twnhouse 3 bed property in Oakville is 1500 - 2000.
119 Orchardcroft Road boasts 1 convenient parking spaces.
This property features a garage with space for 1 cars.
This property includes an Built-In garage with space for 1 cars.
Yes, this property has a basement.
This property features Finished basement.
It is not specified whether this property has a swimming pool.
There is no fireplace in this property.
This property includes 1 kitchen(s).
Information about the maintenance fee is not available.
No, this property is not furnished.
The heating system in place is a Forced Air.
This property include following utilities : Gas, Electricity.
Sign Into see near by schools
Real Estate Board require you toSign Into see the full details of this property
Loading....