Real estate boards require you to be signed in to see the full details of this property
Real Estate Board require you toSign Into see the full details of this property
| Floor | Bedrooms | Bathrooms |
|---|---|---|
| Basement | 1 | 1 |
| Ground | 2 | 1 |
| Second | 2 | 1 |
Real Estate Board require you toSign Into see the full details of this property

Loading...No open houses are currently scheduled for this property.
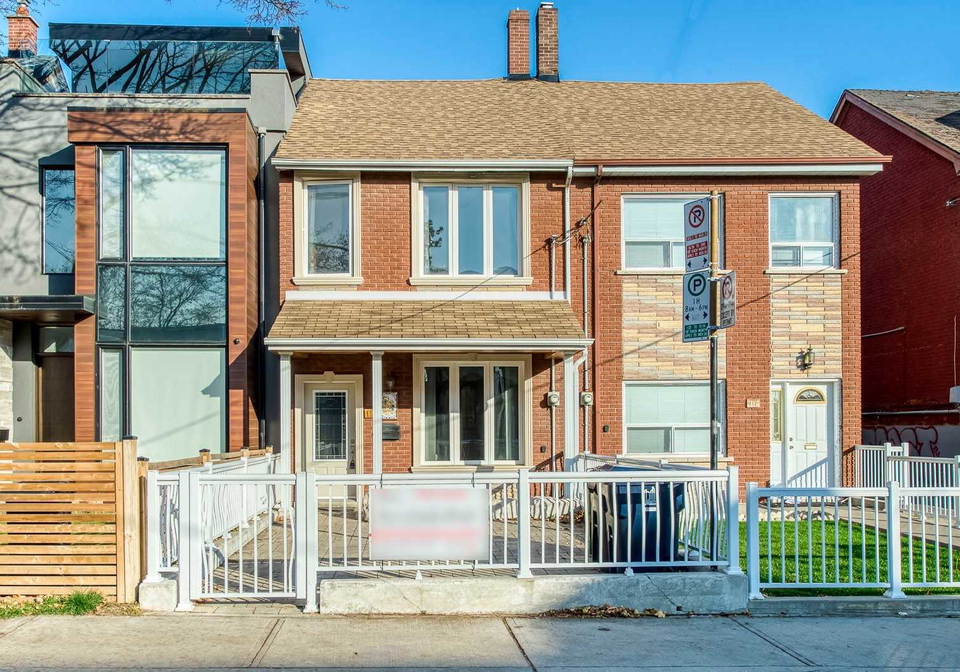
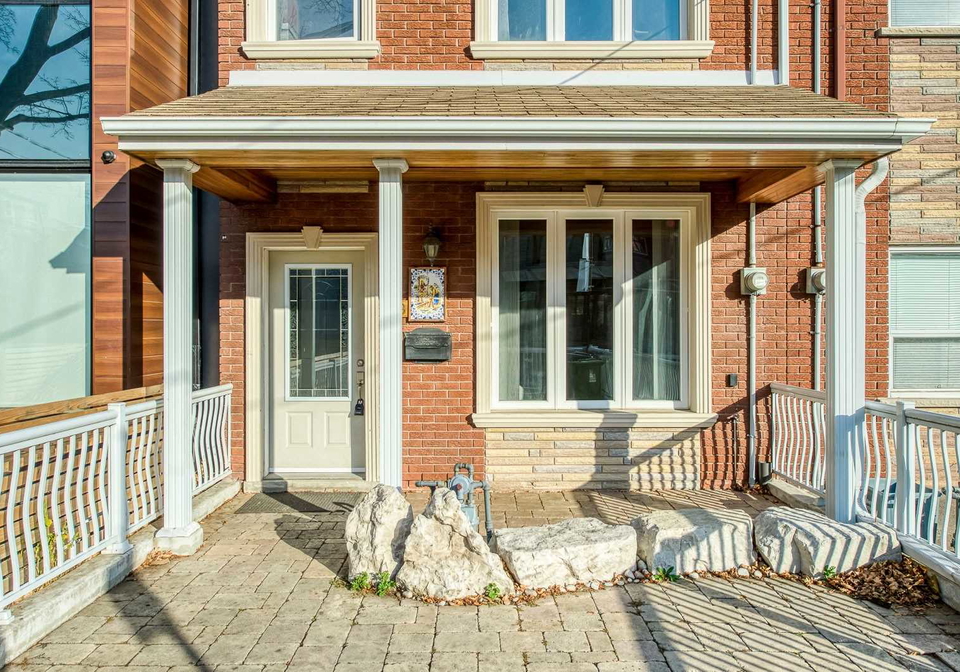
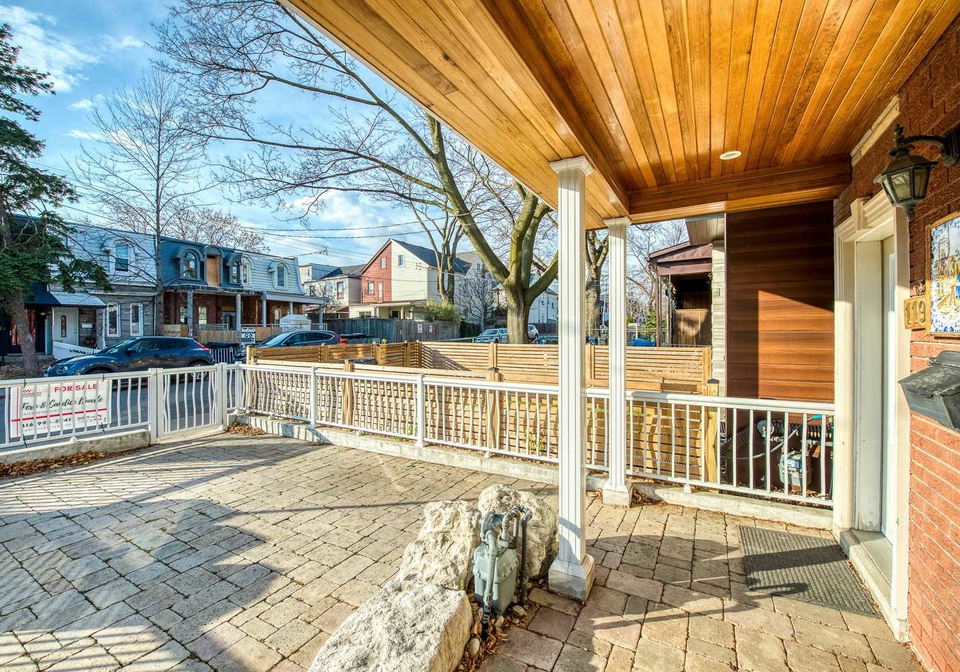
City Living Opportunity! Prime Sought After Location Steps To Ttc, Western Hospital. Walk To Kensington Market, Trendy Shops, Restaurants & Trinity Bellwoods Park. Well Cared For And Spacious Home With Separate Entrance To 2nd Fl Unit. 10' Ceilings & Pot Lights On Main Fl, 10"+9' Ceilings On 2nd Fl. Professionally Finished Bsmnt With Walk-Up To Yard. Updated Electrical With Breakers, Vinyl Thermal Windows. Detached Garage With Shelves Fit 1.5 To 2 Small Cars. Electric Light Fixtures, Main Floor Stainless Steel Fridge & Stove, 2nd Floor Fridge
Real Estate Board require you toSign Into see the full details of this property

Loading..
Loading..
Loading..
Real Estate Board require you toSign Into see the full details of this property
30 Year , 3.99% interest


Loading..
This property features 3 bathroom(s) and 4 bedroom(s).
This Att/Row/Twnhouse property includes 1 additional bedrooms.
The total square footage of this Att/Row/Twnhouse 4 bed property in Toronto is 1500 - 2000.
There are no parking spaces available with this property.
This property features a garage with space for 1.5 cars.
This property includes an Detached garage with space for 1.5 cars.
Yes, this property has a basement.
This property features Finished, Sep Entrance basement.
It is not specified whether this property has a swimming pool.
There is no fireplace in this property.
This property includes 2 kitchen(s).
Information about the maintenance fee is not available.
Information about whether this property is furnished is not available.
Information about heating system is not available.
Information about utilities is not available.
Sign Into see near by schools
Real Estate Board require you toSign Into see the full details of this property
Loading....