Real estate boards require you to be signed in to see the full details of this property
Real Estate Board require you toSign Into see the full details of this property
| Floor | Bedrooms | Bathrooms |
|---|---|---|
| Ground | * | 1 |
| Second | 3 | 2 |
| Third | 1 | 1 |
Real Estate Board require you toSign Into see the full details of this property

No open houses are currently scheduled for this property.
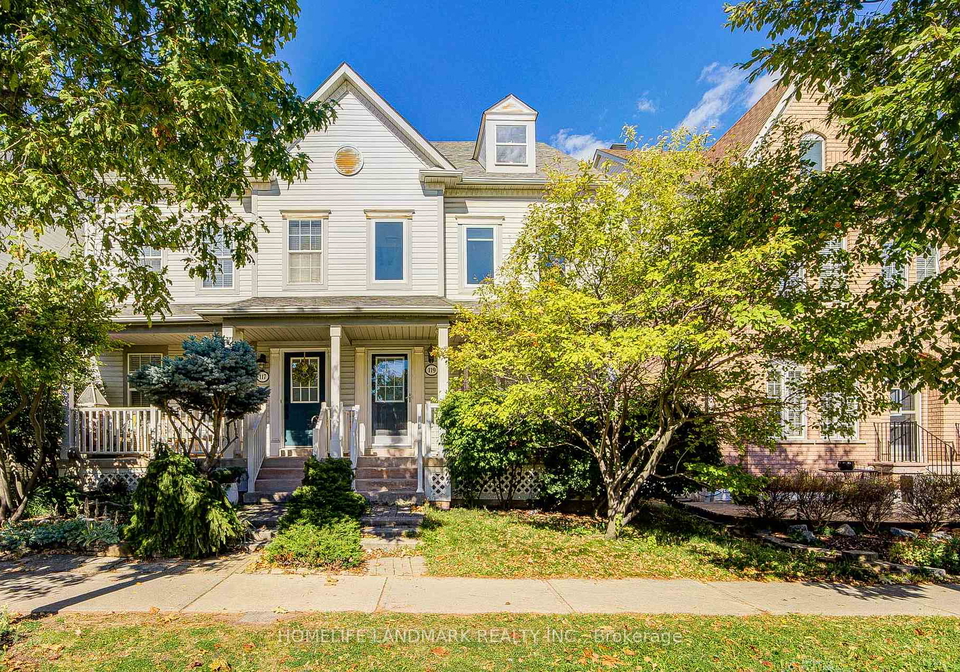
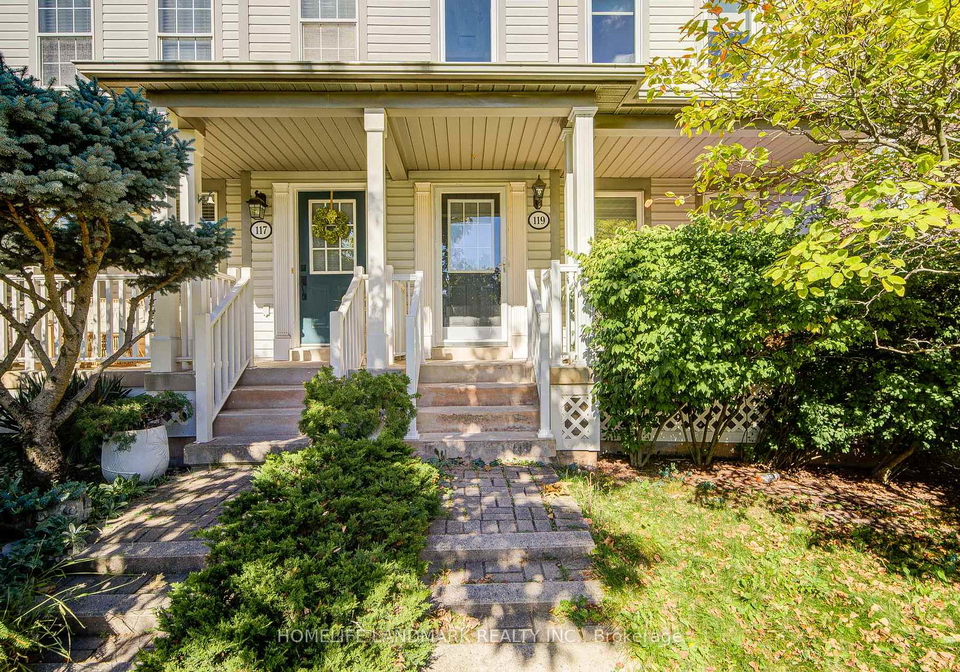
Modern And Bright Semi-Detached Home Featuring 4 Bedrooms, 4 Bathrooms, A 2-Car Garage, And Rear Laneway Access. Newly Updated Kitchen, Finished Basement, New Windows And Window Coverings, New Bathrooms, New Engineered Hardwood Flooring, And A New Stairs, Offering Contemporary Appeal And Move-In Readiness For Your Family! Nestled In The Desirable River Oaks Community, This Home Boasts An Open Layout And A Private Backyard Leading To The Detached Garage. Excellent Location Close To Top-Rated Schools, Shopping Centres, Restaurants, Highways, And
Real Estate Board require you toSign Into see the full details of this property

Loading..
Loading..
Loading..
Real Estate Board require you toSign Into see the full details of this property


Loading..
This property features 4 bathroom(s) and 4 bedroom(s).
This Semi Detached property does not have an additional bedroom or a den.
The total square footage of this Semi Detached 4 bed property in Oakville is 2000 - 2500.
119 Glenashton Drive boasts 2 convenient parking spaces.
This property features a garage with space for 2 cars.
This property includes an Detached garage with space for 2 cars.
Yes, this property has a basement.
This property features Finished basement.
It is not specified whether this property has a swimming pool.
A fireplace is available in this property.
This property includes 1 kitchen(s).
Information about the maintenance fee is not available.
No, this property is not furnished.
The heating system in place is a Forced Air.
Information about utilities is not available.
Sign Into see near by schools
Real Estate Board require you toSign Into see the full details of this property
Loading....