Real estate boards require you to be signed in to see the full details of this property
Real Estate Board require you toSign Into see the full details of this property
| Floor | Bedrooms | Bathrooms |
|---|---|---|
| Second | 4 | 2 |
Real Estate Board require you toSign Into see the full details of this property

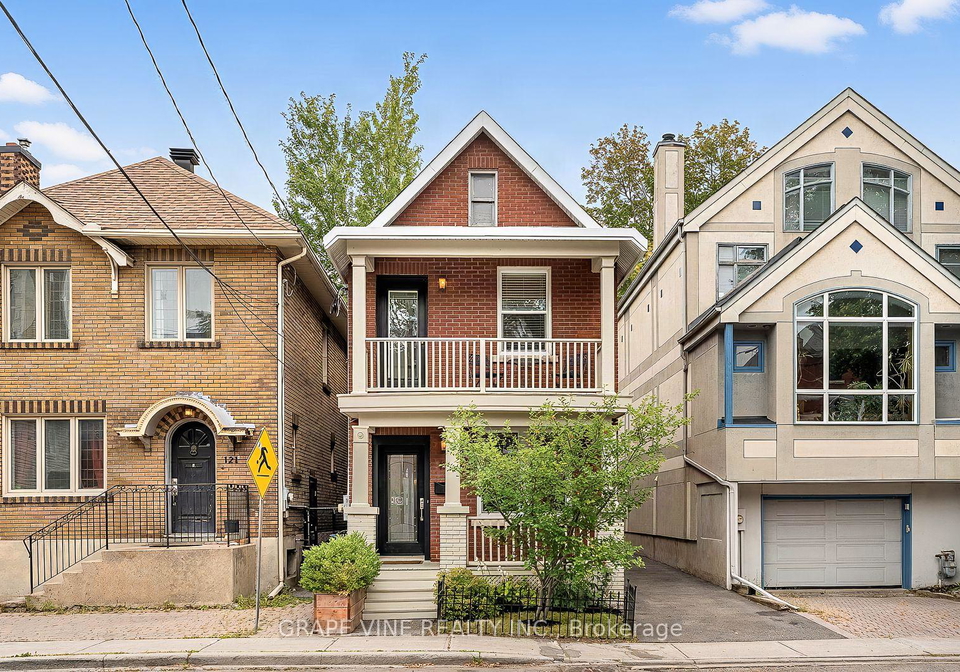
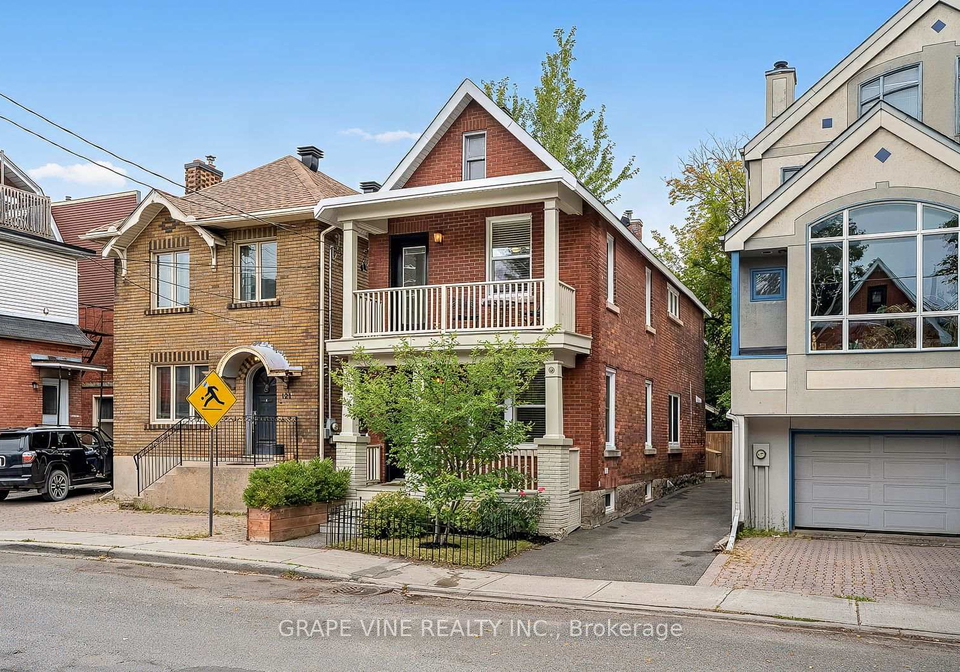
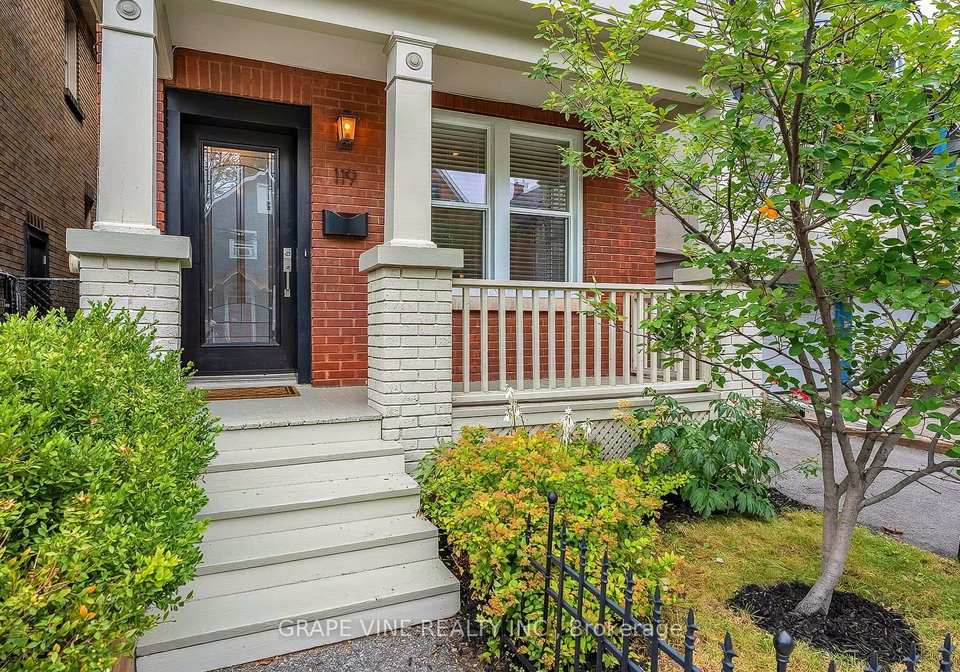
Loading...Fully updated detached brick century home in prime Golden Triangle location. Character of tall ceilings, crown moldings, and high baseboards paired with thoughtful modern updates throughout. The open concept living room, dining room, kitchen is a standout feature, with excellent sight lines, tons of windows and southern exposure. Bright white kitchen features stainless steel appliances, gas range, marble backsplash, and quartz counters with seating for four. Spacious powder room nicely tucked away plus a practical mudroom off the driveway provi
Real Estate Board require you toSign Into see the full details of this property

Loading..
Loading..
Loading..
Real Estate Board require you toSign Into see the full details of this property
30 Year , 3.99% interest
No open houses are currently scheduled for this property.


Loading..
This property features 3 bathroom(s) and 4 bedroom(s).
This Detached property does not have an additional bedroom or a den.
The total square footage of this Detached 4 bed property in Ottawa is 2000 - 2500.
119 Frank Street boasts 4 convenient parking spaces.
This property does not feature a garage.
Information about the garage type is not provided.
Yes, this property has a basement.
This property features Unfinished, Full basement.
It is not specified whether this property has a swimming pool.
A fireplace is available in this property.
This property includes 1 kitchen(s).
Information about the maintenance fee is not available.
Information about whether this property is furnished is not available.
The heating system in place is a Radiant.
Information about utilities is not available.
Sign Into see near by schools
Real Estate Board require you toSign Into see the full details of this property
Loading....