• Map Search
    • Houses For Sale
    • Apartments For Sale
    • Precon & Assignment For Sale
    • Townhouse For Sale
    • Open Houses
    • Houses For Rent
    • Apartments For Rent
    • Townhouse For Rent
    • Estimate Your House Value
  • Blog
  • Market Trends
  • Ontario
Address
THE CANADIAN HOME REALTY INC2810 Matheson Blvd E unit 801, MississaugaOntario
Quick links
  • About Us
  • Career
  • Blog
  • Zero Down Payment Program*
  • Our Team
  • FAQ
  • Terms & Conditions
  • Privacy Policy
  • Contact Us
  • Disclaimer
  • Sitemap
get the app
play storeApp Store
download qr code

Copyright © 2026 The Canadian Home Realty Inc.
  • Ontario
  • Scugog
  • Rural Scugog
  • 1188 Cragg Road
    • SoldSold in Feb 2026
    • Detached

    1188 Cragg Road

    Scugog, Rural Scugog
    • 4 Bedrooms
    • 2 Bathrooms

    Contact an Experienced Real Estate Agent

    Upon submitting this form, you acknowledge your agreement to receive marketing phone calls, text messages and emails from The Canadian Home. See more
    join-the-canadian-home
    JOIN OUR TEAM

    Latest listing in Scugog

    • 118 Alva Street, Scugog
    • 1695 Scugog Street, Scugog
    • 12 Island View Court, Scugog
    • 195 Ash Street, Scugog
    • 16 Birch Island Road, Scugog
    • 203 Ash Street, Scugog
    • 187 Ash Street, Scugog
    • 22 Steinway Drive, Scugog
    • 11201 Lake Ridge Road, Scugog
    • 15970 Marsh Hill Road, Scugog
    • 63 Sumac Lane, Scugog

    Near By Cities

    • Port Perry
    1188-cragg-road-scugog-ontario-e12363205
    1188-cragg-road-scugog-ontario-e12363205
    1188-cragg-road-scugog-ontario-e12363205

    Sold at full asking price

    Unlock all 3 photos + exact price

    FreeJust your email10 seconds

    Required under TRREB & ITSO MLS® rules

    Room Details of 1188 Cragg Road, Scugog

    FloorBedroomsBathrooms
    Ground * 1
    Second 4
    • Uxbridge
    • Little Britain
    • Cannington
    • Brock
    • Pefferlaw
    • Janetville
    • Enniskillen
    • Woodville
    • Stouffville
    • Whitby

    Popular Searches in Scugog

    • House for sale in Scugog
    • Condo Apartment for sale in Scugog
    • Townhouse for sale in Scugog
    • Open House in Scugog
    • Price dropped properties in Scugog
    • Investment properties in Scugog
    • Not sold for 30 days in Scugog
    • House for rent in Scugog
    • Condos for rent in Scugog
    • Townhouse for rent in Scugog
    • Detached properties in Scugog
    0 Garage
    • Share
    Sold Price: $ 717,800
    Sold at full asking price
    Listed Price: $ 720,000
    Discuss with partner/expertView on Map

    Real Estate Board require you toSign Into see the full details of this property

    1

    Real Estate Board require you toSign Into see the full details of this property

    sell-with-the-canadian-homesell-with-the-canadian-home
    Loading...

    Key Facts About 1188 Cragg Road, Scugog

    • Tax $4,054 / 2025
    • Property Type Residential
    • Building Type Detached
    • Building Style 1 1/2 Storey
    • Maintenance Fees N/A
    • Square Feet 1500 - 2000 feet²
    • Lot Front 99.04
    • Lot Size 99.04 x 132.95 feet
    • Parking 0 garage, 6 parking
    • Basement Unfinished
    • Postal Code L0C1B0
    • Listing # E12363205
    • Data Source PROPTX
    • Days on Market 161
    • Listed On 25/08/2025
    • Updated On 04/02/2026
    • Market Demand
      the canadian homethe canadian home

    Description

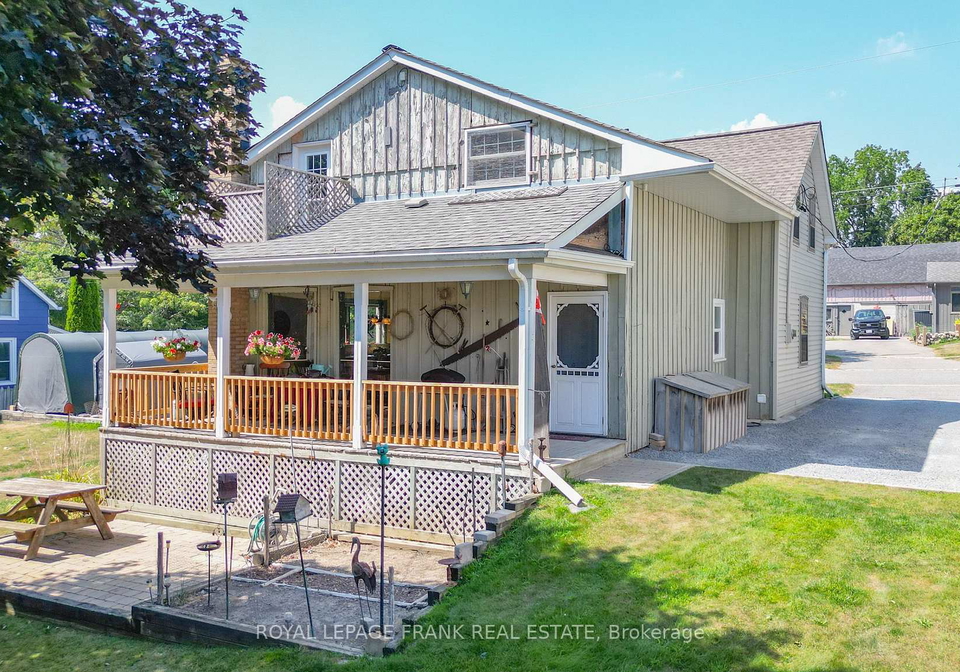
    Set on a high and dry location in peaceful Greenbank, this reliable, well built 4 bedroom 2 bathroom solid home is a combination 80's practicality and Circa century charm. The heart of this home is the spacious kitchen with lots of cabinetry, a large centre island with a Jenn Air range, and plank flooring and an antique *wood stove for a touch of vintage decor. There is a large eat in area for those awesome extended family dinners. Floor to ceiling windows overlook the covered back porch which is ideal for cozy seating and oversight of the part

    Real Estate Board require you toSign Into see the full details of this property

    Property Details of 1188 Cragg Road, Scugog

    Property

    • Property Type Detached
    • Style 1 1/2 Storey
    • Fronting On S
    • Community Rural Scugog
    • Municipality Scugog

    Inside

    • Bedrooms 4
    • Bathrooms 2
    • Bathroom Details 1, 3pc Ground
    • Bathroom Details 1, 3pc Second
    • Basement Unfinished
    • Kitchen 1
    • Rooms 8
    • Family Rooms N
    • Central Vac N
    • Fireplace N

    Utilities

    • Water Municipal
    • Cooling Central Air
    • Heating Type Forced Air
    • Heating Fuel Gas
      • Cable Y
      • Gas Y
      • Electricity Y

    Building

    • Size 1500 - 2000 feet²
    • Architecture Style 1 1/2 Storey
    • Exterior Feature Vinyl Siding, Wood

    Parking

    • Drive Way Private
    • Garage 0
    • Parking Places 6
    • Total Parking Places 6

    Land

    • Sewer Septic

    Real Estate Board require you toSign Into see the full details of this property

    Our Estimate

    See Real Estate Market Trends in Scugog

    Estimated Rent

    $ 3,449

    Rental Yield

    5.19%

    School Score

    1.1/10

    Rental Score

    5/5

    Listings In the Same Street at 1188 Cragg Road, Scugog

    Houses For Sale

    View

    Houses For Rent

    View

    Recently Sold

    View

    Homes listed below the last sold prices in Scugog

    Loading..

    Similar Sold
    Similar Properties

    Loading..

    Loading..

    Rooms

    Primary Bedroom (17.49 X 13.88 feet)
    Level: Second
    Bedroom 2 (11.09 X 11.19 feet)
    Level: Second
    Bedroom 3 (15.88 X 9.09 feet)
    Level: Second
    Bedroom 4 (17.59 X 9.09 feet)
    Level: Second
    Bathroom (3 pcs)
    Level: Ground
    Bathroom (3 pcs)
    Level: Second
    Kitchen (18.08 X 17.68 feet)
    Level: Ground
    Dining Room (11.38 X 10.5 feet)
    Level: Ground
    Living Room (11.38 X 14.7 feet)
    Level: Ground
    Laundry (6.99 X 5.18 feet)
    Level: Ground
    Workshop (24.48 X 15.98 feet)
    Level: Basement

    Real Estate Board require you toSign Into see the full details of this property

    Expense Breakdown

    Monthly Mortgage Payment

    $0/monthly

    30 Year , 3.99% interest

    Cash Expenditure for Home Purchase

    $1,000

    • Downpayment
      $0
    • PST on Mortgage Insurance
      $0
    • Land Transfer Tax
      $0
    • Lawyer Fees
      $1,000
    • Title Insurance
      $0

    Monthly Expenses After Home Purchase

    $569

    • Mortgage Payment
      $0
    • Property Insurance
      $50
    • Property Tax
      $250
    • Phone
      $40
    • Monthly debt payments
      $0
    • Cable
      $60
    • Utilities
      $124
    • Internet
      $45

    Open House

    View all upcoming open houses in Scugog

    No open houses are currently scheduled for this property.

    join-our-teamjoin-our-team

    Loading..

    MLS® Trusted listing from Toronto Real Estate Board The trademarks MLS®, Multiple Listing Service® and the associated logos identify professional services rendered by REALTOR® members of CREA to effect the purchase, sale and lease of real estate as part of a cooperative selling system.

    Copyright:© The Canadian Home Realty Inc. All rights reserved. The Canadian Home Realty Inc is a registered real estate brokerage.

    About 1188 Cragg Road, Scugog

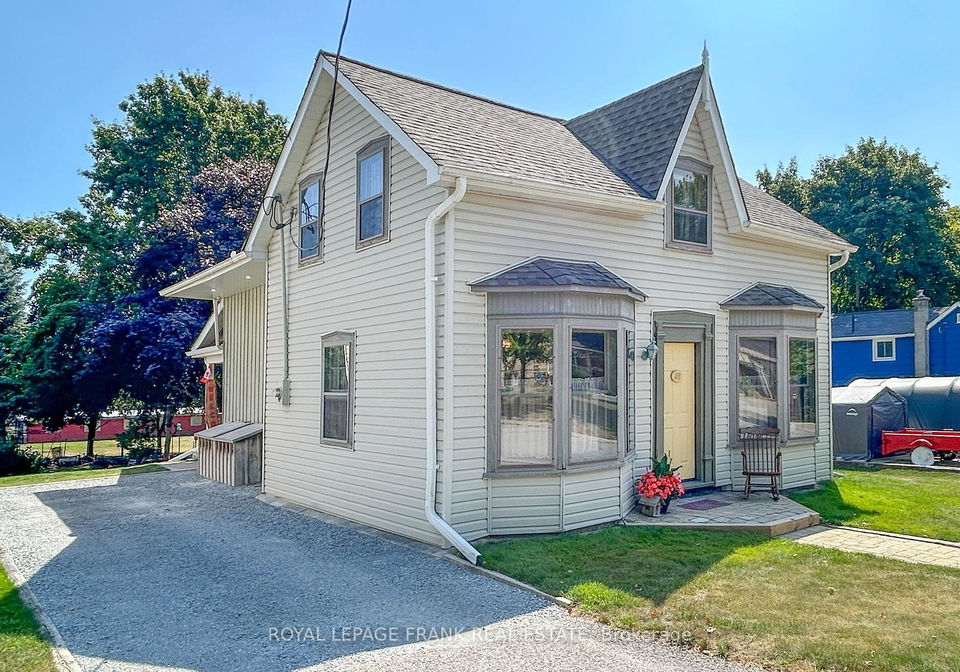
    Introducing an exceptional opportunity to own a remarkable house for sale in Scugog , located at 1188 Cragg Road, Scugog. This charming detached residence is set in the picturesque rural community of Scugog, within the Durham area. With its unique blend of 1980s practicality and century-old charm, this well-built home boasts four spacious bedrooms and two bathrooms, making it an ideal choice for families seeking comfort and character.

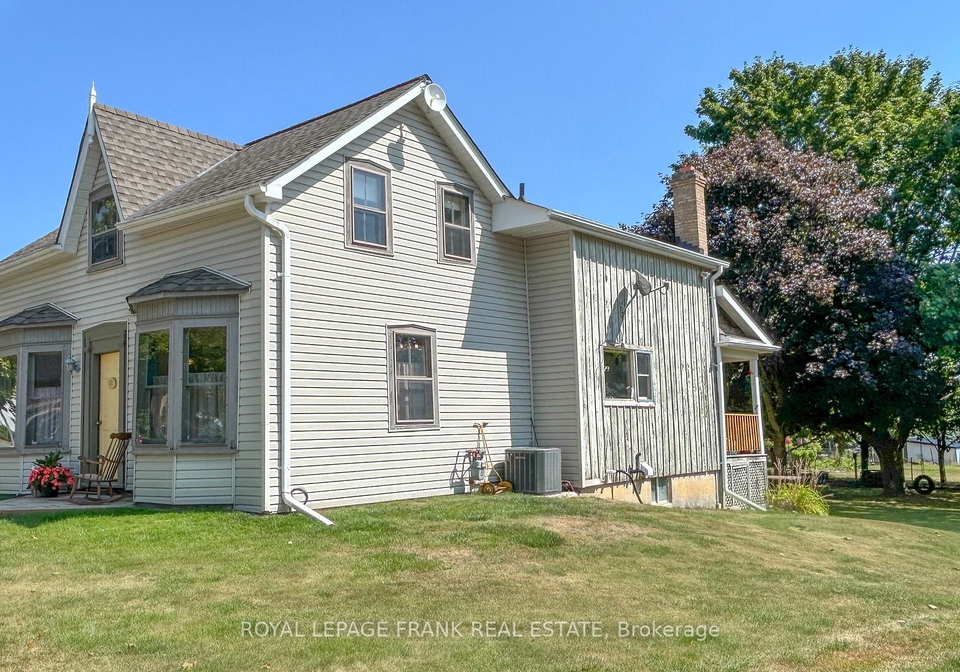
    As you approach the property at 1188 Cragg Road, Scugog, you will immediately appreciate its elevated position, which offers a sense of tranquillity and privacy. The exterior is adorned with a combination of vinyl siding and wood, presenting a welcoming façade that is both durable and aesthetically pleasing. The house for sale in Scugog features a generous lot measuring 99 x 133 feet, providing ample outdoor space for recreation and relaxation.

    Step inside this delightful home, and you will find yourself in a spacious kitchen that serves as the heart of the house. This well-appointed kitchen is equipped with an abundance of cabinetry, a large centre island featuring a Jenn Air range, and charming plank flooring. The antique wood stove adds a touch of vintage decor, enhancing the home’s character. The eat-in area is perfect for hosting extended family dinners, ensuring that mealtime is a cherished occasion.

    The expansive dining room is a standout feature of this house for sale in Scugog. With its high baseboards and bay windows showcasing original glass, it exudes the charm of a century home. This room can easily serve as an additional dining area or a gathering space for special occasions. The living room, adorned with another bay window, offers symmetry and elegance, complemented by a tin ceiling that adds to the home’s historical allure.

    Convenience is key in this residence, with main floor laundry facilities that make daily chores a breeze. The bathrooms on both levels are equipped with heated floors, providing a touch of luxury, while the upstairs bathroom features a large soaker tub, perfect for unwinding after a long day. The primary bedroom is a true retreat, complete with a private balcony that overlooks the backyard, offering a serene spot for reading or enjoying your morning coffee in peace.

    The unfinished basement of the house at 1188 Cragg Road, Scugog, presents an opportunity for customisation, featuring poured cement floors and a workshop area. Although there is no central vacuum system or family room, the potential for creating additional living space is significant. The property also benefits from central air conditioning, ensuring comfort throughout the seasons.

    In terms of amenities, this house for sale in Scugog is situated in a family-friendly area with plenty of playgrounds and community activities. Greenbank Public School is nearby, providing an excellent educational environment for children. For older students, transportation is available to senior public schools, high schools, and French immersion and gifted programmes in Port Perry.

    Nature lovers will appreciate the proximity to beautiful landscapes, with the convenience of easy commuting to nearby towns. Just minutes away, you will find the charming Port Perry, known for its boutique shops and lakeside dining, as well as Uxbridge, famous for its craft breweries and extensive hiking trails. Furthermore, the property is only 20 minutes from Highway 407, providing quick access to various city centres.

    In summary, this house for sale in Scugog at 1188 Cragg Road, Scugog, is a unique blend of modern living and historical charm, making it a highly desirable choice for those looking to settle in a serene rural community. Don’t miss out on this opportunity to make this beautiful house your home.

    Rural Scugog, nestled within the charming township of Scugog in Ontario, Canada, offers a picturesque escape into the heart of nature while still being conveniently close to urban amenities. This serene area is characterised by rolling farmlands, lush forests, and tranquil lakes, making it an ideal setting for those who appreciate outdoor pursuits and a slower pace of life. The community boasts a rich agricultural heritage, with local farms contributing to a vibrant farmers' market scene, while quaint villages like Port Perry provide delightful shops and eateries. Residents can enjoy a strong sense of community spirit, with various local events and festivals that celebrate the region's culture and history. If you seek a peaceful rural lifestyle with easy access to both nature and community conveniences, Rural Scugog may be the perfect place to call home.

    Schools in the Neighbourhood

    The property is conveniently located near Greenbank Public School, an elementary institution that caters to students from Junior Kindergarten to Grade 6. Situated just 0.8 kilometers away, this school is part of the Durham District School Board and offers a public education in English. While the school rating is currently listed as 0, it's important to consider that ratings can fluctuate based on various factors, including recent performance metrics and community feedback. The proximity of Greenbank Public School makes it an attractive option for families with young children, providing easy access to quality education within a short walking distance. This accessibility can enhance your family's lifestyle, allowing for a seamless daily routine. Additionally, being near a school can positively impact property value and community engagement. Overall, this location is ideal for families seeking a nurturing educational environment for their children while enjoying the convenience of nearby amenities.

    Key Statistics of the Neighbourhood

    The demographic profile of the area surrounding the property reveals a small, affluent community with a population of 452 residents as of 2021. The average household size is 3.1, indicating family-oriented living, with 51.85% of households having children. The average age of residents is 40.6 years, reflecting a mature population. Economic indicators are strong, with an average household income of $146,000, and only 7.6% of the population classified as low-income. The average property price stands at $880,000, suggesting a competitive real estate market. Notably, 31.08% of residents are single, while a significant portion, 49.28%, holds a college or university degree, highlighting a well-educated community. The labor force participation is moderate, with 23.19% not actively engaged in the workforce. The area is characterized by homeownership, as there are no renters or condominiums reported, indicating a stable and invested community. Additionally, the immigrant population is relatively low at 4.82%, contributing to the area's unique demographic makeup. Overall, this community presents a desirable environment for families and professionals seeking a well-rounded lifestyle.

    Listing History

    See more recently sold homes in Scugog

    Real Estate Board require you toSign Into see the full details of this property

    School Rating for 1188 Cragg Road, Scugog

    XXXView All Schools

    Properties near top rated schools in Scugog

    Sign Into see near by schools

    Frontage
    99.04
  • Depth 132.95
  • Lot Size 99.04 x 132.95 feet
  • Lot Size Code Feet
  • Cross Street Cragg Rd / Highway 12
  • Features

    • Golf Y
    • Hospital Y
    • Place Of Worship Y
    • School Y
    • Skiing Y

    FAQs About 1188 Cragg Road, Scugog

    How many bathrooms does this property have?

    This property features 2 bathroom(s) and 4 bedroom(s).

    Does this 4 bedroom property have additional bedrooms or a den?

    This Detached property does not have an additional bedroom or a den.

    What is the square footage (sqft) of this Detached property?

    The total square footage of this Detached 4 bed property in Scugog is 1500 - 2000.

    How many parking spaces are available with this property?

    1188 Cragg Road boasts 6 convenient parking spaces.

    How many cars can be parked in the garage of 1188 Cragg Road?

    This property does not feature a garage.

    What type of garage does this property have?

    Information about the garage type is not provided.

    Does this property have a basement?

    Yes, this property has a basement.

    What type of basement is it?

    This property features Unfinished basement.

    Does this property have a swimming pool?

    It is not specified whether this property has a swimming pool.

    Does this property have a fireplace?

    There is no fireplace in this property.

    How many kitchens does this property have?

    This property includes 1 kitchen(s).

    Is there a maintenance fee associated with this property?

    Information about the maintenance fee is not available.

    Is this property furnished?

    Information about whether this property is furnished is not available.

    What type of heating system is in place?

    The heating system in place is a Forced Air.

    What utilities are available for this property?

    This property include following utilities : Cable, Gas, Electricity.

    Banner Image

    Loading....

    Similar Properties

    See More
    15111-simcoe-street-scugog-ontario-e14032576
    15111 Simcoe Street
    1
    Date: 14 Oct 2026
    For Sale
    3 + 1 Bedrooms (-1)
    15111 Simcoe Street
    • $729,000
    • Detached
    15111 Simcoe Street, Scugog, Port Perry
  • 7.95 KM
  • 359-sexton-street-scugog-ontario-e13837082
    359 Sexton Street
    2
    Date: 28 Sep 2026
    For Sale
    3-summit-drive-scugog-ontario-e13549152
    3 Summit Drive
    3
    Date: 10 Jul 2026
    For Sale
    232-williams-point-road-scugog-ontario-e13657342
    232 Williams Point Road
    4
    Date: 10 Aug 2026
    For Sale
    122-morris-lane-scugog-ontario-e13855090
    122 Morris Lane
    5
    Date: 02 Oct 2026
    For Sale
    2 Bathrooms
    0 Garage
    3 Bedrooms (-1)
    2 Bathrooms
    359 Sexton Street
    • $697,000
    • Detached
    359 Sexton Street, Scugog, Port Perry
  • 8.34 KM
  • 4 Bedrooms
    3 Bathrooms (+1)
    3 Summit Drive
    • $689,000
    • Detached
    3 Summit Drive, Scugog, Rural Scugog
  • 14.40 KM
  • 3 Bedrooms (-1)
    1 Bathrooms (-1)
    232 Williams Point Road
    • $799,900
    • Detached
    232 Williams Point Road, Scugog, Rural Scugog
  • 16.03 KM
  • 3 + 1 Bedrooms (-1)
    4 Bathrooms (+2)
    122 Morris Lane
    • $1,175,000
    • Detached
    122 Morris Lane, Scugog, Rural Scugog
  • 17.59 KM
  • 0 Garage
    0 Garage
    0 Garage
    0 Garage