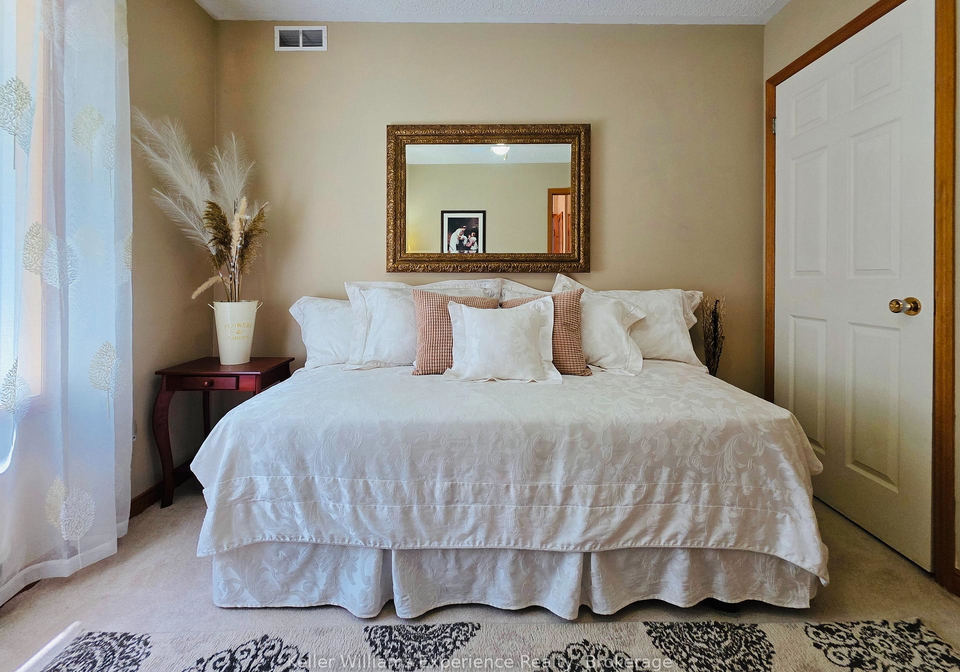
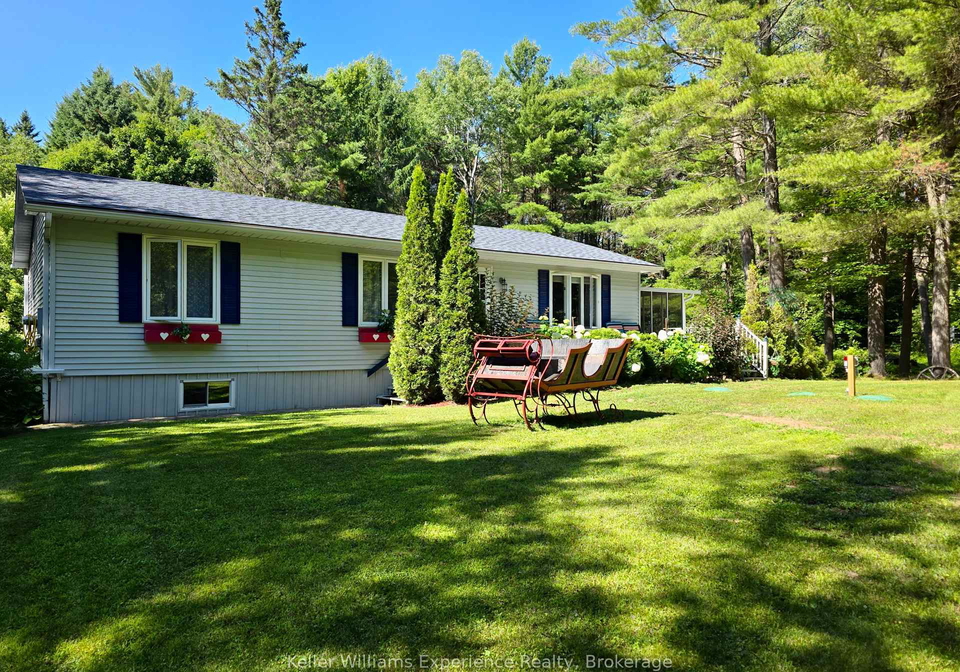
If you’re on the lookout for a charming house for sale in Bracebridge , you might want to take a closer look at this delightful bungalow located at 1186 Falkenburg Road, Bracebridge. Nestled in the picturesque area of Muskoka, this detached house boasts a comfortable and well-thought-out layout, perfect for families or those seeking a peaceful retreat. With 2825 square feet of living space set on a generous 2-acre lot, this home is just a short 8-minute drive from downtown Bracebridge, making it an ideal blend of rural tranquillity and urban convenience.
As you step into this lovely abode, you’ll find a spacious eat-in kitchen that’s a real treat for anyone who enjoys cooking or entertaining. It comes equipped with built-in appliances, including a JennAir range top, and features a convertible breakfast bar that’s perfect for casual meals. The kitchen opens up to a sprawling wraparound deck, offering a fantastic space for outdoor dining or simply soaking up the sun. Adjacent to the kitchen, there’s a dining room that leads to a charming screened-in Muskoka Room, measuring 11' x 9', which is perfect for enjoying the outdoors while being protected from the elements. With removable vinyl windows, you can easily adjust the space to suit the season.
The large living room is bathed in natural light, creating a warm and inviting atmosphere. The sizeable primary bedroom features a convenient 3-piece ensuite and his-and-hers closets, providing ample storage. In addition to the primary suite, there are two more bedrooms on the main floor, along with a main 4-piece bathroom that includes a jetted tub, perfect for unwinding after a long day. Plus, there’s a main floor laundry for added convenience.
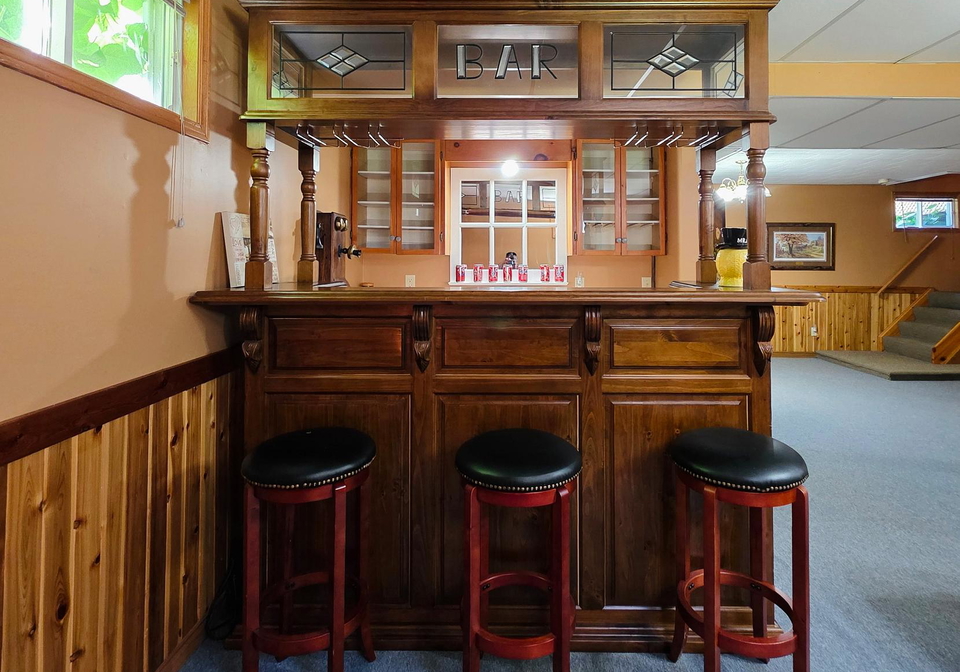
If you venture downstairs, you’ll discover a finished full basement that’s perfect for family gatherings or entertaining friends. The above-grade windows allow plenty of light to flood the space, making it feel bright and airy. The expansive 26' x 14' family room is a great spot for movie nights or game days, and if you fancy a drink, there’s a wet bar ready for your favourite beverages. This level also includes a fourth bedroom, an additional office or den, a bonus exercise area, a hobby/utility room, and a handy 2-piece bathroom, ensuring that there’s plenty of room for everyone.
Outside, the property features a detached garage and workshop, ideal for those who enjoy DIY projects or need extra storage. The surrounding mature trees provide privacy and a natural backdrop, while a small pond with lovely water lilies offers a serene resting spot for local wildlife, including bullfrogs and dragonflies. It’s truly a peaceful oasis.
This house for sale in Bracebridge is not just a home; it’s a lifestyle choice. The R2000 "Quality" Home certification speaks to the energy efficiency and sustainability of the property. Plus, it comes with an artesian well, ensuring a reliable water source. Recent updates include a brand new septic system completed in April 2025, which supports the four bedrooms, and a new water pump set to be installed in July 2025.
With many items and furnishings negotiable, this house for sale in Bracebridge at 1186 Falkenburg Road, Bracebridge, could be the perfect fit for you. Whether you’re looking to settle down in a tranquil community or seeking a holiday retreat, this bungalow has everything you need and more. Don’t miss out on the opportunity to make this beautiful property your own!
Monck is a picturesque area located within the charming town of Bracebridge, nestled in the heart of Ontario's Muskoka region. This scenic locale is characterised by its lush natural landscapes, including serene lakes and dense woodlands, making it an ideal retreat for nature enthusiasts and outdoor lovers. Residents enjoy a tranquil lifestyle, with easy access to recreational activities such as hiking, boating, and fishing. Monck's close-knit atmosphere is complemented by its proximity to Bracebridge's vibrant downtown, where you can find quaint shops, delightful eateries, and community events that foster a sense of belonging. With its blend of natural beauty and community spirit, Monck offers a perfect balance for those seeking a peaceful yet engaging place to call home.
Schools in the Neighbourhood
The property is conveniently located near Bracebridge and Muskoka Lakes Secondary School, which is situated just 5.0 km away. This public school is part of the Trillium Lakelands District School Board and offers education for grades 9 to 12. It provides instruction in both English and French, catering to a diverse range of students and their language preferences. Although the school rating is currently not specified, its proximity makes it an appealing option for families with teenagers seeking quality education in the area. The availability of both English and French language programs enhances the educational experience, allowing students to thrive in their preferred language of study. Overall, this school’s close distance and variety of language offerings make it a valuable consideration for potential buyers looking for a family-friendly community with accessible educational facilities.
Key Statistics of the Neighbourhood
The area surrounding the property has a population of 472 residents, with an average household size of 2.8 individuals. The community is characterized by a relatively mature demographic, with an average age of 42.4 years. The economic landscape is robust, reflected in the average household income of $131,000, while only 5.6% of the population falls below the low-income threshold. The average property price in the area is $560,000, indicating a stable real estate market. Approximately 30.38% of residents are single, and 46.67% of households include children, suggesting a family-friendly environment. The area has a modest immigrant population at 6.38%, and renters constitute 6.06% of the housing demographic, with no condos present. Educational attainment is high, with 59.74% of residents holding a college or university degree. However, a significant portion of the population, 38.96%, is not in the labor force, which may reflect various factors, including retirement or other commitments. Overall, this demographic profile suggests a well-educated, economically stable community that is attractive for families and individuals alike.