Real estate boards require you to be signed in to see the full details of this property
Real Estate Board require you toSign Into see the full details of this property
No open houses are currently scheduled for this property.
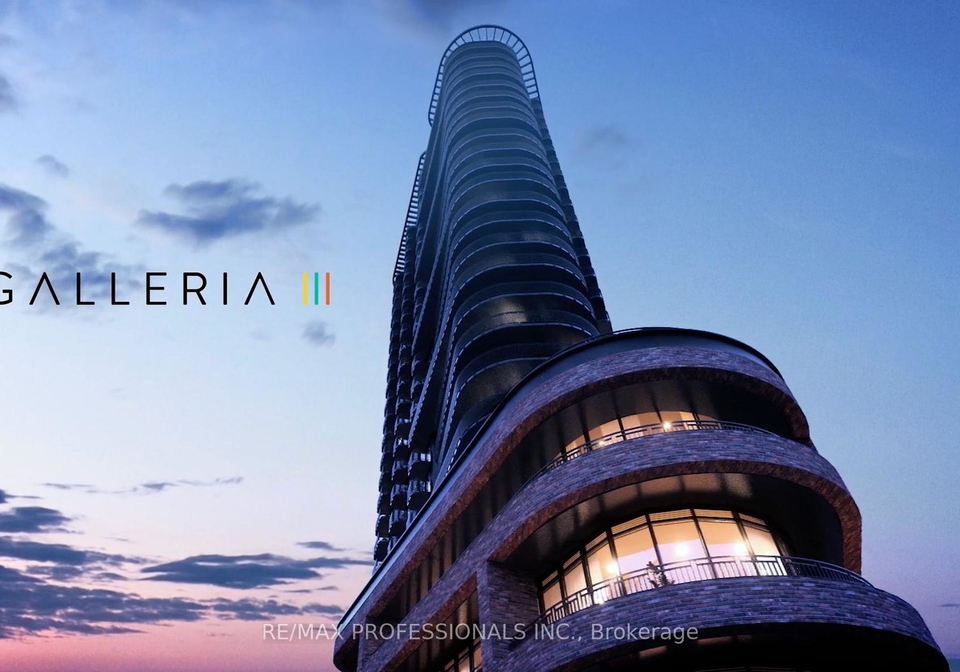
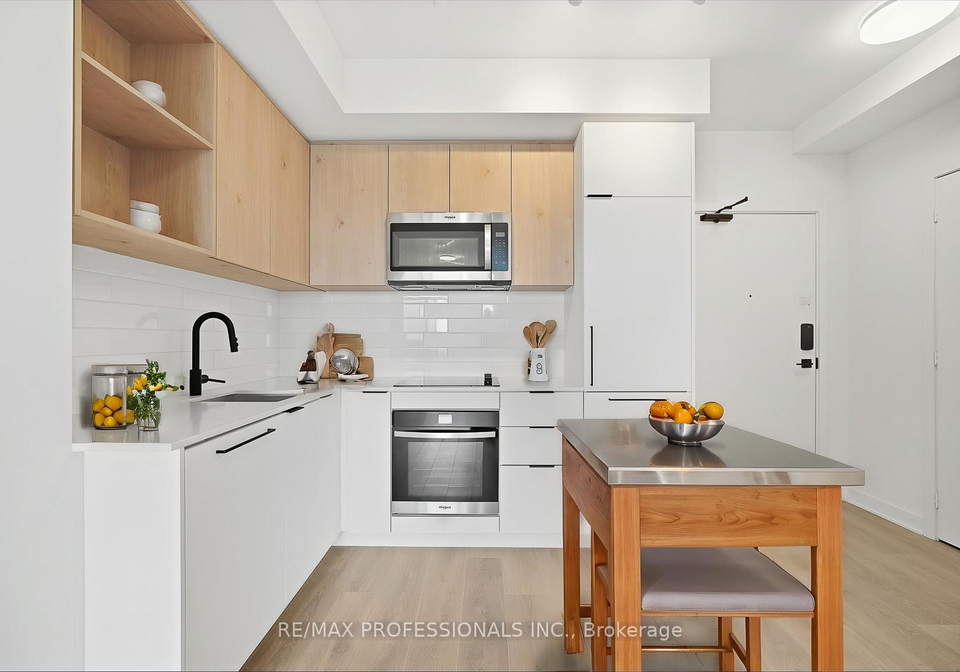
Welcome to Galleria 3, a brand-new residence in one of Toronto's most vibrant, eclectic neighbourhoods. Located at 1185 Dupont Street, you'll be surrounded by a mix of bakeries, craft breweries, restaurants, and local shops. This never-lived-in 2-bed, 2-bath suite features a functional split-bedroom layout, ideal for privacy and comfortable living. Enjoy bright, south-facing city views, 9-foot ceilings, and a spacious open-concept kitchen, living, and dining area-perfect for entertaining. Step out onto your oversized private balcony and tak
Real Estate Board require you toSign Into see the full details of this property

Loading..
Loading..
Loading..


Loading..
This property features 2 bathroom(s) and 2 bedroom(s).
This Condo Apt property does not have an additional bedroom or a den.
The total square footage of this Condo Apt 2 bed property in Toronto is 700 - 799.
There are no parking spaces available with this property.
This property does not feature a garage.
This property includes an Underground garage with space for 0 cars.
There is no basement in this property.
Information about basement type is not available.
It is not specified whether this property has a swimming pool.
There is no fireplace in this property.
This property includes 1 kitchen(s).
Information about the maintenance fee is not available.
No, this property is not furnished.
The heating system in place is a Forced Air.
Information about utilities is not available.
Sign Into see near by schools
Real Estate Board require you toSign Into see the full details of this property
Loading....