Real estate boards require you to be signed in to see the full details of this property
Real Estate Board require you toSign Into see the full details of this property
No open houses are currently scheduled for this property.
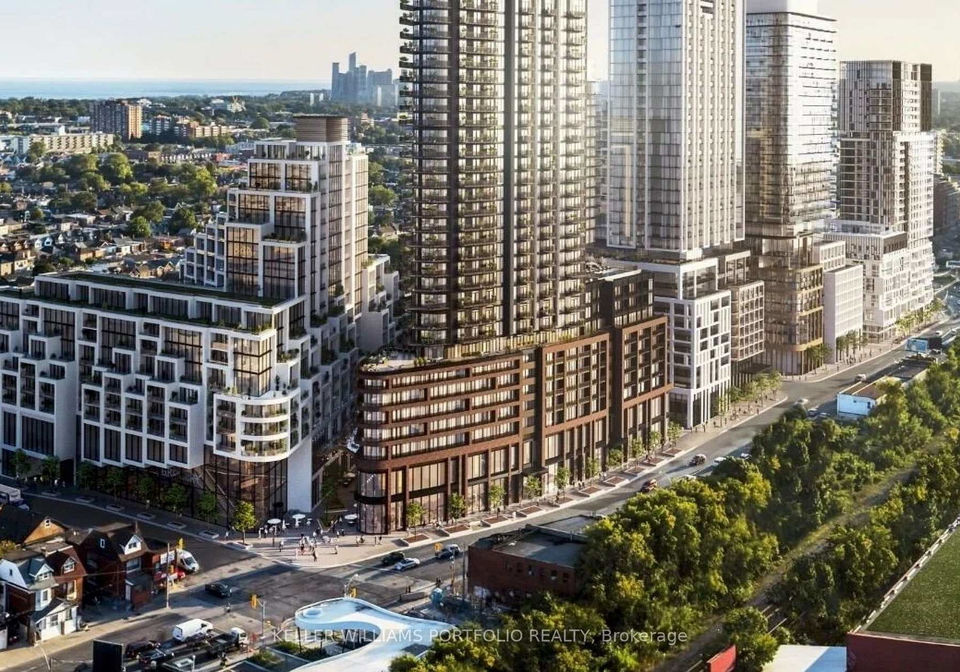
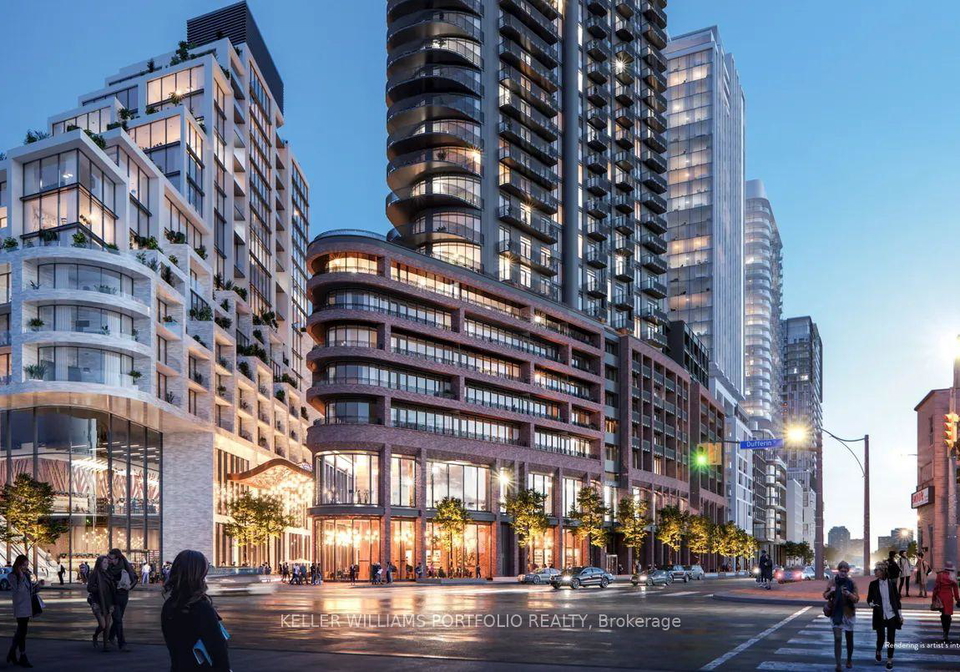
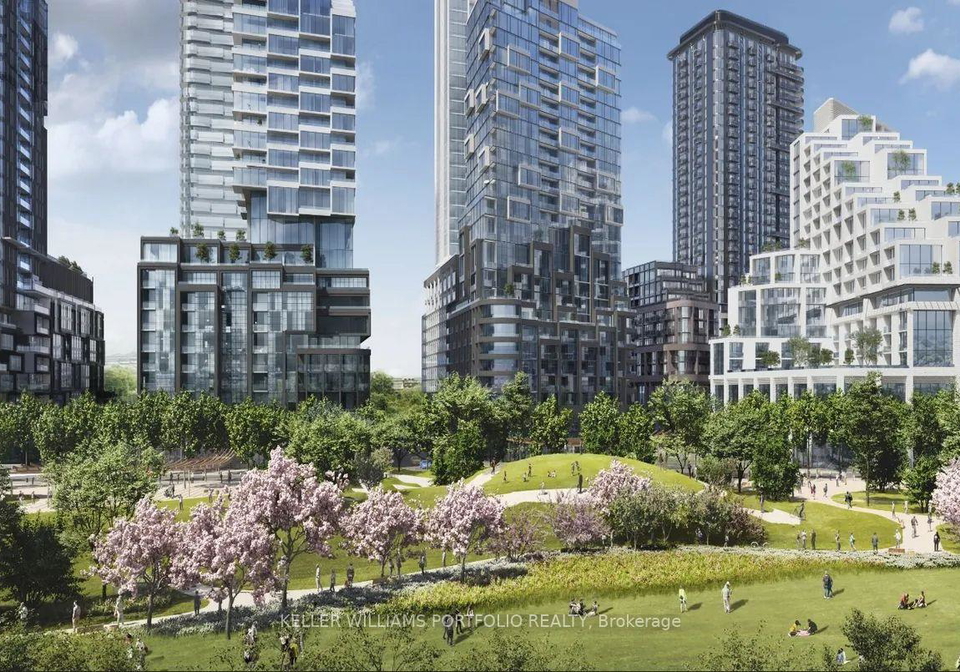
Welcome to a fresh take on modern condo living at Galleria 3 on Dupont Street. This never-lived-in 1-bedroom + den suite offers 637 sq. ft. of smart, functional space, paired with a west-facing view that fills the home with warm afternoon light and open skyline scenery.The interior is clean, contemporary, and thoughtfully laid out to maximize every square foot. The den is a true flex space - ideal for a work-from-home setup, nursery, guest space, or even a compact second bedroom depending on your needs.Added conveniences like a private storage
Real Estate Board require you toSign Into see the full details of this property

Loading..
Loading..
Loading..
Real Estate Board require you toSign Into see the full details of this property


Loading..
This property features 2 bathroom(s) and 1 bedroom(s).
This Condo Apt property includes 1 additional bedrooms.
The total square footage of this Condo Apt 1 bed property in Toronto is 600 - 699.
1185 Dupont Street boasts 1 convenient parking spaces.
This property features a garage with space for 1 cars.
This property includes an Underground garage with space for 1 cars.
There is no basement in this property.
Information about basement type is not available.
It is not specified whether this property has a swimming pool.
There is no fireplace in this property.
This property includes 1 kitchen(s).
Information about the maintenance fee is not available.
No, this property is not furnished.
The heating system in place is a Forced Air.
Information about utilities is not available.
Sign Into see near by schools
Real Estate Board require you toSign Into see the full details of this property
Loading....