Real estate boards require you to be signed in to see the full details of this property
Real Estate Board require you toSign Into see the full details of this property
No open houses are currently scheduled for this property.
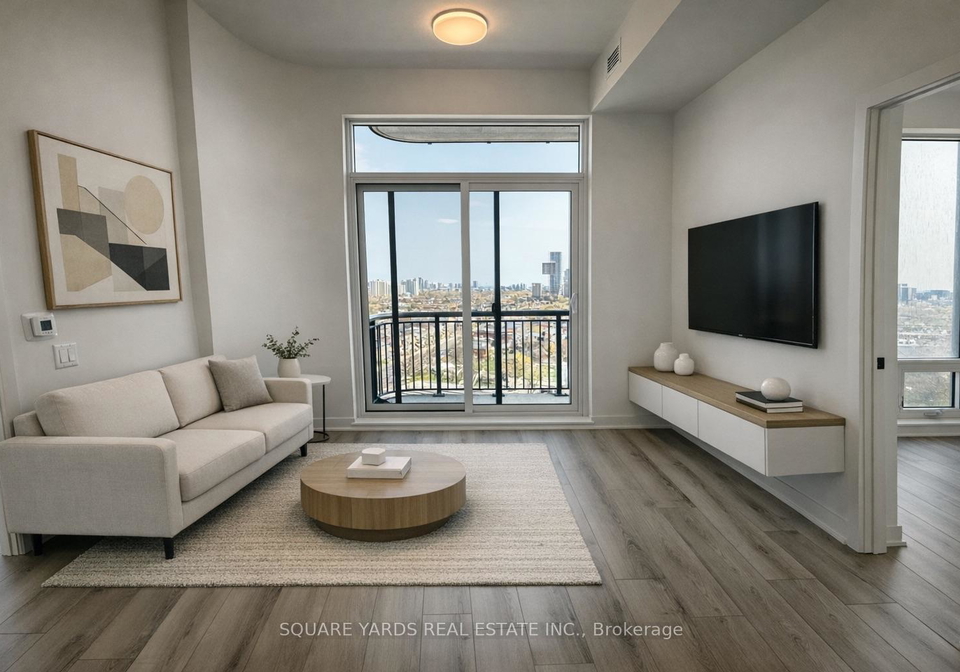
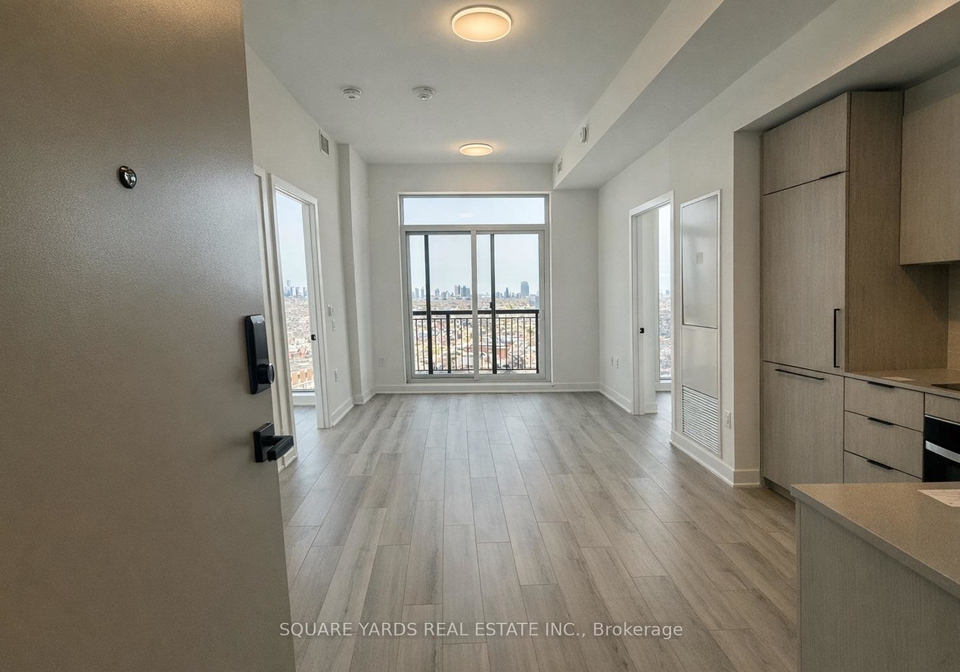
Welcome to this brand-new, never-lived-in 2-bedroom, 2-bathroom suite at the highly anticipated Galleria on the Park. One of Toronto's most exciting new communities. But this isn't just another new condo. This is the layout people actually want: a true split 2-bedroom floor plan with real bedroom sizes, a design that flows intuitively, and a suite that genuinely lives as good as it looks. From the moment you step inside, you'll notice the difference. Fresh light laminate flooring runs throughout, oversized windows bathe every corner in natural
Real Estate Board require you toSign Into see the full details of this property

Loading..
Loading..
Loading..
Real Estate Board require you toSign Into see the full details of this property


Loading..
This property features 2 bathroom(s) and 2 bedroom(s).
This Co-Op Apt property does not have an additional bedroom or a den.
The total square footage of this Co-Op Apt 2 bed property in Toronto is 600 - 699.
1185 Dupont Street boasts 1 convenient parking spaces.
This property features a garage with space for 1 cars.
This property includes an Underground garage with space for 1 cars.
There is no basement in this property.
Information about basement type is not available.
It is not specified whether this property has a swimming pool.
There is no fireplace in this property.
This property includes 1 kitchen(s).
Information about the maintenance fee is not available.
No, this property is not furnished.
The heating system in place is a Fan Coil.
Information about utilities is not available.
Sign Into see near by schools
Real Estate Board require you toSign Into see the full details of this property
Loading....