Real estate boards require you to be signed in to see the full details of this property
Real Estate Board require you toSign Into see the full details of this property
| Floor | Bedrooms | Bathrooms |
|---|---|---|
| Ground | * | 1 |
| Second | 1 | 1 |
Real Estate Board require you toSign Into see the full details of this property

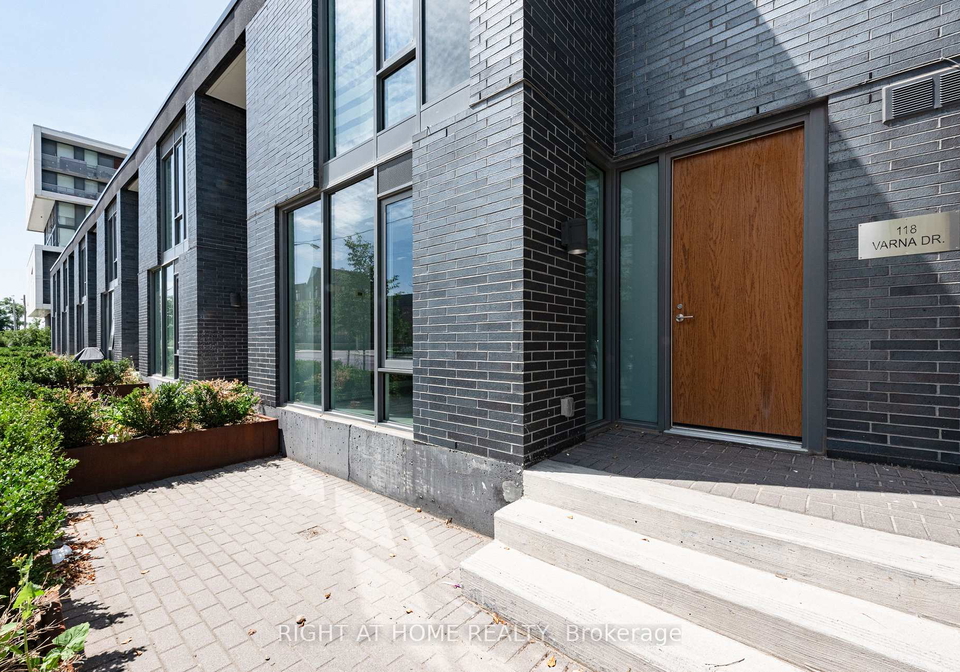
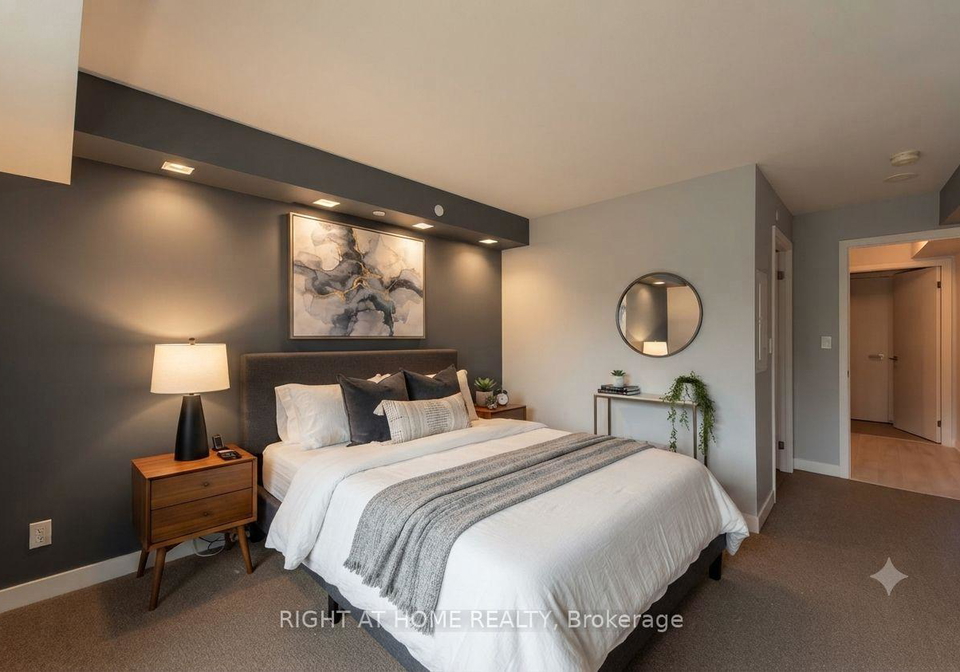
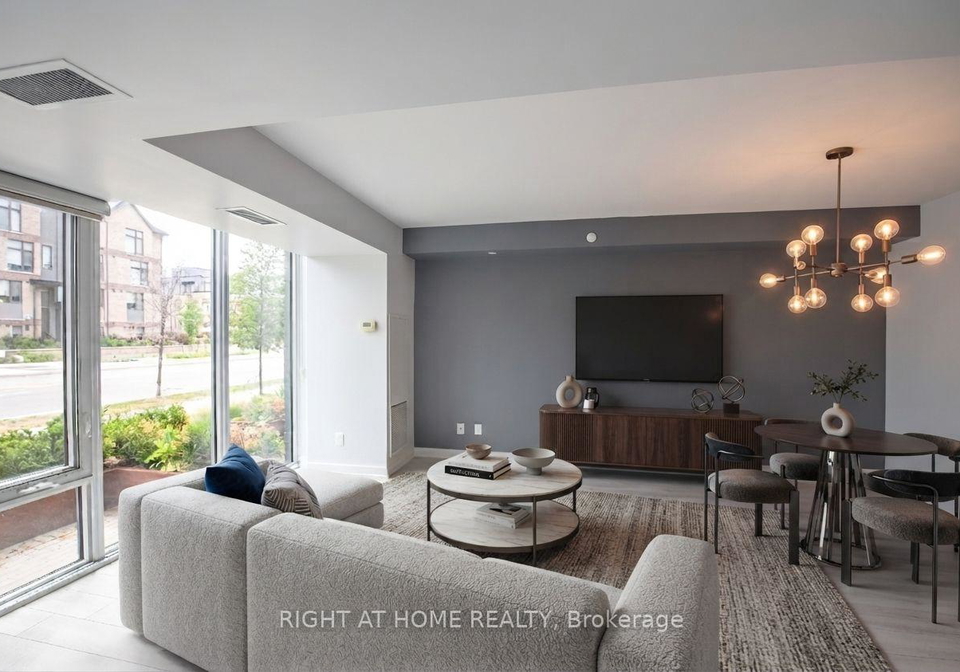
Rarely offered, two-story condo townhouse boasting an expansive 1,009 SQFT of living space! Unlike cramped high-rise units, this exceptional east-facing residence welcomes you with soaring floor-to-ceiling windows and abundant morning sunlight. Featuring a rare and functional one-bedroom, two-bathroom layout, the home offers an incredible sense of space, privacy, and flow. Step outside onto your private own terrace-the ultimate extension of your living space for morning coffee, container gardening, or unwinding in the fresh air. Perfectly posit
Real Estate Board require you toSign Into see the full details of this property
Loading..
Loading..
Loading..
Real Estate Board require you toSign Into see the full details of this property
No open houses are currently scheduled for this property.


Loading..
This property features 2 bathroom(s) and 1 bedroom(s).
This Condo Townhouse property does not have an additional bedroom or a den.
The total square footage of this Condo Townhouse 1 bed property in Toronto is 1000 - 1199.
118 Varna Drive Toronto boasts 1 convenient parking spaces.
This property features a garage with space for 1 cars.
This property includes an Underground garage with space for 1 cars.
There is no basement in this property.
Information about basement type is not available.
It is not specified whether this property has a swimming pool.
There is no fireplace in this property.
This property includes 1 kitchen(s).
Information about the maintenance fee is not available.
No, this property is not furnished.
The heating system in place is a Forced Air.
Information about utilities is not available.
Sign Into see near by schools
Real Estate Board require you toSign Into see the full details of this property
Loading....