• Map Search
    • Houses For Sale
    • Apartments For Sale
    • Precon & Assignment For Sale
    • Townhouse For Sale
    • Open Houses
    • Houses For Rent
    • Apartments For Rent
    • Townhouse For Rent
    • Estimate Your House Value
  • Blog
  • Market Trends
  • Ontario
Address
THE CANADIAN HOME REALTY INC2810 Matheson Blvd E unit 801, MississaugaOntario
Quick links
  • About Us
  • Career
  • Blog
  • Zero Down Payment Program*
  • Our Team
  • FAQ
  • Terms & Conditions
  • Privacy Policy
  • Contact Us
  • Disclaimer
  • Sitemap
get the app
play storeApp Store
download qr code

Copyright © 2026 The Canadian Home Realty Inc.
  • Ontario
  • Ottawa
  • 9402 - Kinburn
  • 118 Tyndal Street
118-tyndal-street-ottawa-ontario-x12531970
Login/Sign UpTo see all photos

Sign in Required

Real estate boards require you to be signed in to see the full details of this property

to see all images.
  • Sold Sold in Dec 2025
  • Detached

118 Tyndal Street

Ottawa, 9402 - Kinburn
  • 2 Bedrooms
  • 2 Bathrooms
  • 1 Garage
  • Share
Sold Price: $ 385,000
3.73%
Listed Price: $ 399,900
Discuss with partner/expertView on Map

Real Estate Board require you toSign Into see the full details of this property

Contact an Experienced Real Estate Agent

Upon submitting this form, you acknowledge your agreement to receive marketing phone calls, text messages and emails from The Canadian Home. See more
join-the-canadian-home
JOIN OUR TEAM

Latest listing in Ottawa

  • 202 - 646 Cummings Avenue, Ottawa
  • 102 Putman Avenue, Ottawa
  • 1 Elderwood Trail, Ottawa
  • 2697 Ulster Crescent, Ottawa
  • 43 ST CLAIRE Avenue, Ottawa
  • 1320 Notting Hill Avenue, Ottawa
  • 111 Steele Park Private, Ottawa
  • 16 Redding Way, Ottawa
  • 6636 MARINA Drive, Ottawa
  • 607 - 200 Lafontaine Avenue, Ottawa
  • 107 - 3194 Olympic Way, Ottawa

Near By Cities

  • Kinburn
  • Arnprior
  • Pakenham
  • Braeside
  • Carp
  • Mississippi Mills
  • McNab/Braeside
  • Almonte
  • White Lake
  • Burnstown
  • Clayton

Popular Searches in Ottawa

  • House for sale in Ottawa
  • Condo Apartment for sale in Ottawa
  • Townhouse for sale in Ottawa
  • Open House in Ottawa
  • Price dropped properties in Ottawa
  • Investment properties in Ottawa
  • Not sold for 30 days in Ottawa
  • House for rent in Ottawa
  • Condos for rent in Ottawa
  • Townhouse for rent in Ottawa
  • Detached properties in Ottawa

Room Details of 118 Tyndal Street, Ottawa

FloorBedroomsBathrooms
Ground * 1
Second 2 1

Real Estate Board require you toSign Into see the full details of this property

sell-with-the-canadian-homesell-with-the-canadian-homeLoading...

Open House

View all upcoming open houses in Ottawa

No open houses are currently scheduled for this property.

Key Facts About 118 Tyndal Street, Ottawa

  • Tax $1,745 / 2024
  • Property Type Residential
  • Building Type Detached
  • Building Style 1 1/2 Storey
  • Size 700 - 1100 feet²
  • Lot Size 77 x 99 feet
  • Parking 1 garage, 6 parking
  • Basement Unfinished
  • Listing # X12531970
  • Data Source PROPTX
  • Days on Market 19
  • Listed On 11/11/2025
  • Updated On 01/12/2025
  • Market Demand
    the canadian homethe canadian home

Description

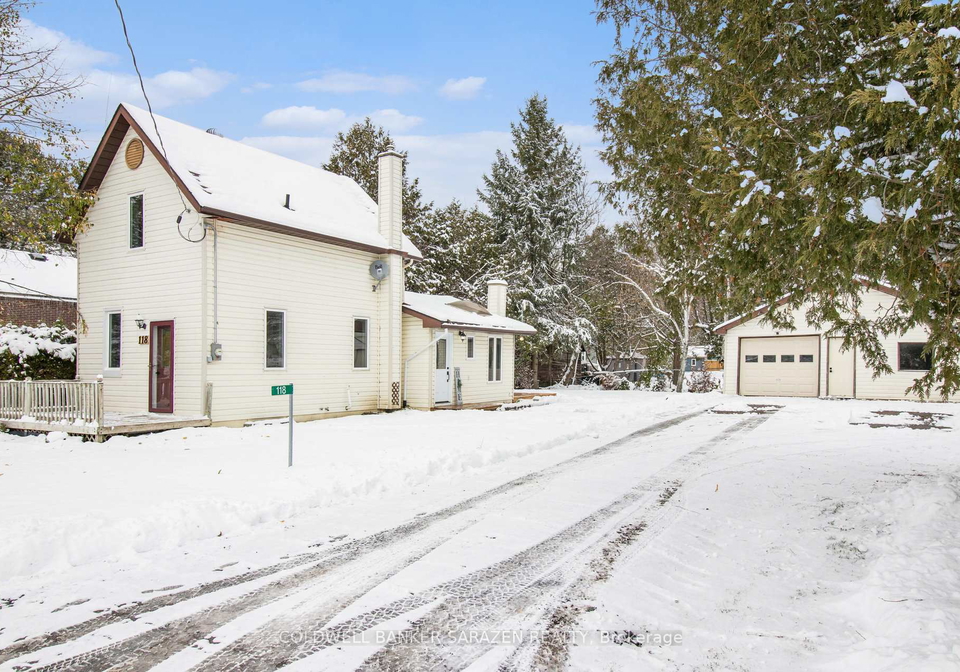
Welcome Home to 118 Tyndal in the lovely little hamlet of Galetta. This Home has everything a first timer or small family may need. 2 bedrooms and a full bath compose the upper carpeted level. The primary bedroom has 3 closets that provide ample storage for clothes and linens. The other bedroom is cute as a button but could just as easily be a home office. The main level has a convenient powder room and coat closet at entry. The large living room has a nice skylight and patio door that lead to the back deck overlooking a private backyard.

Real Estate Board require you toSign Into see the full details of this property

Property Details of 118 Tyndal Street, Ottawa

Property

  • Property Type Detached
  • Style 1 1/2 Storey
  • Fronting On E
  • Community 9402 - Kinburn
  • Municipality Ottawa

Inside

  • Bedrooms 2
  • Bathrooms 2
  • Bathroom Details 1, 3pc Second
  • Bathroom Details 1, 2pc Main
  • Basement Unfinished
  • Kitchen 1
  • Rooms 8
  • Family Rooms N
  • Central Vac N
  • Fireplace N

Utilities

  • Water Well
  • Cooling None
  • Heating Type Forced Air
  • Heating Fuel Propane

Building

  • Size 700 - 1100 feet²
  • Architecture Style 1 1/2 Storey
  • Exterior Feature Vinyl Siding

Parking

  • Garage Type Detached
  • Garage 1
  • Parking Places 6
  • Total Parking Places 7

Land

  • Sewer Septic
  • Frontage 77
  • Depth 99
  • Lot Size 77 x 99 feet
  • Lot Size Code Feet
  • Cross Street Galetta and Tyndal

Real Estate Board require you toSign Into see the full details of this property

Our Estimate

Estimated Rent

$ 2,453

Rental Yield

6.46%

Rental Score

5/5

Listings In the Same Street at 118 Tyndal Street, Ottawa

Houses For Sale

View

Houses For Rent

View

Recently Sold

View

Homes listed below the last sold prices in Ottawa

Loading..

Similar Sold
Similar Properties

Loading..

Loading..

Rooms

Utility Room (5.79X4.27 metre)
Level: Basement
Other (5.79X3.35 metre)
Level: Basement
Bedroom (3.35X2.13 metre)
Level: Second
Primary Bedroom (3.66X2.13 metre)
Level: Second
Bathroom (2.13X1.22 metre)
Level: Second
Kitchen (4.27X3.05 metre)
Level: Main
Dining Room (3.05X2.74 metre)
Level: Main
Laundry (1.83X1.52 metre)
Level: Main
Bathroom (0.91X0.91 metre)
Level: Main
Living Room (5.79X3.35 metre)
Level: Main

Real Estate Board require you toSign Into see the full details of this property

Expense Breakdown

Monthly Mortgage Payment

$0/monthly

30 Year , 3.99% interest

Cash Expenditure for Home Purchase

$1,000

  • Downpayment
    $0
  • PST on Mortgage Insurance
    $0
  • Land Transfer Tax
    $0
  • Lawyer Fees
    $1,000
  • Title Insurance
    $0

Monthly Expenses After Home Purchase

$569

  • Mortgage Payment
    $0
  • Property Insurance
    $50
  • Property Tax
    $250
  • Phone
    $40
  • Monthly debt payments
    $0
  • Cable
    $60
  • Utilities
    $124
  • Internet
    $45
join-our-teamjoin-our-team

Loading..

MLS® Trusted listing from Toronto Real Estate Board The trademarks MLS®, Multiple Listing Service® and the associated logos identify professional services rendered by REALTOR® members of CREA to effect the purchase, sale and lease of real estate as part of a cooperative selling system.

Copyright:© The Canadian Home Realty Inc. All rights reserved. The Canadian Home Realty Inc is a registered real estate brokerage.

About 118 Tyndal Street, Ottawa

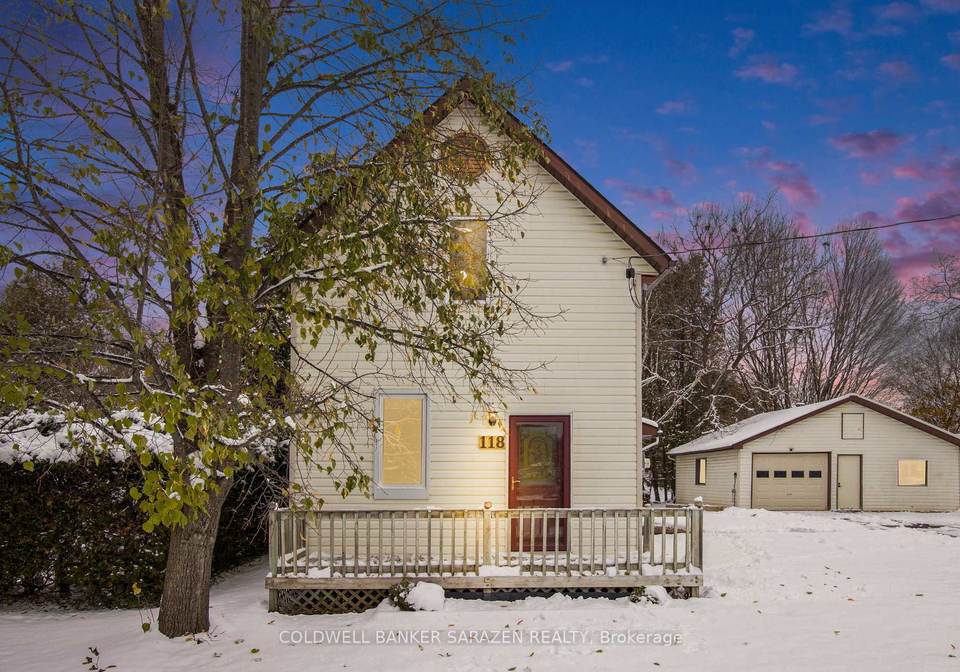
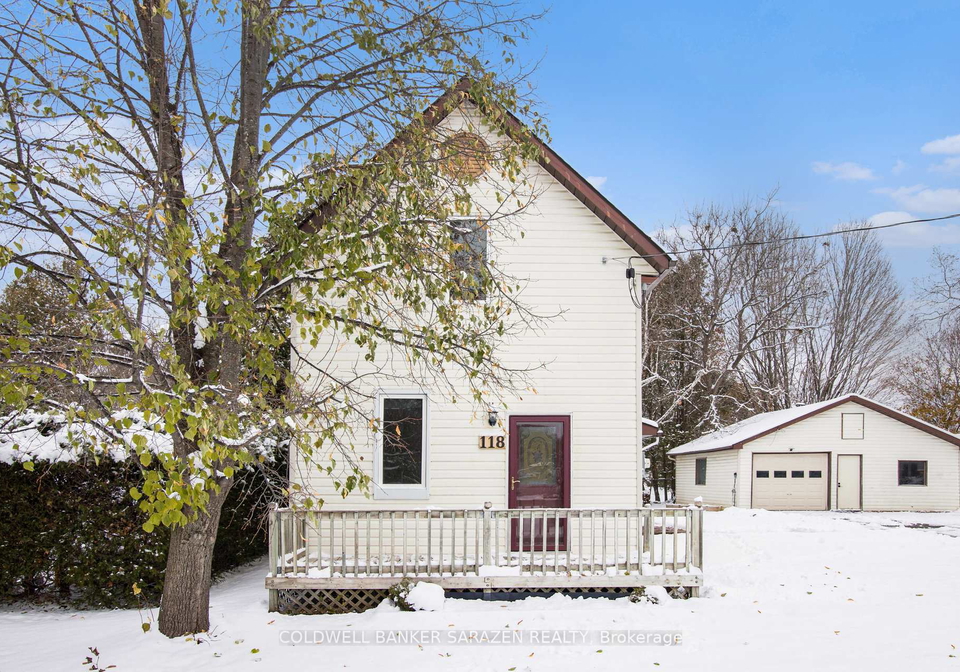
Welcome to the charming residence located at 118 Tyndal Street, Ottawa, a delightful house for sale in Ottawa that perfectly caters to first-time buyers or small families seeking a comfortable and inviting home. Nestled in the picturesque hamlet of Galetta, this detached 1½ storey house boasts a range of features that make it an appealing choice for those looking to settle in a serene community.

As you approach 118 Tyndal Street, Ottawa, you will immediately appreciate the inviting exterior clad in vinyl siding, which presents a well-maintained façade. This property features two spacious bedrooms, making it ideal for a small family or individuals who require a guest room or home office. The upper level is fully carpeted and includes a full bathroom, ensuring convenience and comfort. The primary bedroom is particularly noteworthy, as it boasts three closets that provide ample storage for clothing and linens. The second bedroom, equally charming, could easily serve as a home office for those who work remotely.

The main level of this house for sale in Ottawa is designed with practicality in mind. Upon entering, you will find a convenient powder room and a coat closet, perfect for keeping the space tidy. The large living room is a highlight, featuring a skylight that floods the area with natural light, while the patio door opens onto a back deck that overlooks a private backyard, ideal for relaxation or entertaining guests.

The kitchen and dining area create an open and airy atmosphere, enhanced by beautifully refinished butcher block countertops. This space not only facilitates cooking and dining but also provides direct access to a charming shaded front porch, perfect for enjoying your morning coffee or evening gatherings. Additionally, the laundry and pantry room, conveniently located just off the kitchen, offers extra storage space, making household chores a breeze.

At 118 Tyndal Street, Ottawa, the lower level presents an unfinished basement that offers significant potential for further development. There is a generous storage area at the bottom of the stairs, complete with built-in shelving, as well as a mechanical room that provides additional storage and a working countertop. This flexibility allows you to customise the space to suit your needs, whether for storage or future living areas.

One of the standout features of this house for sale in Ottawa is the large detached garage/shop, which is a dream come true for hobby enthusiasts. This space is equipped with ample power for larger tools, bright new lighting, and insulated windows, making it a comfortable environment for any project you may undertake.

Furthermore, this property has seen several upgrades that enhance its functionality and efficiency. Notably, a new electrical panel has been installed, along with a new Eljen septic system and a UV filtration system, ensuring peace of mind for the new owners.

The lot measures a generous 77 x 99 feet, providing plenty of outdoor space for activities or gardening. Although there is no pool, the expansive yard offers endless possibilities for outdoor enjoyment. The property also accommodates up to six parking spaces, with a detached garage providing additional convenience.

In summary, 118 Tyndal Street, Ottawa, is a well-appointed house for sale in Ottawa that combines comfort, practicality, and potential in a lovely community setting. With its thoughtful layout, modern upgrades, and charming features, this home is ready to fulfil your home wishes. Don’t miss the opportunity to see this delightful property today!

Kinburn, located in the city of Ottawa, is a charming rural community that offers a serene escape from the hustle and bustle of urban life. Nestled along the Ottawa River, this picturesque area is characterised by its lush landscapes, spacious properties, and a close-knit atmosphere that fosters a sense of belonging. Residents enjoy a variety of outdoor activities, from hiking and cycling to fishing and boating, all set against the backdrop of stunning natural beauty. With a blend of modern amenities and a tranquil lifestyle, Kinburn is an ideal choice for those seeking a peaceful retreat while remaining within easy reach of Ottawa's vibrant city life.

Key Statistics of the Neighbourhood

The area surrounding the property has a population of 556 residents, with an average household size of 2.3 individuals. The demographic profile reveals an average age of 49 years, indicating a mature community. The average household income is notably high at $116,000, with only 8.4% of the population classified as low-income. The average home price in the area is $556,000, reflecting the community's affluence. A significant portion of the population, 31.31%, is single, while nearly 30% of households have children, suggesting a family-friendly environment. The area is home to a diverse population, with 9.91% of residents being immigrants. Renters make up a small fraction at 4.35%, and there are no condominiums in the vicinity, which may indicate a preference for single-family homes. Educational attainment is high, with 56.99% of residents holding a college or university degree. However, a considerable 43.01% of the population is not in the labor force, which could impact the local economy. Overall, this community presents a blend of affluence, family orientation, and educational achievement, making it an attractive location for potential homeowners.
FAQs About 118 Tyndal Street, Ottawa

How many bathrooms does this property have?

This property features 2 bathroom(s) and 2 bedroom(s).

Does this 2 bedroom property have additional bedrooms or a den?

This Detached property does not have an additional bedroom or a den.

What is the square footage (sqft) of this Detached property?

The total square footage of this Detached 2 bed property in Ottawa is 700 - 1100.

How many parking spaces are available with this property?

118 Tyndal Street boasts 6 convenient parking spaces.

How many cars can be parked in the garage of 118 Tyndal Street?

This property features a garage with space for 1 cars.

What type of garage does this property have?

This property includes an Detached garage with space for 1 cars.

Does this property have a basement?

Yes, this property has a basement.

What type of basement is it?

This property features Unfinished basement.

Does this property have a swimming pool?

It is not specified whether this property has a swimming pool.

Does this property have a fireplace?

There is no fireplace in this property.

How many kitchens does this property have?

This property includes 1 kitchen(s).

Is there a maintenance fee associated with this property?

Information about the maintenance fee is not available.

Is this property furnished?

Information about whether this property is furnished is not available.

What type of heating system is in place?

The heating system in place is a Forced Air.

What utilities are available for this property?

Information about utilities is not available.

School Rating for 118 Tyndal Street, Ottawa

XXX

Properties near top rated schools in Ottawa

Sign Into see near by schools

Listing History

See more recently sold homes in Ottawa

Real Estate Board require you toSign Into see the full details of this property

Banner Image

Loading....

Similar Properties

See More
4810-mohrs-road-ottawa-ontario-x13163456
4810 Mohrs Road
1
Date: 22 May 2026
For Sale
2 + 3 Bedrooms
4 Bathrooms (+2)
1 Garage
4810 Mohrs Road
  • $450,000
  • Detached
4810 Mohrs Road, Ottawa, 9402 - Kinburn
  • 0.13 KM
  • 3968-diamondview-road-ottawa-ontario-x12917326
    3968 Diamondview Road
    2
    Date: 25 Mar 2026
    For Sale
    3 Bedrooms (+1)
    2 Bathrooms
    3 Garage (+2)
    3968 Diamondview Road
    • $728,900
    • Detached
    3968 Diamondview Road, Ottawa, 9401 - Fitzroy
  • 6.77 KM
  • 4841-torbolton-ridge-ottawa-ontario-x13122962
    4841 Torbolton Ridge
    3
    Date: 13 May 2026
    For Sale
    3 Bedrooms (+1)
    2 Bathrooms
    2 Garage (+1)
    4841 Torbolton Ridge
    • $674,900
    • Detached
    4841 Torbolton Ridge, Ottawa, 9302 - Woodlawn/Maclarens Landing/Kilmaurs
  • 10.58 KM
  • 422-allbirch-road-ottawa-ontario-x13458834
    422 ALLBIRCH Road
    4
    Date: 17 Jun 2026
    For Sale
    2 + 1 Bedrooms
    2 Bathrooms
    2 Garage (+1)
    422 ALLBIRCH Road
    • $624,900
    • Detached
    422 ALLBIRCH Road, Ottawa, 9301 - Constance Bay
  • 15.32 KM
  • 178-baillie-avenue-ottawa-ontario-x13530100
    178 Baillie Avenue
    5
    Date: 07 Jul 2026
    For Sale
    3 + 2 Bedrooms (+1)
    2 Bathrooms
    1 Garage
    178 Baillie Avenue
    • $1,100,000
    • Detached
    178 Baillie Avenue, Ottawa, 9301 - Constance Bay
  • 15.81 KM
  • 190-woods-road-ottawa-ontario-x12977716
    190 Woods Road
    6
    Date: 09 Apr 2026
    For Sale
    3 Bedrooms (+1)
    1 Bathrooms (-1)
    1 Garage
    190 Woods Road
    • $699,999
    • Detached
    190 Woods Road, Ottawa, 9301 - Constance Bay
  • 15.85 KM
  • 244-baldwin-street-ottawa-ontario-x13067908
    244 Baldwin Street
    7
    Date: 01 May 2026
    For Sale
    3 + 1 Bedrooms (+1)
    1 Bathrooms (-1)
    2 Garage (+1)
    244 Baldwin Street
    • $549,900
    • Detached
    244 Baldwin Street, Ottawa, 9301 - Constance Bay
  • 15.96 KM
  • 266-baldwin-street-ottawa-ontario-x13454736
    266 Baldwin Street
    8
    Date: 17 Jun 2026
    For Sale
    2 Bedrooms
    2 Bathrooms
    2 Garage (+1)
    266 Baldwin Street
    • $449,900
    • Detached
    266 Baldwin Street, Ottawa, 9301 - Constance Bay
  • 15.99 KM