Real estate boards require you to be signed in to see the full details of this property
Real Estate Board require you toSign Into see the full details of this property
| Floor | Bedrooms | Bathrooms |
|---|---|---|
| Ground | 2 | 1 |
Real Estate Board require you toSign Into see the full details of this property

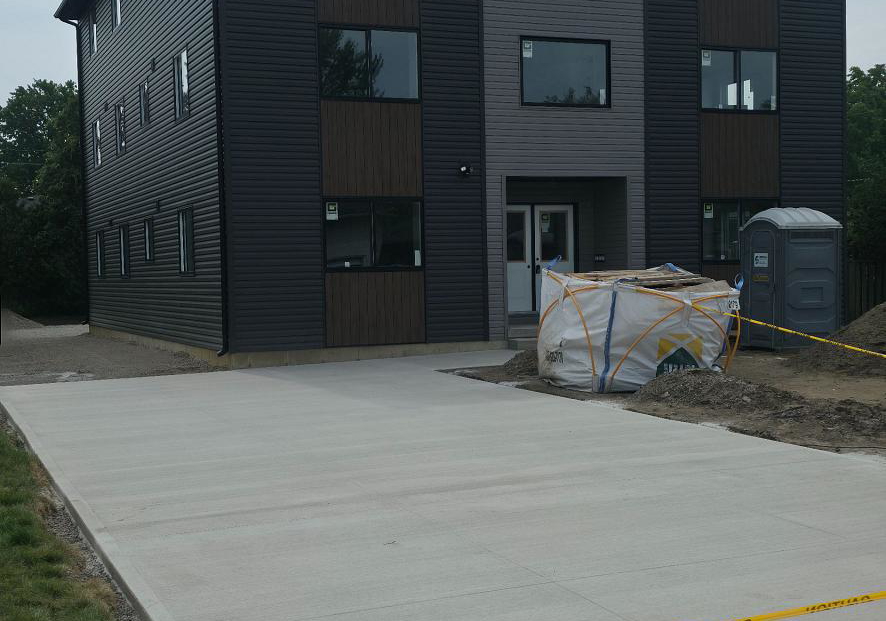
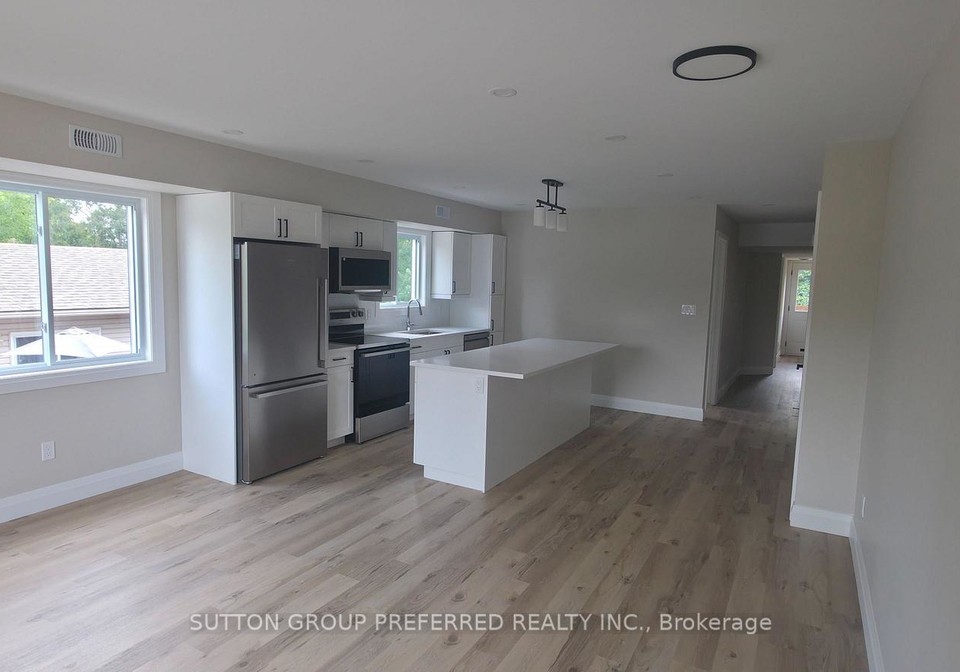
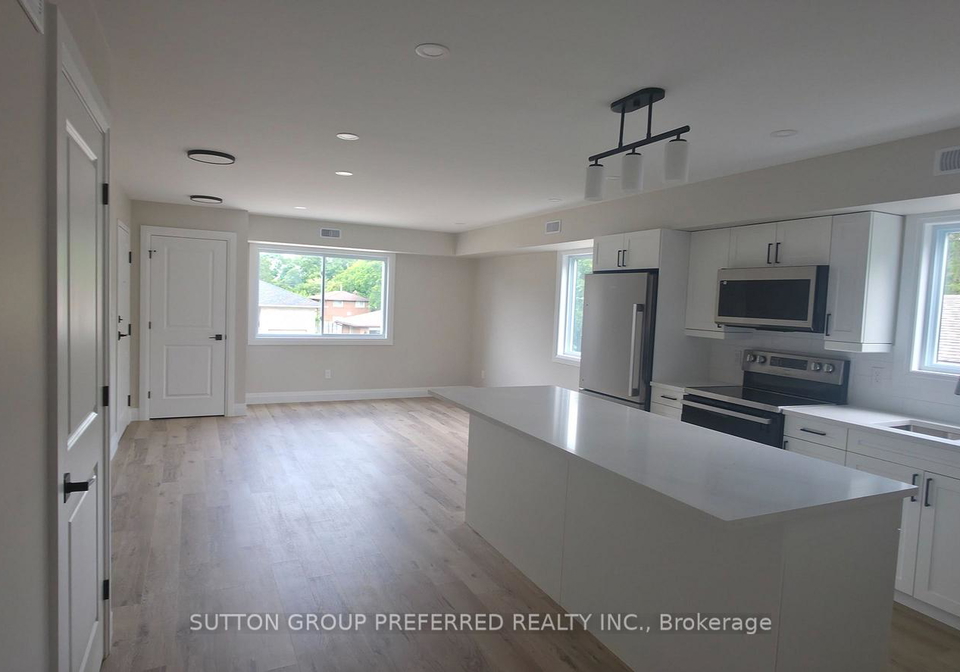
Be the first to live in this modern, newly constructed 2-bedroom, 1-bathroom unit located in a quiet, brand-new 6-plex at 118 Scott St. Property Features: Spacious Layout: 860 sq. ft. of bright, functional living space. Modern Kitchen: Premium quartz countertops, sleek cabinetry, and modern finishes. Bedrooms & Bath: 2 generous bedrooms with ample closet space and 1 full bath. Fresh & Clean: Brand-new construction-never been lived in! Rental Details: $2,200/month + hydro. Occupancy September 1st. Conveniently located near local amenities, shopp
Real Estate Board require you toSign Into see the full details of this property
Loading..
Loading..
Loading..
Real Estate Board require you toSign Into see the full details of this property
No open houses are currently scheduled for this property.


Loading..
This property features 1 bathroom(s) and 2 bedroom(s).
This Other property does not have an additional bedroom or a den.
The total square footage of this Other 2 bed property in Strathroy-Caradoc is 700 - 1100.
118 Scott Street boasts 1 convenient parking spaces.
This property does not feature a garage.
Information about the garage type is not provided.
Yes, this property has a basement.
This property features Unfinished basement.
It is not specified whether this property has a swimming pool.
There is no fireplace in this property.
This property includes 1 kitchen(s).
Information about the maintenance fee is not available.
No, this property is not furnished.
The heating system in place is a Forced Air.
Information about utilities is not available.
Sign Into see near by schools
Real Estate Board require you toSign Into see the full details of this property
Loading....