- Sold ConditionalAdded in Aug 2026
- Detached
118 Rexleigh Drive Toronto
- 3 + 2 Bedrooms
- 2 Bathrooms
- 0 Garage
| Floor | Bedrooms | Bathrooms |
|---|---|---|
| Basement | 2 | 1 |
| Ground | 3 | 1 |


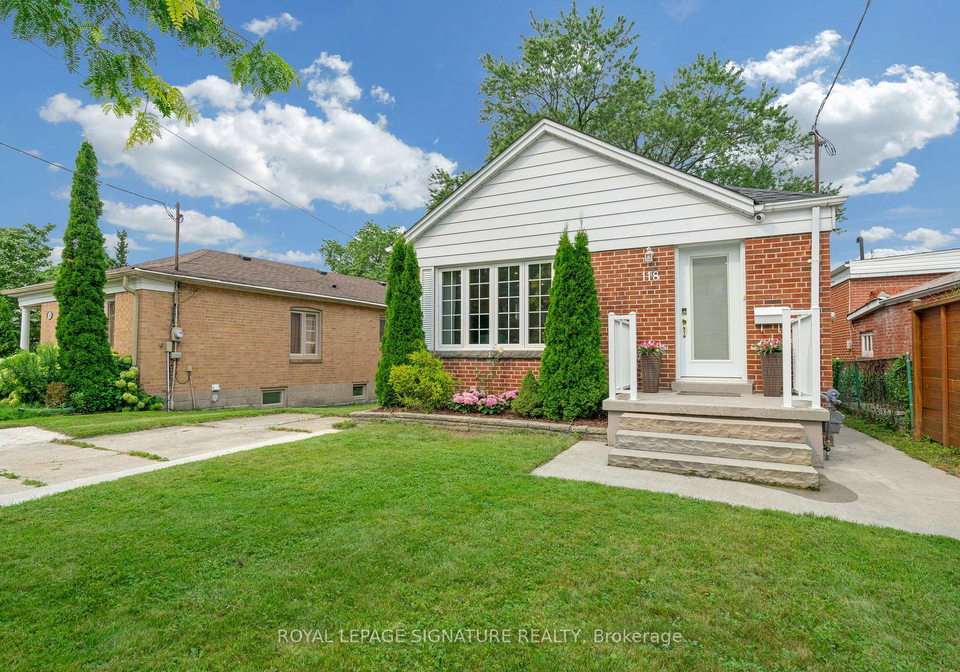
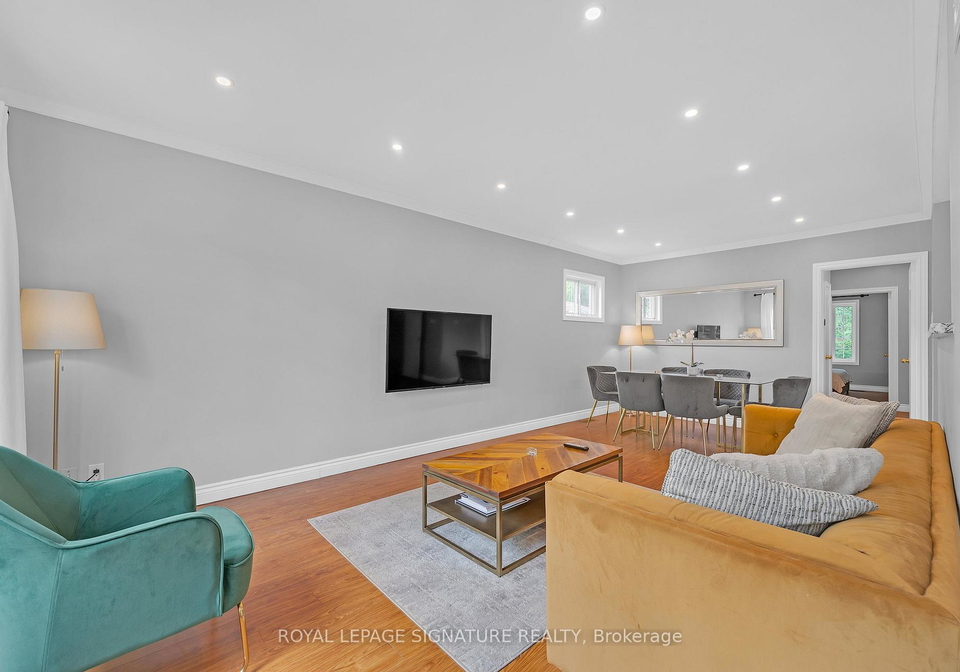
Welcome to 118 Rexleigh Dr-a beautifully renovated all-brick bungalow on a rare 45 ft x 159 ft lot in a desirable area ofO'Connor-Parkview. The main floor is filled with natural light and offers serene views of the surrounding landscape. It features an open-concept kitchen with stainless-steel appliances and a granite countertop, overlooking the living and dining areas. A modern bathroom and three generously sized bedrooms. This unique house offers endless possibilities-ideal as a family residence, a perfect investment, or the ideal site to bui
Loading..
Loading..
Loading..
30 Year , 3.99% interest
No open houses are currently scheduled for this property.


Loading..
This property features 2 bathroom(s) and 3 bedroom(s).
This Detached property includes 2 additional bedrooms.
The total square footage of this Detached 3 bed property in East York is 700 - 1100.
118 Rexleigh Drive Toronto boasts 3 convenient parking spaces.
This property does not feature a garage.
Information about the garage type is not provided.
Yes, this property has a basement.
This property features Finished, Separate Entrance basement.
It is not specified whether this property has a swimming pool.
There is no fireplace in this property.
This property includes 1 kitchen(s).
Information about the maintenance fee is not available.
Information about whether this property is furnished is not available.
The heating system in place is a Forced Air.
Information about utilities is not available.
Sign Into see near by schools
Real Estate Board require you toSign Into see the full details of this property

Loading....


