Nestled in the charming community of Fenelon Falls, this delightful house for sale in Kawartha Lakes at 118 Clifton Street, Kawartha Lakes, is a wonderful opportunity for those seeking a blend of convenience and comfort. This raised bungalow, built between 31 to 50 years ago, is situated in a tranquil, in-town neighbourhood, making it an ideal retreat while still being close to all the amenities you could need.
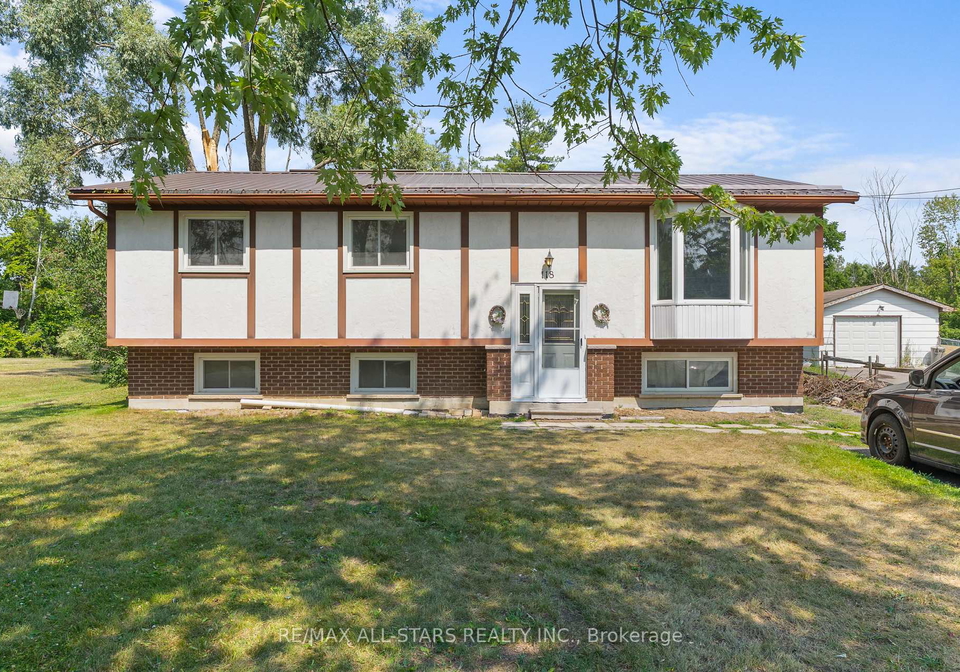
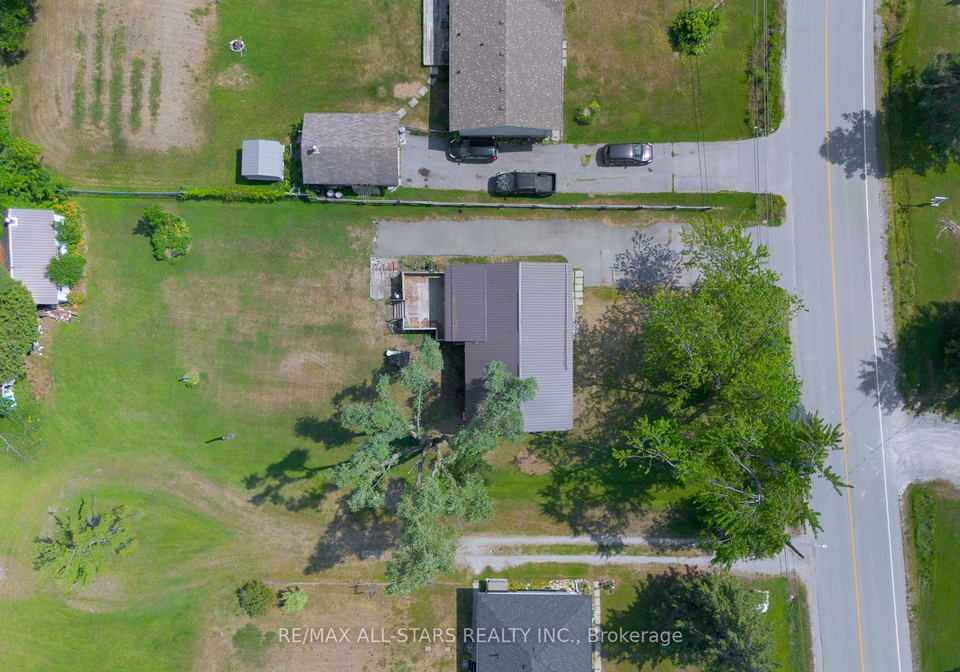
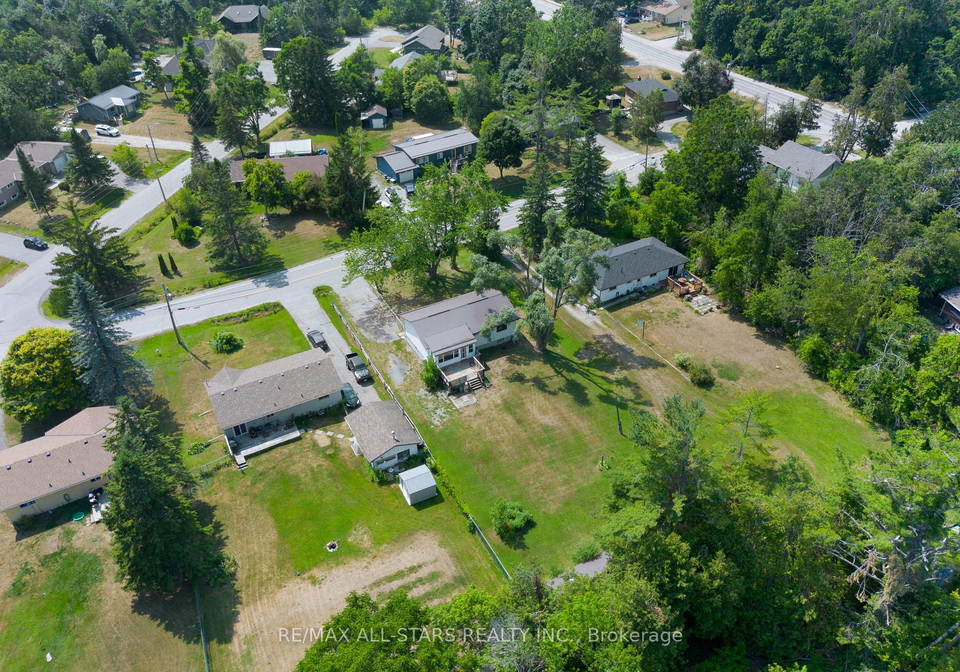
As you approach the property, you’ll notice the appealing exterior, featuring a combination of aluminium siding and brick, which not only adds to its charm but also ensures durability. The house boasts a generous lot size of 75 by 336 feet, with additional land that stretches between 0.50 to 1.99 acres, providing ample space for outdoor activities or gardening enthusiasts. With a private driveway offering parking for up to four vehicles, convenience is at your doorstep.
Stepping inside this house for sale in Kawartha Lakes, you are greeted by a bright foyer that sets the tone for the rest of the home. The functional layout includes a main floor living area that is both welcoming and practical. The eat-in kitchen is a highlight, featuring a walkout to a spacious back deck, perfect for enjoying morning coffee or hosting summer barbecues. The living room, adorned with laminate flooring and a lovely bay window, is flooded with natural light, creating a warm and inviting atmosphere for relaxation or entertaining guests.
This bungalow comprises two comfortable bedrooms, each offering a peaceful retreat at the end of the day. The layout also includes a well-appointed 4-piece bathroom, ensuring convenience for residents and visitors alike. While there is no den or family room, the space is utilised efficiently, making it feel larger than it is.
One of the standout features of this house for sale in Kawartha Lakes is the full, unfinished basement. This expansive area presents an excellent opportunity for the new owners to bring their vision to life, whether that means creating additional living space, a recreational room, or a workshop for hobbies. The possibilities are endless, and it’s a fantastic blank canvas waiting for your personal touch.
Outside, the property continues to impress with a detached single-car garage, perfect for keeping your vehicle safe from the elements or for use as additional storage. There’s also a handy storage shed, ideal for stowing away tools, toys, or outdoor equipment, keeping your private yard neat and tidy. The absence of a pool or fireplace may be noted, but the charm of this home lies in its simplicity and potential.
For those concerned about climate control, it’s worth mentioning that the house does not have air conditioning, but the forced air heating system will keep you warm during the cooler months. Additionally, the property is serviced by a well for water and a septic system for sewer, ensuring you have all the essentials for comfortable living.
In summary, this house for sale in Kawartha Lakes at 118 Clifton Street, Kawartha Lakes, is a fantastic opportunity for anyone looking to settle in a peaceful neighbourhood while still being close to the vibrant community of Fenelon Falls. With its spacious layout, generous lot, and potential for customisation, it’s a perfect place to call home. Don’t miss your chance to explore this lovely bungalow and envision the possibilities that await you!
Fenelon Falls, nestled within the city of Kawartha Lakes, is a picturesque gem that embodies the charm of rural Ontario. This quaint community is renowned for its stunning natural beauty, characterised by the serene waters of the Trent-Severn Waterway and the enchanting waterfalls that give it its name. With a rich history and a vibrant local culture, residents enjoy a close-knit atmosphere, complemented by a range of amenities including charming shops, delightful eateries, and recreational activities such as boating and hiking. The stunning landscapes and welcoming environment make Fenelon Falls an ideal place for those seeking a tranquil lifestyle amidst nature, while still being within reach of larger urban centres.
Schools in the Neighbourhood
The property is conveniently located near two educational institutions, making it an ideal choice for families with school-age children. Langton Public School, situated just 1.2 km away at 35 Wychwood Crescent, offers a public education from junior kindergarten to grade 8 under the Trillium Lakelands District School Board. This school provides instruction in English, catering to younger students in the community. Additionally, Fenelon Falls Secondary School, located only 1.1 km from the property at 66 Lindsay St, serves students from grades 9 to 12, also under the Trillium Lakelands District School Board. This proximity to both primary and secondary schools ensures that residents have easy access to quality education, fostering a supportive environment for academic growth. Although the schools currently have a rating of 0, they are part of a reputable school board that is committed to providing educational opportunities. Overall, the availability of these schools within a short distance enhances the appeal of the property for potential buyers seeking a family-friendly neighborhood with convenient access to educational resources.