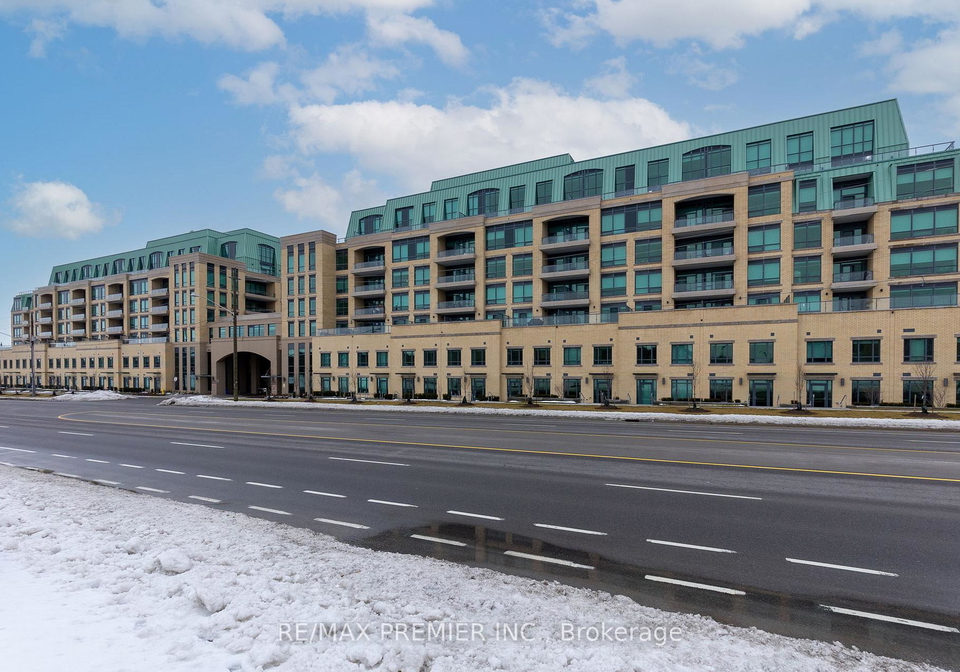
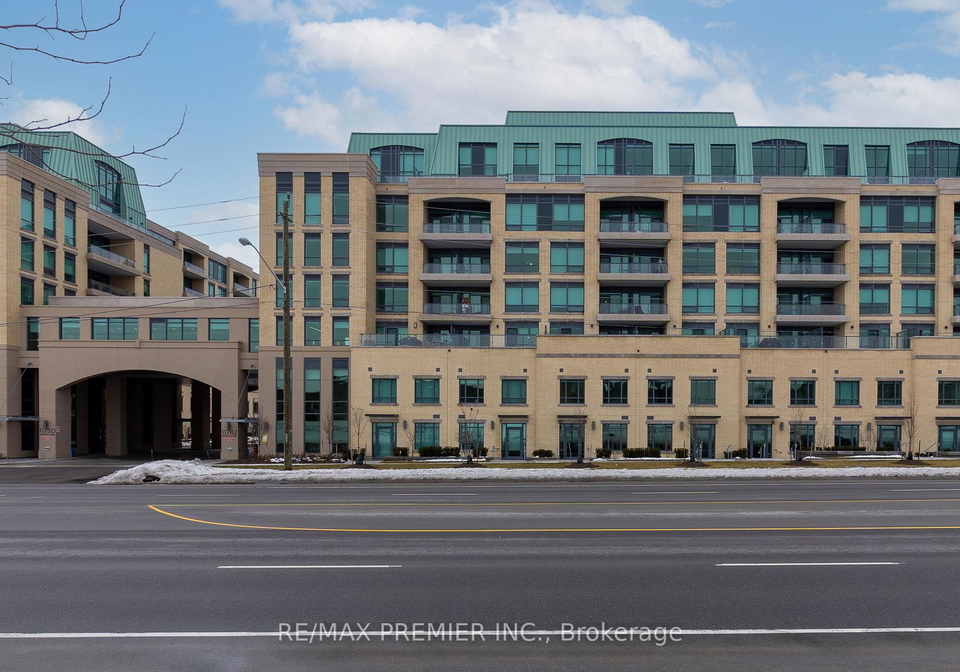
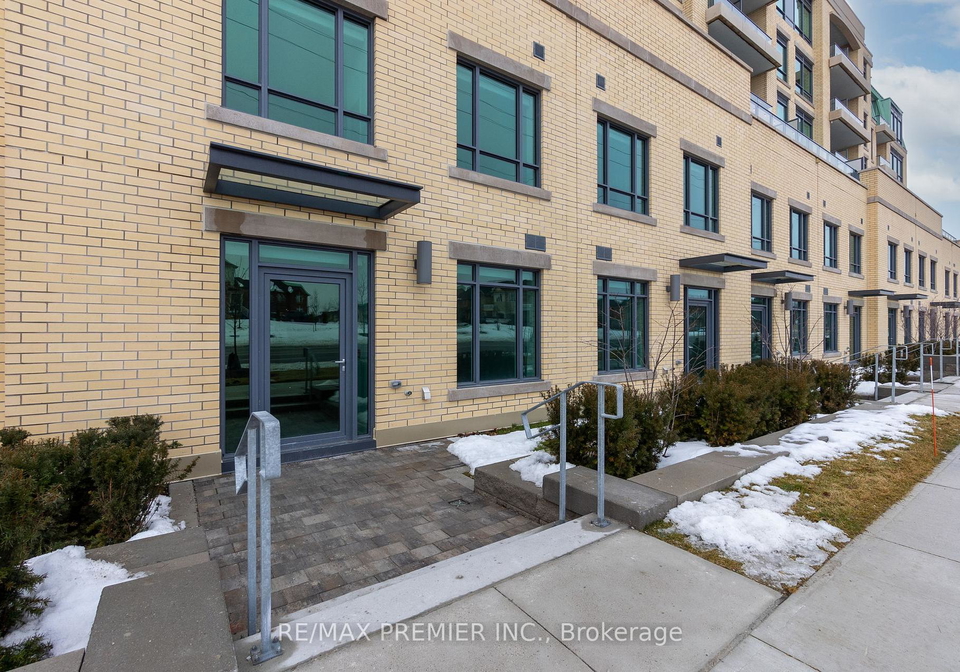
Real estate boards require you to be signed in to see the full details of this property
Real Estate Board require you toSign Into see the full details of this property
| Floor | Bedrooms | Bathrooms |
|---|---|---|
| Ground | * | 1 |
| Second | 2 | 2 |
Real Estate Board require you toSign Into see the full details of this property

No open houses are currently scheduled for this property.
Step into elevated urban living in this beautifully maintained condo townhouse, where thoughtful design meets everyday convenience. The open-concept layout is bathed in natural light, creating a warm, welcoming atmosphere from the moment you walk in. The gourmet kitchen is a true centrepiece - featuring premium appliances, sleek countertops, and generous storage that makes cooking and entertaining effortless. With 2 bedrooms and 3 washrooms, there's space to live, work, and unwind in style. What truly sets this home apart. Two parking spaces a
Real Estate Board require you toSign Into see the full details of this property
Loading..
Loading..
Loading..
Real Estate Board require you toSign Into see the full details of this property


Loading..
This property features 3 bathroom(s) and 2 bedroom(s).
This Condo Townhouse property does not have an additional bedroom or a den.
The total square footage of this Condo Townhouse 2 bed property in Whitchurch-Stouffville is 1600 - 1799.
11782 Ninth Line boasts 2 convenient parking spaces.
This property features a garage with space for 2 cars.
This property includes an Underground garage with space for 2 cars.
There is no basement in this property.
Information about basement type is not available.
It is not specified whether this property has a swimming pool.
There is no fireplace in this property.
This property includes 1 kitchen(s).
Information about the maintenance fee is not available.
No, this property is not furnished.
The heating system in place is a Forced Air.
Information about utilities is not available.
Sign Into see near by schools
Real Estate Board require you toSign Into see the full details of this property
Loading....