• Map Search
    • Houses For Sale
    • Apartments For Sale
    • Precon & Assignment For Sale
    • Townhouse For Sale
    • Open Houses
    • Houses For Rent
    • Apartments For Rent
    • Townhouse For Rent
    • Estimate Your House Value
  • Blog
  • Market Trends
  • Ontario
Address
THE CANADIAN HOME REALTY INC2810 Matheson Blvd E unit 801, MississaugaOntario
Quick links
  • About Us
  • Career
  • Blog
  • Zero Down Payment Program*
  • Our Team
  • FAQ
  • Terms & Conditions
  • Privacy Policy
  • Contact Us
  • Disclaimer
  • Sitemap
get the app
play storeApp Store
download qr code

Copyright © 2026 The Canadian Home Realty Inc.
  • Ontario
  • Kingston
  • 42 - City Northwest
  • 1171 Richwood Court
1171-richwood-court-kingston-ontario-x12537730
Login/Sign UpTo see all photos

Sign in Required

Real estate boards require you to be signed in to see the full details of this property

to see all images.
  • Sold Sold in Dec 2025
  • Detached

1171 Richwood Court

Kingston, 42 - City Northwest
  • 4 Bedrooms
  • 3 Bathrooms
  • 2 Garage
  • Share
Sold Price: $ 870,000
1.13%
Listed Price: $ 879,900
Discuss with partner/expertView on Map

Real Estate Board require you toSign Into see the full details of this property

Contact an Experienced Real Estate Agent

Upon submitting this form, you acknowledge your agreement to receive marketing phone calls, text messages and emails from The Canadian Home. See more
join-the-canadian-home
JOIN OUR TEAM

Latest listing in Kingston

  • 1239 Atkinson Street, Kingston
  • 1775 Highway 38, Kingston
  • 2499 PERTH Road, Kingston
  • 204 - 130 Wright Crescent, Kingston
  • 318 Sydenham Street, Kingston
  • 6 Baiden Street, Kingston
  • 1094 Crossfield Avenue, Kingston
  • 819 - 652 Princess Street, Kingston
  • 11 HERMES Drive, Kingston
  • 16 Corrigan Street, Kingston
  • 14 - 800 Natureshores Lane, Kingston

Near By Cities

  • Elmwood
  • Amherstview
  • Marysville
  • Loyalist Township
  • Wolfe Island
  • Inverary
  • Frontenac Islands
  • Loyalist
  • Sydenham
  • Harrowsmith
  • Bath

Popular Searches in Kingston

  • House for sale in Kingston
  • Condo Apartment for sale in Kingston
  • Townhouse for sale in Kingston
  • Open House in Kingston
  • Price dropped properties in Kingston
  • Investment properties in Kingston
  • Not sold for 30 days in Kingston
  • House for rent in Kingston
  • Condos for rent in Kingston
  • Townhouse for rent in Kingston
  • Detached properties in Kingston

Room Details of 1171 Richwood Court, Kingston

FloorBedroomsBathrooms
Basement 2 1
Ground 2 2

Real Estate Board require you toSign Into see the full details of this property

sell-with-the-canadian-homesell-with-the-canadian-homeLoading...

Open House

View all upcoming open houses in Kingston

No open houses are currently scheduled for this property.

Key Facts About 1171 Richwood Court, Kingston

  • Tax $5,467 / 2025
  • Property Type Residential
  • Building Type Detached
  • Building Style Bungalow-Raised
  • Building Age 16-30
  • Size 1100 - 1500 feet²
  • Lot Size 36.58 x 112.76 feet
  • Parking 2 garage, 4 parking
  • Basement Full, Finished
  • Listing # X12537730
  • Data Source PROPTX
  • Days on Market 21
  • Listed On 12/11/2025
  • Updated On 05/12/2025
  • Market Demand
    the canadian homethe canadian home

Description

Presenting an exceptional, meticulously crafted elevated bungalow, ideally situated on a tranquil cul-de-sac within the esteemed Walnut Grove - Adult Lifestyle Community. This all-brick residence offers a refined living experience, spanning over 2,800 square feet across two levels. The home currently features four total bedrooms-two on the upper level and two on the professionally finished lower level-with the potential for a fifth. The spacious primary bedroom includes a walk-in closet and a four-piece ensuite bathroom. Notable amenities inclu

Real Estate Board require you toSign Into see the full details of this property

Property Details of 1171 Richwood Court, Kingston

Property

  • Property Type Detached
  • Style Bungalow-Raised
  • Fronting On N
  • Community 42 - City Northwest
  • Municipality Kingston

Inside

  • Bedrooms 4
  • Bathrooms 3
  • Bathroom Details 1, 4pc Main
  • Bathroom Details 1, 4pc Main
  • Bathroom Details 1, 3pc Lower
  • Basement Full, Finished
  • Kitchen 1
  • Rooms 7
  • Family Rooms N
  • Central Vac Y
  • Fireplace N

Utilities

  • Water Municipal
  • Cooling Central Air
  • Heating Type Forced Air
  • Heating Fuel Gas
    • Cable Y
    • Gas Y
    • Telephone Y
    • Electricity Y

Building

  • Size 1100 - 1500 feet²
  • Architecture Style Bungalow-Raised
  • Exterior Feature Brick
  • Building Age 16-30

Parking

  • Drive Way Inside Entry, Private Double
  • Garage Type Attached
  • Garage 2
  • Parking Places 4
  • Total Parking Places 6

Land

  • Sewer Sewer
  • Frontage 36.58
  • Depth 112.76
  • Zoning LDR 2
  • Lot Size 36.58 x 112.76 feet
  • Lot Size Code Feet
  • Acreage < .50
  • Cross Street Ellesmeer Ave

Features

  • Cul de Sac/Dead End Y
  • Level Y
  • Park Y
  • Public Transit Y
  • Rec./Commun.Centre Y
  • School Y

Real Estate Board require you toSign Into see the full details of this property

Listings In the Same Street at 1171 Richwood Court, Kingston

Houses For Sale

View

Houses For Rent

View

Recently Sold

View

Homes listed below the last sold prices in Kingston

Loading..

Similar Sold
Similar Properties

Loading..

Loading..

Rooms

Recreation (3.88X4.99 metre)
Level: Lower
Bedroom 3 (3.58X4.99 metre)
Level: Lower
Bedroom 4 (3.93X4.99 metre)
Level: Lower
Workshop (2.65X6.01 metre)
Level: Lower
Utility Room (5.37X3.61 metre)
Level: Lower
Dining Room (4.21X4.22 metre)
Level: Main
Kitchen (3.07X4.03 metre)
Level: Main
Breakfast (3.07X2.71 metre)
Level: Main
Primary Bedroom (4X3.85 metre)
Level: Main
Bedroom 2 (3.33X3.85 metre)
Level: Main
Laundry (2.59X2.28 metre)
Level: Main
Living Room (4.21X3.9 metre)
Level: Main
Bathroom (4 pcs)
Level: Main
Bathroom (4 pcs)
Level: Main
Bathroom (3 pcs)
Level: Lower

Real Estate Board require you toSign Into see the full details of this property

Expense Breakdown

Monthly Mortgage Payment

$0/monthly

30 Year , 3.99% interest

Cash Expenditure for Home Purchase

$1,000

  • Downpayment
    $0
  • PST on Mortgage Insurance
    $0
  • Land Transfer Tax
    $0
  • Lawyer Fees
    $1,000
  • Title Insurance
    $0

Monthly Expenses After Home Purchase

$569

  • Mortgage Payment
    $0
  • Property Insurance
    $50
  • Property Tax
    $250
  • Phone
    $40
  • Monthly debt payments
    $0
  • Cable
    $60
  • Utilities
    $124
  • Internet
    $45
join-our-teamjoin-our-team

Loading..

MLS® Trusted listing from Toronto Real Estate Board The trademarks MLS®, Multiple Listing Service® and the associated logos identify professional services rendered by REALTOR® members of CREA to effect the purchase, sale and lease of real estate as part of a cooperative selling system.

Copyright:© The Canadian Home Realty Inc. All rights reserved. The Canadian Home Realty Inc is a registered real estate brokerage.

About 1171 Richwood Court, Kingston

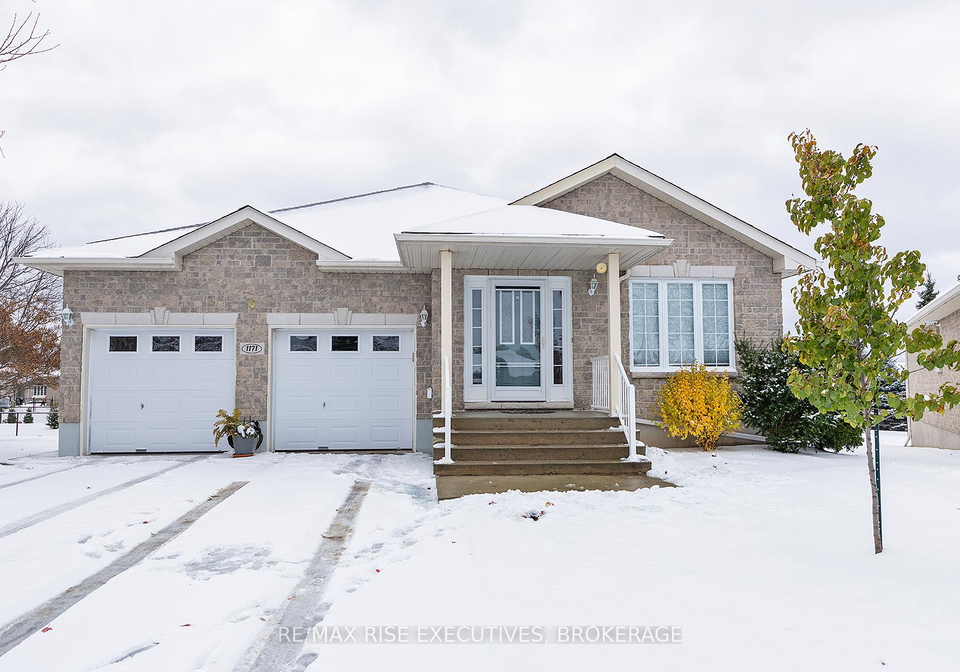
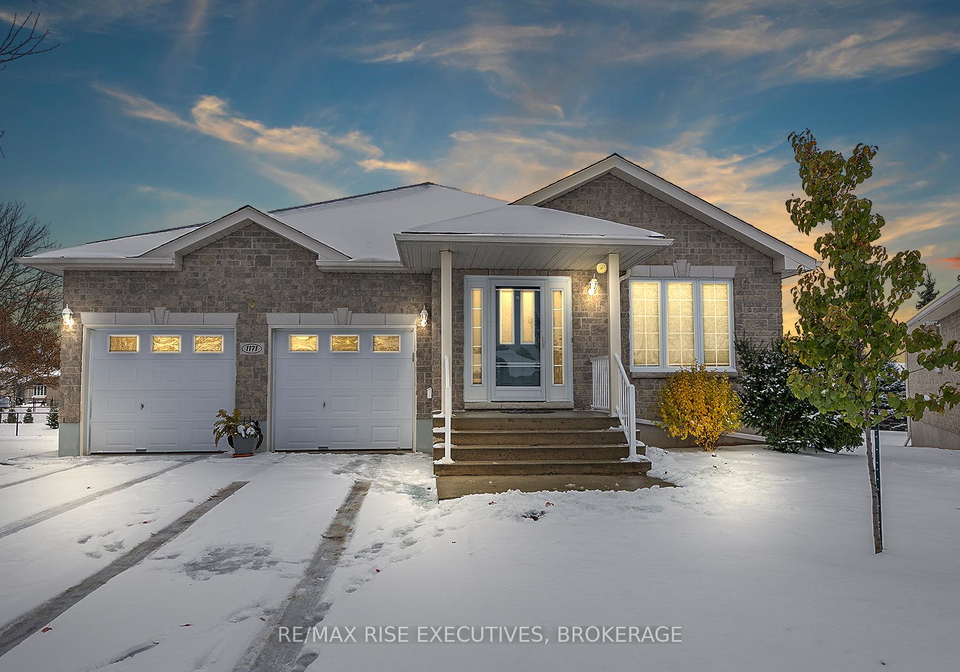
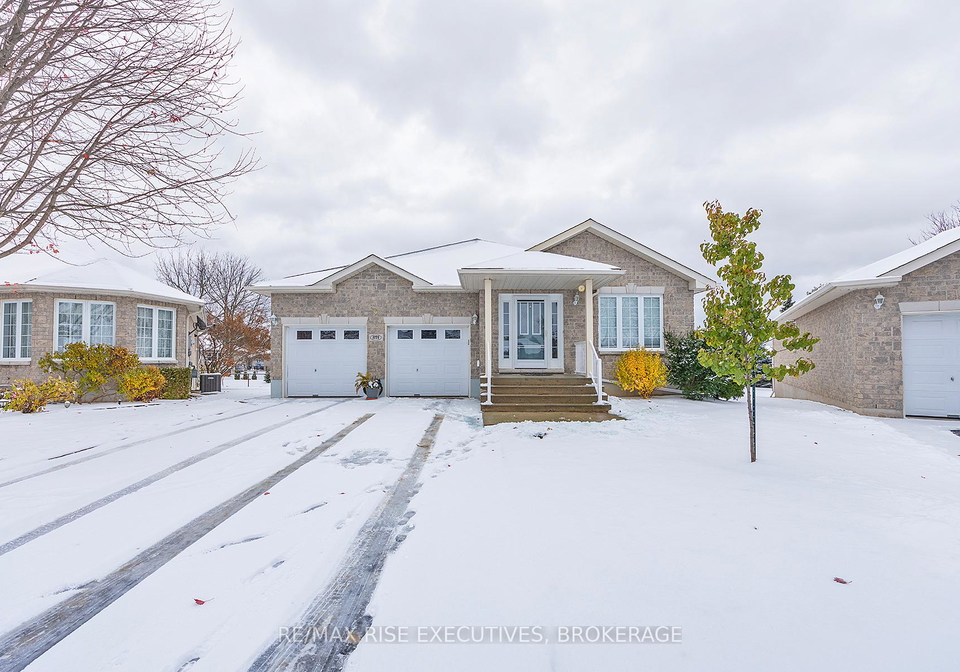
Presenting an exceptional opportunity, this house for sale in Kingston is a meticulously crafted elevated bungalow, ideally situated at 1171 Richwood Court, Kingston, within the peaceful confines of a tranquil cul-de-sac. This all-brick residence is designed to offer a refined living experience, spanning over 2,800 square feet across two levels. With its impressive features and thoughtful layout, this property is perfect for those seeking a comfortable and stylish home in the Frontenac area.

This delightful house for sale in Kingston boasts four bedrooms in total—two located on the upper level and two on the professionally finished lower level. There is also potential for a fifth bedroom, making it an excellent choice for families or those who require extra space. The spacious primary bedroom is a standout feature, complete with a walk-in closet and a luxurious four-piece ensuite bathroom, ensuring privacy and comfort.

The home includes three full bathrooms, which is particularly advantageous for larger families or guests. Notable amenities throughout the property include a new Kohler generator, a 200 amp electrical panel, and all new appliances, which add to the convenience and modern appeal of this house for sale in Kingston. The mechanical updates are impressive, featuring a new HE gas furnace installed in 2020 and new central air conditioning added in 2023. The roof was replaced in 2018, providing peace of mind regarding maintenance and longevity.

As you step inside, you will be greeted by elegant maple hardwood flooring that enhances the aesthetic appeal of the home. The main floor also features convenient laundry facilities, making everyday tasks a breeze. The professionally finished lower level is a true asset to this house for sale in Kingston, featuring oversized, south-facing windows that allow for an abundance of natural light. This space includes a full bathroom, two guest bedrooms, and a generously sized recreation room, perfect for entertaining or relaxing. Additionally, there is a separate study, providing a quiet area for work or study.

The exterior of the property is equally impressive, set on a manicured pie-shaped lot measuring 37 X 113 feet. The private backyard is a true retreat, complete with a deck that has storage below, an awning for shade, and underground irrigation to keep the garden lush and vibrant. The property also features an attached double garage with two doors, providing ample space for vehicles and storage. The driveway offers private double entry, allowing for additional parking space for up to four vehicles.

Residents of this desirable community, located in the 42 - City Northwest area of Kingston, benefit from private walking paths and exclusive access to a community clubhouse, enhancing the overall living experience. This house for sale in Kingston is situated in a prime location, ensuring easy access to local amenities and services.

With an age of 16-30 years, this bungalow has been well-maintained and is ready for its new owners. The combination of its modern features, spacious layout, and prime location makes this property a standout choice in the Kingston real estate market. Whether you are looking for a family home or a place to enjoy your golden years, this house for sale in Kingston at 1171 Richwood Court, Kingston, promises an uncompromising living experience that you will not want to miss.

City Northwest, located in Kingston, is a vibrant and well-planned neighbourhood that offers a unique blend of urban convenience and natural beauty. This area is characterised by its modern residential developments, lush green spaces, and a variety of amenities that cater to residents' needs. With excellent transport links, City Northwest provides easy access to Kingston's bustling town centre, renowned for its shopping, dining, and cultural attractions. The community is also home to several parks and recreational facilities, making it an ideal spot for families and outdoor enthusiasts alike. Whether you’re looking for a quiet retreat or a lively atmosphere, City Northwest has something to offer everyone.

Schools in the Neighbourhood

This property is conveniently located near several reputable schools, making it an ideal choice for families. Within a 3.6 km radius, you'll find a mix of public and Catholic educational institutions catering to various grade levels. For elementary education, Lord Strathcona Public School (2.3 km) offers grades JK to 6, while Cataraqui Woods Elementary School (2.7 km) serves grades JK to 8 and boasts a solid school rating of 6. St. Marguerite Bourgeoys Catholic School (1.0 km) is also nearby, providing a strong K to 8 curriculum with a commendable rating of 4.9. For secondary education, Loyalist Collegiate and Vocational Institute (3.3 km) and Frontenac Secondary School (3.6 km) offer grades 9 to 12, with ratings of 4.1 and 6.3, respectively. Additionally, Holy Cross Catholic Secondary School (4.0 km) and Regiopolis Notre Dame Catholic High School (4.7 km) provide excellent options for Catholic secondary education, with ratings of 6.4 and 6.2. This diverse educational landscape ensures that your children will have access to quality schooling, all within a short commute from your new home.

Key Statistics of the Neighbourhood

The area surrounding the property has a population of 4,676 residents, with an average household size of 2.6 individuals. The demographic profile reveals an average age of 44.3 years and a relatively high average household income of $125,700. Notably, only 5.8% of the population falls under the low-income category, indicating a generally affluent community. The average home price in the area is $589,500, reflecting the desirability of the location. Approximately 35.49% of residents are single, while 43.12% live in households with children, suggesting a family-friendly environment. The community is diverse, with 21.99% of residents being immigrants. Renters make up 18.66% of the population, and condos represent 4.08% of housing options, highlighting a mix of living arrangements. Education levels are high, with 65.81% of residents holding a college or university degree. However, a significant portion of the population, 40.43%, is not in the labor force, which may reflect various factors such as retirement or other personal circumstances. Overall, this area presents a vibrant and well-educated community with a strong economic foundation.
FAQs About 1171 Richwood Court, Kingston

How many bathrooms does this property have?

This property features 3 bathroom(s) and 4 bedroom(s).

Does this 4 bedroom property have additional bedrooms or a den?

This Detached property does not have an additional bedroom or a den.

What is the square footage (sqft) of this Detached property?

The total square footage of this Detached 4 bed property in Kingston is 1100 - 1500.

How many parking spaces are available with this property?

1171 Richwood Court boasts 4 convenient parking spaces.

How many cars can be parked in the garage of 1171 Richwood Court?

This property features a garage with space for 2 cars.

What type of garage does this property have?

This property includes an Attached garage with space for 2 cars.

Does this property have a basement?

Yes, this property has a basement.

What type of basement is it?

This property features Full, Finished basement.

Does this property have a swimming pool?

It is not specified whether this property has a swimming pool.

Does this property have a fireplace?

There is no fireplace in this property.

How many kitchens does this property have?

This property includes 1 kitchen(s).

Is there a maintenance fee associated with this property?

Information about the maintenance fee is not available.

Is this property furnished?

Information about whether this property is furnished is not available.

What type of heating system is in place?

The heating system in place is a Forced Air.

What utilities are available for this property?

This property include following utilities : Cable, Gas, Telephone, Electricity.

School Rating for 1171 Richwood Court, Kingston

XXX

Properties near top rated schools in Kingston

Sign Into see near by schools

Listing History

See more recently sold homes in Kingston

Real Estate Board require you toSign Into see the full details of this property

Banner Image

Similar Properties

See More
178-langfield-street-kingston-ontario-x12962954
178 Langfield Street
1
Date: 07 Apr 2026
Sold Conditional (e)
3 + 3 Bedrooms (-1)
3 Bathrooms
2 Garage
178 Langfield Street
  • $768,000
  • Detached
178 Langfield Street, Kingston, 42 - City Northwest
  • 0.36 KM
  • 1103-crossfield-avenue-kingston-ontario-x13132990
    1103 Crossfield Avenue
    2
    Date: 15 May 2026
    For Sale
    3 + 1 Bedrooms (-1)
    4 Bathrooms (+1)
    1 Garage (-1)
    1103 Crossfield Avenue
    • $799,900
    • Detached
    1103 Crossfield Avenue, Kingston, 42 - City Northwest
  • 0.43 KM
  • 1097-crossfield-avenue-kingston-ontario-x13215714
    1097 Crossfield Avenue
    3
    Date: 29 May 2026
    For Sale
    3 + 1 Bedrooms (-1)
    3 Bathrooms
    2 Garage
    1097 Crossfield Avenue
    • $799,900
    • Detached
    1097 Crossfield Avenue, Kingston, 42 - City Northwest
  • 0.44 KM
  • 243-sheridan-street-kingston-ontario-x13452066
    243 Sheridan Street
    4
    Date: 16 Jun 2026
    For Sale
    3 Bedrooms (-1)
    2 Bathrooms (-1)
    2 Garage
    243 Sheridan Street
    • $579,900
    • Detached
    243 Sheridan Street, Kingston, 42 - City Northwest
  • 0.60 KM
  • 909-edward-riley-drive-kingston-ontario-x13492398
    909 Edward Riley Drive
    5
    Date: 29 Jun 2026
    For Sale
    3 + 2 Bedrooms (-1)
    3 Bathrooms
    2 Garage
    909 Edward Riley Drive
    • $859,900
    • Detached
    909 Edward Riley Drive, Kingston, 42 - City Northwest
  • 0.65 KM
  • 1239-atkinson-street-kingston-ontario-x12892068
    1239 Atkinson Street
    6
    Date: 17 Mar 2026
    For Sale
    4 + 2 Bedrooms
    4 Bathrooms (+1)
    2 Garage
    1239 Atkinson Street
    • $1,259,000
    • Detached
    1239 Atkinson Street, Kingston, 42 - City Northwest
  • 0.73 KM
  • 1369-andersen-drive-kingston-ontario-x13143006
    1369 Andersen Drive
    7
    Date: 19 May 2026
    Sold Conditional
    4 Bedrooms
    3 Bathrooms
    2 Garage
    1369 Andersen Drive
    • $839,999
    • Detached
    1369 Andersen Drive, Kingston, 42 - City Northwest
  • 0.76 KM
  • 384-emerald-street-kingston-ontario-x13084306
    384 Emerald Street
    8
    Date: 05 May 2026
    For Sale
    4 Bedrooms
    4 Bathrooms (+1)
    2 Garage
    384 Emerald Street
    • $839,900
    • Detached
    384 Emerald Street, Kingston, 42 - City Northwest
  • 0.78 KM
  • Loading....