Sign in Required
Real estate boards require you to be signed in to see the full details of this property
to see all images.
Real Estate Board require you toSign Into see the full details of this property
Real estate boards require you to be signed in to see the full details of this property
Real Estate Board require you toSign Into see the full details of this property
| Floor | Bedrooms | Bathrooms |
|---|---|---|
| Ground | 1 | 1 |
| Second | 2 | * |
Real Estate Board require you toSign Into see the full details of this property

 Loading...

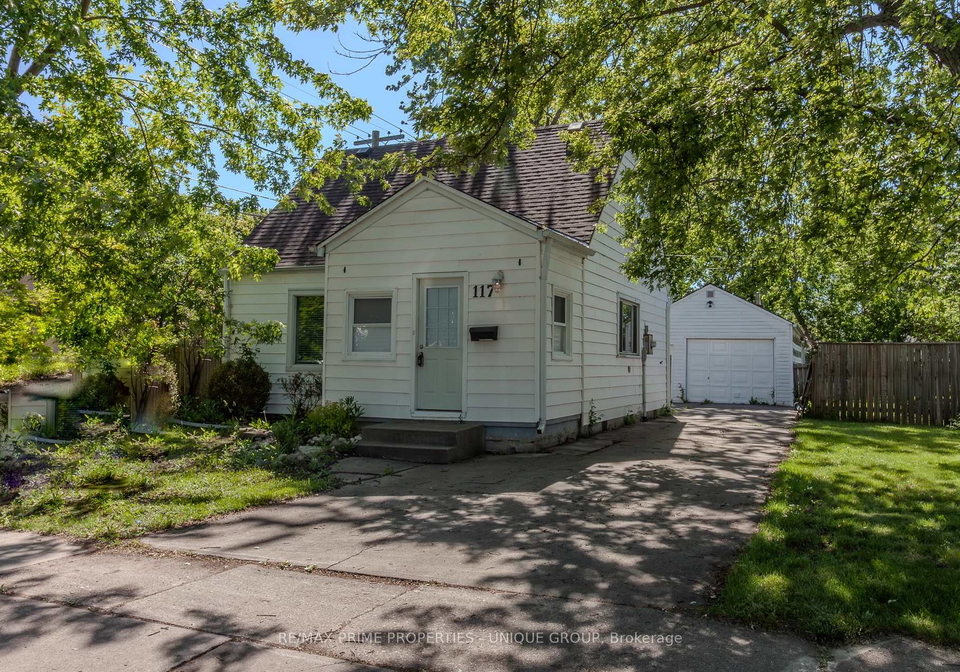
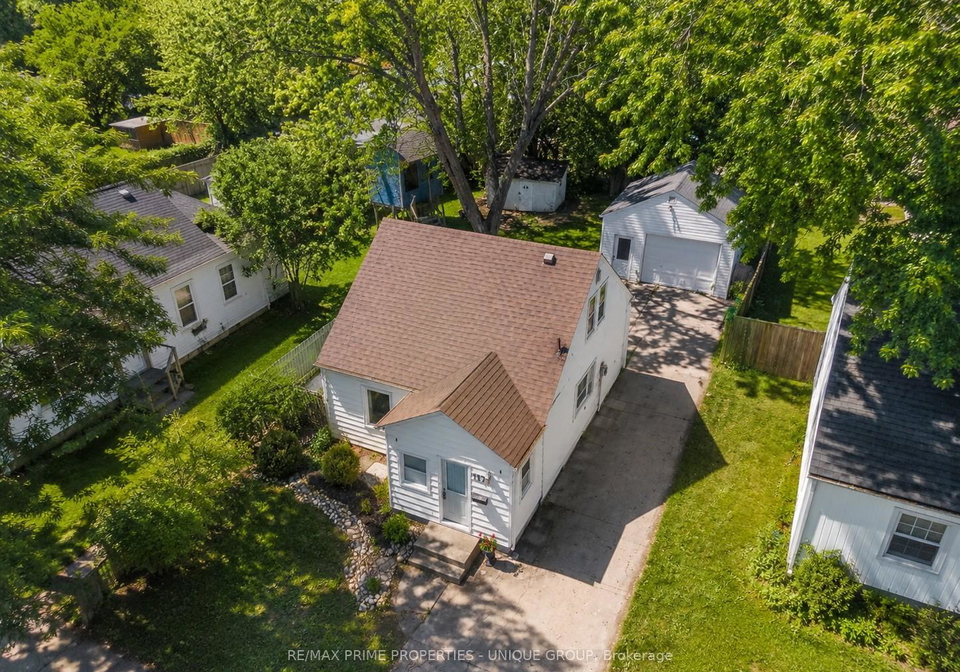
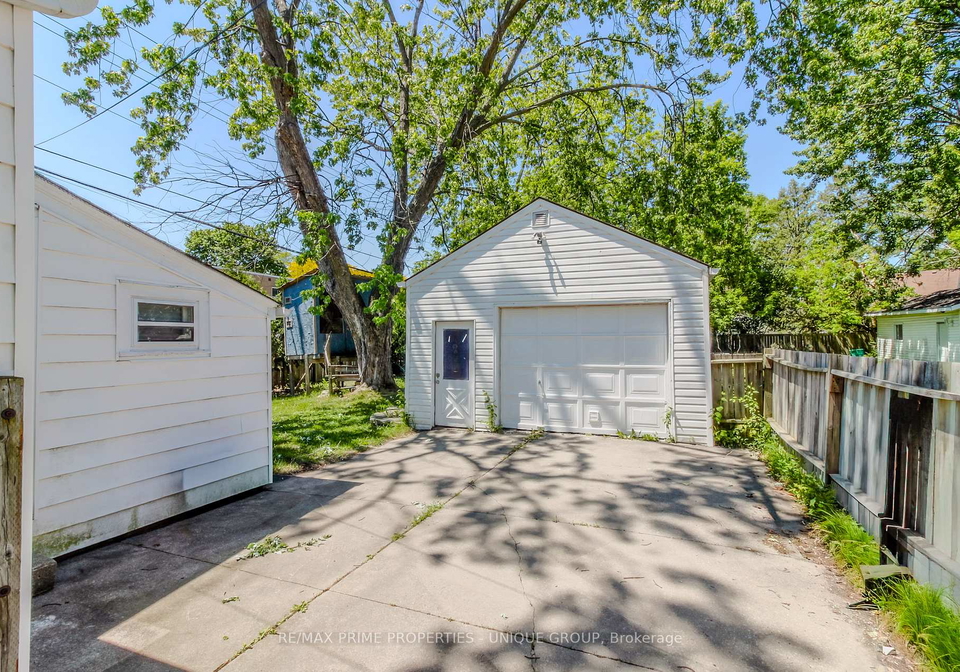
WELCOME TO 117 WALNUT AVENUE S., A CHARMING 1 1/2 STOREY HOME SITUATED ON A 46' X 145' LOT BETWEEN KATHLEEN AND OAK. THIS 2 BEDROOM, 1 BATH HOME OFFERS A COMFORTABLE LAYOUT WITH A SPACIOUS LIVING ROOM, FAMILY ROOM, MAIN FLOOR LAUNDRY, SUNROOM, AND CENTRAL AIR. THE FENCED YARD PROVIDES GREAT OUTDOOR SPACE WITH A PATIO, GARDEN SHED, TREEHOUSE, AND A DETACHED 1.5 CAR GARAGE. LOCATED CLOSE TO PUBLIC TRANSIT AND EVERYDAY AMENITIES, THIS VACANT HOME OFFERS QUICK POSSESSION AVAILABLE IN AS LITTLE AS 10 DAYS, NEGOTIABLE. APPLIANCES INCLUDED.
Real Estate Board require you toSign Into see the full details of this property
Real Estate Board require you toSign Into see the full details of this property
Loading..
Loading..
Loading..
Real Estate Board require you toSign Into see the full details of this property
30 Year , 3.99% interest
No open houses are currently scheduled for this property.


Loading..
Welcome to 117 Walnut Avenue S, Sarnia, a delightful detached house for sale in Sarnia that perfectly combines comfort and convenience. Nestled on a generous 46' x 145' lot, this charming 1 1/2 storey home is situated between Kathleen and Oak, making it an ideal location for those seeking a peaceful yet accessible neighbourhood in the heart of Sarnia.
As you step inside this inviting residence, you will immediately appreciate the thoughtful layout that encompasses a total of six rooms, including two well-appointed bedrooms and a bathroom. The spacious living room welcomes you with an abundance of natural light, creating a warm and inviting atmosphere. Adjacent to the living room, you will find a cosy family room, perfect for relaxing evenings or entertaining guests. This house for sale in Sarnia is truly designed for comfort and functionality.
The main floor of 117 Walnut Avenue S, Sarnia, also features convenient laundry facilities, ensuring that household chores are a breeze. The sunroom, an additional highlight of this home, offers a lovely space to enjoy your morning coffee or unwind with a good book while overlooking the fenced yard. The outdoor space is a real gem, complete with a patio, garden shed, and even a charming treehouse, making it perfect for families or anyone who enjoys spending time outdoors.
In terms of amenities, this house for sale in Sarnia comes equipped with central air conditioning, ensuring that you stay cool and comfortable during the warmer months. Although there is no fireplace, the forced air heating system provides efficient warmth throughout the colder seasons. The property is connected to municipal water and sewer services, adding to the convenience of living in this lovely home.
For those who appreciate a bit of extra space, the detached 1.5 car garage is an excellent addition, providing ample room for your vehicle and additional storage. The private driveway accommodates up to three parking spaces, making it easy for family and friends to visit. Although there is no central vacuum system, the unfurnished interior allows you to personalise the space to your liking, making it truly feel like home.
The location of 117 Walnut Avenue S, Sarnia, is another significant advantage. Situated close to public transit and everyday amenities, you will find everything you need just a stone's throw away. Whether it's shopping, dining, or recreational activities, the vibrant community of Sarnia offers a plethora of options to suit your lifestyle.
This house for sale in Sarnia is not only a fantastic opportunity for first-time buyers but also for those looking to downsize or invest in a rental property. With quick possession available in as little as 10 days, this vacant home is ready for you to move in and make it your own. The age of the property, between 51 and 99 years, adds character and charm, while the vinyl siding ensures low maintenance for years to come.
In summary, 117 Walnut Avenue S, Sarnia, is a delightful 1 1/2 storey home that offers a perfect blend of comfort, convenience, and charm. With its spacious layout, inviting outdoor space, and excellent location, this house for sale in Sarnia is a must-see. Don't miss your chance to own this lovely property; it could be the perfect place for you to create lasting memories. Come and explore all that this wonderful home has to offer!
Sarnia, located in southwestern Ontario, is a charming city that boasts a rich blend of natural beauty and industrial heritage. Nestled along the shores of the St. Clair River, the area offers stunning waterfront views and numerous parks, making it an ideal spot for outdoor enthusiasts. The community is characterised by its friendly atmosphere, with a variety of local shops, restaurants, and cultural attractions that reflect its diverse population. With a strong sense of history and a vibrant arts scene, Sarnia provides a welcoming environment for new residents, while its proximity to the United States adds a unique cross-border dynamic. Whether you’re drawn by the scenic landscapes or the lively local events, Sarnia presents a delightful place to call home.
This property is conveniently located near several educational institutions, catering to various needs for families with children. The closest option is Queen Elizabeth II School, an elementary school just 0.8 km away, offering grades JK to 8 with a school rating of 5. For secondary education, Great Lakes Secondary School is 1.4 km from the property, providing grades 9 to 12 and boasting a solid rating of 4.6. Additionally, High Park Public School, located 1.6 km away, offers French language instruction for grades JK/SK to 8, although it has a lower rating of 0.9. Northern Collegiate Institute & Vocational School, situated 3.3 km from the property, offers French instruction for grades 9 to 12 and has a higher rating of 6.2. Lastly, St. Anne Catholic School is 4.0 km away, providing a Catholic education for grades JK to 8, but it currently holds a rating of 0. Overall, the area presents a diverse range of educational opportunities, ensuring that families can find suitable schooling options for their children within a reasonable distance.
This property features 1 bathroom(s) and 3 bedroom(s).
This Detached property does not have an additional bedroom or a den.
The total square footage of this Detached 3 bed property in Sarnia is 700 - 1100.
117 Walnut Avenue S boasts 3 convenient parking spaces.
This property features a garage with space for 1 cars.
This property includes an Detached garage with space for 1 cars.
Yes, this property has a basement.
This property features Crawl Space basement.
It is not specified whether this property has a swimming pool.
There is no fireplace in this property.
This property includes 1 kitchen(s).
Information about the maintenance fee is not available.
Information about whether this property is furnished is not available.
The heating system in place is a Forced Air.
Information about utilities is not available.
Sign Into see near by schools
Real Estate Board require you toSign Into see the full details of this property

Loading....


