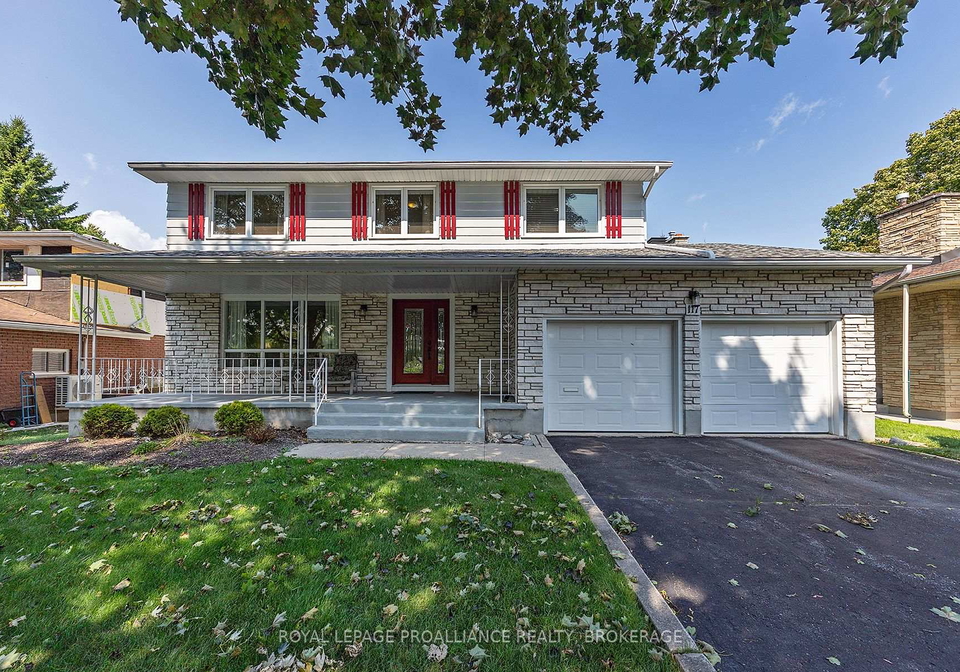
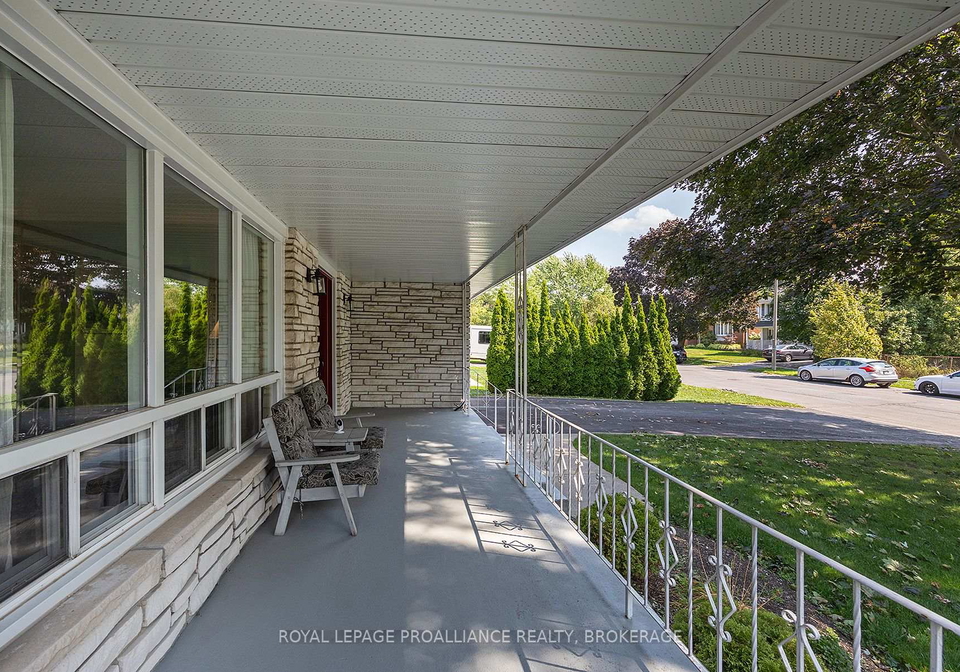
Welcome to this charming house for sale in Kingston , located at 117 Seaforth Road, Kingston. This delightful detached home boasts an impressive array of features that make it a perfect choice for families seeking both space and comfort. Nestled in the heart of the Frontenac area, this property is situated near the intersection of Glengarry Road and McMahon Avenue, providing convenient access to local amenities, schools, and parks.
As you approach the house for sale in Kingston, you'll be greeted by its attractive exterior, which combines durable aluminium siding and classic brick, giving it a timeless appeal. The property sits on a generous lot measuring 60 by 133 feet, offering ample outdoor space for children to play and for gardening enthusiasts to cultivate their green thumbs. The private double driveway leads to an attached garage that can accommodate two vehicles, ensuring that parking is never a hassle.
Step inside this spacious home, and you'll immediately notice the thoughtful layout that encompasses a total of 11 rooms, including four well-proportioned bedrooms and three bathrooms. The main floor features multiple sizeable living areas, including a family room complete with a cosy gas fireplace, perfect for those chilly evenings. The main kitchen is well-equipped, providing an ideal space for preparing family meals and entertaining guests. Although there is no additional kitchen, the layout allows for easy flow between the living spaces, making it a fantastic home for gatherings.
One of the standout features of this house for sale in Kingston is the massive backyard, accessible through sliding glass doors from the family room. This outdoor space presents endless possibilities for entertaining, whether you're hosting summer barbecues or simply enjoying a quiet afternoon in the sun. The partially finished basement adds even more potential to the home, featuring a spacious recreation room that can be transformed into a play area, home gym, or media room. Additionally, the laundry area is conveniently equipped with fixtures in place for a fourth bathroom, making it easy to customise the space to your liking.
Venturing upstairs, you'll find the expansive primary suite, which is a true retreat. This room includes a three-piece ensuite and a generous walk-in closet, providing plenty of storage for your wardrobe. The second floor is completed by three additional bedrooms, perfect for children or guests, and a primary five-piece washroom that caters to the needs of the household.
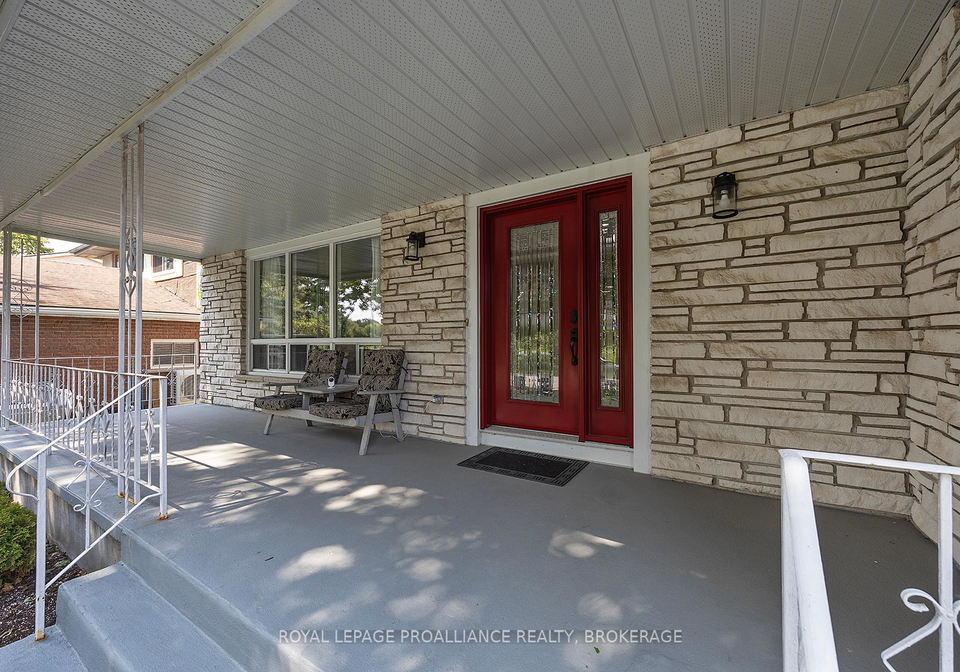
This house for sale in Kingston is not only spacious and functional but also comes with several modern upgrades. Recent enhancements include newer windows, a stylish front door, a forced air gas furnace, and central air conditioning, ensuring that you can enjoy comfort throughout the seasons. With its unfurnished interior, this home is a blank canvas, waiting for you to add your personal touches and make it your own.
At 117 Seaforth Road, Kingston, you’ll find a property that is not just a house, but a place where memories can be made. Its desirable location in a friendly neighbourhood, combined with its spacious layout and numerous features, makes it an ideal choice for families looking to settle down in Kingston. Don’t miss out on this fantastic opportunity to own a house for sale in Kingston that offers both comfort and potential. Schedule a viewing today and envision the possibilities that await you in this lovely home!
The area west of Sir John A. Boulevard in Kingston is a charming and diverse neighbourhood that offers a blend of residential comfort and natural beauty. Characterised by its tree-lined streets and well-maintained parks, this community is ideal for those seeking a peaceful suburban lifestyle while remaining close to the vibrant amenities of the city. With a variety of housing options, from quaint single-family homes to modern apartments, residents enjoy easy access to local shops, schools, and recreational facilities. The proximity to waterfront areas along Lake Ontario provides opportunities for outdoor activities, making it a delightful place for families and individuals alike to call home.
Schools in the Neighbourhood
This property is conveniently located near several educational institutions, catering to a range of academic needs for families. The closest option is Lord Strathcona Public School, just 0.2 km away, offering elementary education from JK to grade 6, though it has a lower school rating of 2.1. St. Paul Catholic School, also nearby at 0.3 km, provides a Catholic education for grades K to 8 and boasts a more favorable rating of 5.4. For older students, Calvin Park Public School and Kingston Secondary School are located 1.5 km and 1.6 km away, respectively, although both have lower ratings (0). On the other hand, Loyalist Collegiate and Vocational Institute, 1.5 km away, has a solid rating of 4.1 for secondary education. Polson Park Public School and Sydenham Public School, located 2.0 km and 3.6 km away, offer French language instruction for younger students, with Sydenham rated at 6.9. Additionally, Regiopolis Notre Dame Catholic High School, 2.5 km away, offers a Catholic secondary education with a rating of 6.2. Overall, the area provides a variety of educational options, making it an attractive choice for families.
Key Statistics of the Neighbourhood
The demographic profile of the area surrounding the property reveals a small, affluent community with a population of 539 residents and an average household size of 2.5. The average age of residents is 48.7 years, indicating a mature population. With an average household income of $130,000, the area boasts a low percentage of low-income households at just 3.2%. The average home price stands at $510,000, reflecting the area's desirability. A significant portion of the population is single, comprising 55.67%, while 44% of households have children, suggesting a balanced mix of family and individual living arrangements. The community is also diverse, with 13.41% of residents being immigrants. Renters make up a small fraction at 9.38%, and there are no condominiums in the area, indicating a preference for single-family homes. Educational attainment is high, with 59.72% of residents holding a college or university degree. However, a notable 45.83% of the population is not in the labor force, which may reflect retirement or other lifestyle choices. Overall, this area presents a unique blend of stability, affluence, and community diversity.