• Map Search
    • Houses For Sale
    • Apartments For Sale
    • Precon & Assignment For Sale
    • Townhouse For Sale
    • Open Houses
    • Houses For Rent
    • Apartments For Rent
    • Townhouse For Rent
    • Estimate Your House Value
  • Blog
  • Market Trends
  • Ontario
Address
THE CANADIAN HOME REALTY INC2810 Matheson Blvd E unit 801, MississaugaOntario
Quick links
  • About Us
  • Career
  • Blog
  • Zero Down Payment Program*
  • Our Team
  • FAQ
  • Terms & Conditions
  • Privacy Policy
  • Contact Us
  • Disclaimer
  • Sitemap
get the app
play storeApp Store
download qr code

Copyright © 2026 The Canadian Home Realty Inc.
  • Ontario
  • Alnwick/Haldimand
  • Rural Alnwick/Haldimand
  • 1169 Inglis Road
1169-inglis-road-alnwickhaldimand-ontario-x12279137
Login/Sign UpTo see all photos

Sign in Required

Real estate boards require you to be signed in to see the full details of this property

to see all images.
  • Sold Sold in Sep 2025
  • Detached

1169 Inglis Road

Alnwick/Haldimand, Rural Alnwick/Haldimand
  • 4 Bedrooms
  • 4 Bathrooms
  • 2 Garage
  • Share
Sold Price: $ 1,487,500
6.74%
Listed Price: $ 1,595,000
Discuss with partner/expertView on Map

Real Estate Board require you toSign Into see the full details of this property

Contact an Experienced Real Estate Agent

Upon submitting this form, you acknowledge your agreement to receive marketing phone calls, text messages and emails from The Canadian Home. See more
join-the-canadian-home
JOIN OUR TEAM

Latest listing in Alnwick/Haldimand

  • 19 Halstead Road, Alnwick/Haldimand
  • 218 Campbell Road, Alnwick/Haldimand
  • 33 - 248 Pinnacle Hill Road, Alnwick/Haldimand
  • 110 - 449 Island View Road, Alnwick/Haldimand
  • 109 - 449 Island View Road, Alnwick/Haldimand
  • 103 - 449 Island View Road, Alnwick/Haldimand
  • 101 - 449 Island View Road, Alnwick/Haldimand
  • 106 - 449 Island View Road, Alnwick/Haldimand
  • 111 - 449 Island View Road, Alnwick/Haldimand
  • 102 - 449 Island View Road, Alnwick/Haldimand
  • 105 - 449 Island View Road, Alnwick/Haldimand

Near By Cities

  • Castleton
  • Cramahe
  • Colborne
  • Grafton
  • Warkworth
  • Codrington
  • Baltimore
  • Cobourg
  • Hamilton Township
  • Wooler
  • Hamilton Twp

Popular Searches in Alnwick/Haldimand

  • House for sale in Alnwick/Haldimand
  • Condo Apartment for sale in Alnwick/Haldimand
  • Townhouse for sale in Alnwick/Haldimand
  • Open House in Alnwick/Haldimand
  • Price dropped properties in Alnwick/Haldimand
  • Investment properties in Alnwick/Haldimand
  • Not sold for 30 days in Alnwick/Haldimand
  • House for rent in Alnwick/Haldimand
  • Condos for rent in Alnwick/Haldimand
  • Townhouse for rent in Alnwick/Haldimand
  • Detached properties in Alnwick/Haldimand

Room Details of 1169 Inglis Road, Alnwick/Haldimand

FloorBedroomsBathrooms
Basement * 1
Ground 1 1
Second 3 2

Real Estate Board require you toSign Into see the full details of this property

sell-with-the-canadian-homesell-with-the-canadian-homeLoading...

Open House

View all upcoming open houses in Alnwick/Haldimand

No open houses are currently scheduled for this property.

Key Facts About 1169 Inglis Road, Alnwick/Haldimand

  • Tax $8,275 / 2025
  • Property Type Residential
  • Building Type Detached
  • Building Style 2-Storey
  • Building Age 16-30
  • Size 3500 - 5000 feet²
  • Lot Size 592.97 x 669.17 feet
  • Parking 2 garage, 10 parking
  • Basement Finished with Walk-Out, Half
  • Listing # X12279137
  • Data Source PROPTX
  • Days on Market 80
  • Listed On 11/07/2025
  • Updated On 30/09/2025
  • Market Demand
    the canadian homethe canadian home

Description

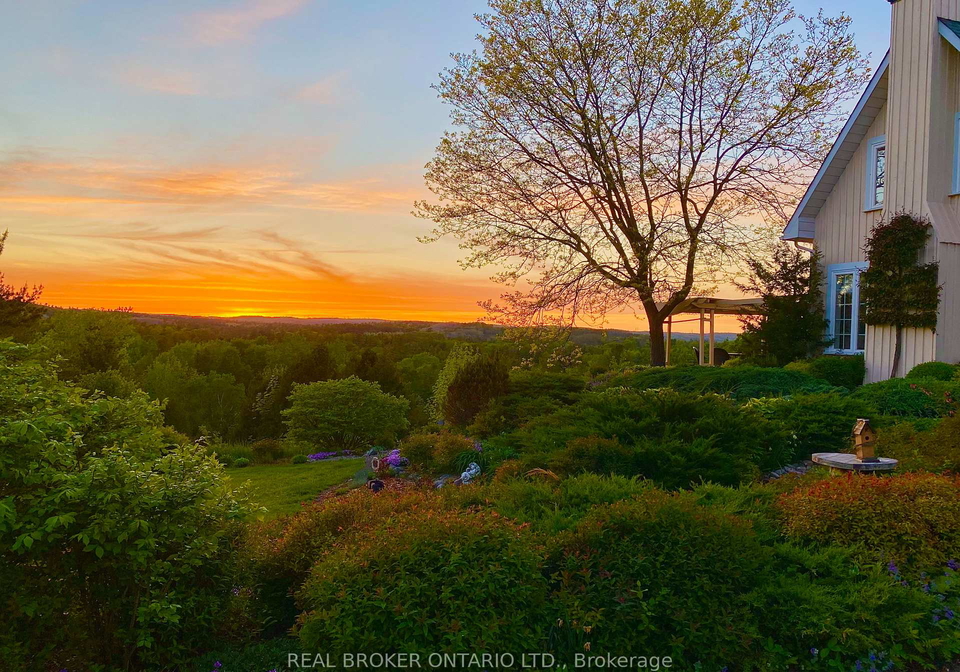
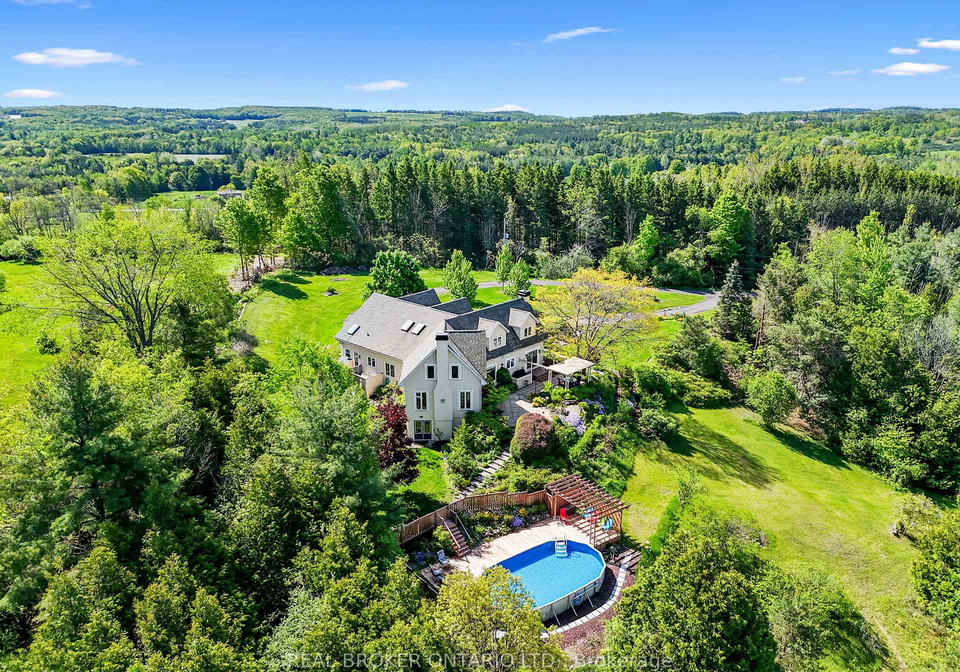
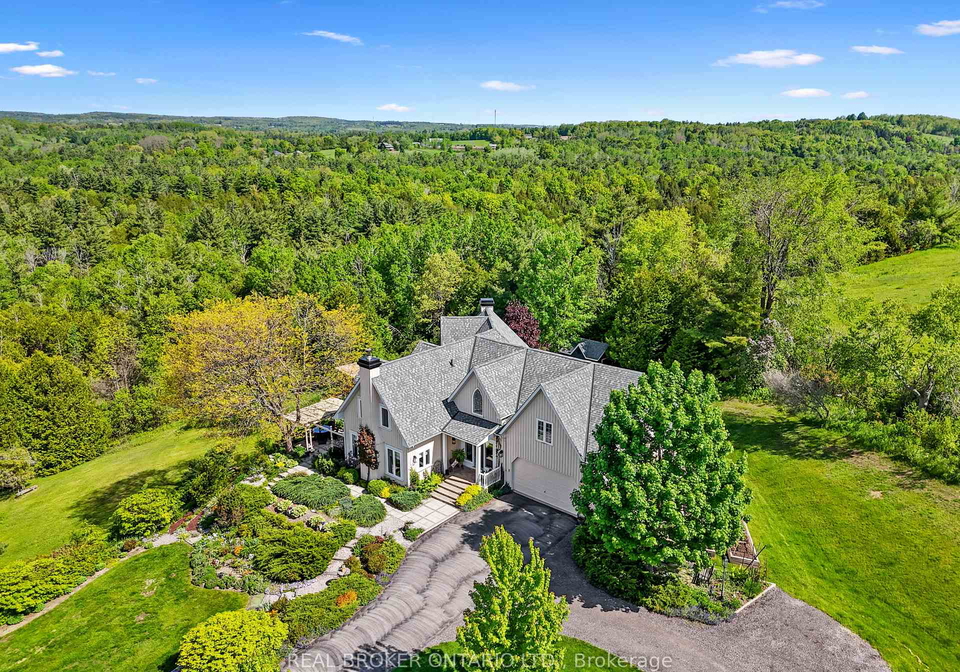
Perched atop a private hill, this stunning board-and-batten retreat is your front-row seat to breathtaking sunsets. Nestled on 9 acres of lush, wooded grounds, this two-story home is a nature lovers dream complete with winding walking trails, and vibrant seasonal gardens. Designed to evoke an English country home, with 4 spacious bedrooms and 3.5 bathrooms, along with expansive principal rooms that frame the valley and distant rolling hills. The heart of the home is a chefs kitchen designed for effortless entertaining. Whether you're hosting li

Real Estate Board require you toSign Into see the full details of this property

Property Details of 1169 Inglis Road, Alnwick/Haldimand

Property

  • Property Type Detached
  • Style 2-Storey
  • Fronting On E
  • Community Rural Alnwick/Haldimand
  • Municipality Alnwick/Haldimand

Inside

  • Bedrooms 4
  • Bathrooms 4
  • Bathroom Details 1, 3pc Main
  • Bathroom Details 1, 3pc Second
  • Bathroom Details 1, 4pc Second
  • Bathroom Details 1, 2pc Lower
  • Basement Finished with Walk-Out, Half
  • Kitchen 1
  • Rooms 17
  • Family Rooms Y
  • Central Vac N
  • Fireplace Y

Utilities

  • Water Well
  • Cooling None
  • Heating Type Forced Air
  • Heating Fuel Propane

Building

  • Size 3500 - 5000 feet²
  • Architecture Style 2-Storey
  • Exterior Feature Board & Batten
  • Pool Above Ground
  • Building Age 16-30

Parking

  • Garage Type Attached
  • Garage 2
  • Parking Places 10
  • Total Parking Places 12

Land

  • Sewer Septic
  • Frontage 592.97
  • Depth 669.17
  • Zoning RU
  • Lot Size 592.97 x 669.17 feet
  • Lot Size Code Feet
  • Acreage 5-9.99
  • Cross Street Shelter Valley & Inglis

Real Estate Board require you toSign Into see the full details of this property

Listings In the Same Street at 1169 Inglis Road, Alnwick/Haldimand

Houses For Sale

View

Houses For Rent

View

Recently Sold

View

Homes listed below the last sold prices in Alnwick/Haldimand

Loading..

Similar Sold
Similar Properties

Loading..

Loading..

Rooms

Foyer (5.34X4.37 metre)
Level: Main
Kitchen (3.76X5.73 metre)
Level: Main
Living Room (5.74X3.16 metre)
Level: Main
Dining Room (4.8X4.92 metre)
Level: Main
Family Room (6.09X6.6 metre)
Level: Main
Office (2.65X3.37 metre)
Level: Main
Bedroom (4.45X4.18 metre)
Level: Main
Bathroom (3.33X2.41 metre)
Level: Main
Laundry (3.67X3.64 metre)
Level: Main
Bedroom 2 (6.19X6.09 metre)
Level: Second
Bathroom (6.19X6.09 metre)
Level: Second
Bedroom 3 (5.99X4.65 metre)
Level: Second
Bedroom 4 (8.9X6.16 metre)
Level: Second
Bathroom (2.18X1.96 metre)
Level: Second
Family Room (12.79X7.46 metre)
Level: Lower
Breakfast (6.14X1.8 metre)
Level: Lower
Bathroom (2.95X1.63 metre)
Level: Lower

Real Estate Board require you toSign Into see the full details of this property

Expense Breakdown

Monthly Mortgage Payment

$0/monthly

30 Year , 3.99% interest

Cash Expenditure for Home Purchase

$1,000

  • Downpayment
    $0
  • PST on Mortgage Insurance
    $0
  • Land Transfer Tax
    $0
  • Lawyer Fees
    $1,000
  • Title Insurance
    $0

Monthly Expenses After Home Purchase

$569

  • Mortgage Payment
    $0
  • Property Insurance
    $50
  • Property Tax
    $250
  • Phone
    $40
  • Monthly debt payments
    $0
  • Cable
    $60
  • Utilities
    $124
  • Internet
    $45
join-our-teamjoin-our-team

Loading..

MLS® Trusted listing from Toronto Real Estate Board The trademarks MLS®, Multiple Listing Service® and the associated logos identify professional services rendered by REALTOR® members of CREA to effect the purchase, sale and lease of real estate as part of a cooperative selling system.

Copyright:© The Canadian Home Realty Inc. All rights reserved. The Canadian Home Realty Inc is a registered real estate brokerage.

About 1169 Inglis Road, Alnwick/Haldimand

Nestled in the picturesque setting of 1169 Inglis Road, Alnwick/Haldimand, this charming house for sale in Alnwick/Haldimand is a splendid example of a rural retreat that beautifully combines comfort with nature. Perched atop a private hill, this stunning board-and-batten home offers an unrivalled vantage point for breathtaking sunsets, making it a perfect sanctuary for those who appreciate the beauty of the great outdoors.

Spanning a generous 9 acres of lush, wooded grounds, this two-storey detached house is a nature lover's dream. The property features winding walking trails and vibrant seasonal gardens, inviting you to explore the natural beauty that surrounds you. With 4 spacious bedrooms and 4 bathrooms, this house for sale in Alnwick/Haldimand provides ample space for family living or entertaining guests. The expansive principal rooms are designed to frame the stunning views of the valley and the distant rolling hills, creating a serene backdrop for everyday life.

As you step inside, you'll find that the heart of the home is a chef's kitchen, thoughtfully designed for effortless entertaining. This main kitchen is perfect for hosting lively gatherings or enjoying quiet family meals. The absence of an additional kitchen means that the main kitchen is truly the focal point of culinary creativity in this home. Whether you're preparing a feast or a simple dinner, this space is sure to inspire.

The house also features a family room, ideal for relaxing with loved ones or enjoying a cosy evening by the fireplace. The warmth of the fireplace adds to the inviting atmosphere, making this house for sale in Alnwick/Haldimand a perfect place to unwind after a long day. With a total of 17 rooms, including the finished basement, there is no shortage of space for various activities. The finished basement, complete with a walk-out, offers endless possibilities for use—be it a home office, games room, gym, or studio.

For those who enjoy outdoor living, the above-ground pool is a delightful addition, perfect for summer alfresco dining and lounging in the sun. Imagine spending warm summer days by the pool, taking in the panoramic views that this property has to offer. The expansive lot of 593 X 669 feet provides plenty of room for outdoor activities and exploration, making it an ideal setting for families or anyone who enjoys the outdoors.

This house for sale in Alnwick/Haldimand is not just a home; it is a lifestyle choice. The property is unfurnished, allowing you the freedom to personalise the space to your liking. The home is equipped with a forced air heating system, ensuring comfort throughout the seasons, although it does not have air conditioning. Water is supplied by a well, and the property is serviced by a septic system, making it well-suited for rural living.

With a garage space for 2 vehicles and parking space for up to 10, convenience is at your fingertips. The attached garage provides easy access to the home, while the expansive parking area ensures that you and your guests will never be short of space.

At 1169 Inglis Road, Alnwick/Haldimand, this house for sale in Alnwick/Haldimand is not just a dwelling; it is a retreat that offers tranquillity and a connection to nature. The age of the home, between 16 to 30 years, adds to its charm, blending modern comforts with a classic aesthetic reminiscent of an English country home.

In summary, this property is a rare find in the heart of rural Alnwick/Haldimand, offering a unique blend of spacious living, natural beauty, and endless possibilities. If you are in search of a house for sale in Alnwick/Haldimand that provides both comfort and a connection to nature, look no further than 1169 Inglis Road, Alnwick/Haldimand. This is a home where memories are waiting to be made, and a lifestyle of peace and serenity is within reach.

Rural Alnwick/Haldimand, nestled in the picturesque landscapes of Northumberland, offers a serene escape from the hustle and bustle of urban life. This charming area is characterised by its rolling hills, lush farmland, and quaint villages, providing a tranquil setting for those seeking a slower pace of life. With a rich tapestry of history and a strong sense of local identity, residents can enjoy the beauty of nature while benefiting from the close-knit connections that come with rural living. The community is well-served by local amenities, including shops and schools, and boasts a variety of outdoor activities, making it an ideal place for families and individuals alike to settle down and embrace a fulfilling lifestyle amidst stunning surroundings.

Key Statistics of the Neighbourhood

The demographic profile of the area surrounding the property reveals a small, affluent community with a population of 548 residents. The average household size is 2.7, and the population has a median age of 46.2 years, indicating a mature demographic. The average household income is notably high at $139,000, with only 5.6% of the population classified as low-income. The housing market reflects this affluence, with an average property price of $810,000. Socially, 34.74% of residents are single, while 42.86% live in households with children, suggesting a family-friendly environment. The area has a low percentage of immigrants at 4.2%, and only 4.76% of residents are renters, indicating a predominantly owner-occupied housing market with no condos present. Education levels are impressive, with 52.29% of the population holding a college or university degree. However, a significant portion, 29.36%, is not in the labor force, which may reflect retirement or other lifestyle choices. Overall, this community combines affluence, stability, and a focus on education, making it an attractive location for potential buyers.
FAQs About 1169 Inglis Road, Alnwick/Haldimand

How many bathrooms does this property have?

This property features 4 bathroom(s) and 4 bedroom(s).

Does this 4 bedroom property have additional bedrooms or a den?

This Detached property does not have an additional bedroom or a den.

What is the square footage (sqft) of this Detached property?

The total square footage of this Detached 4 bed property in Alnwick/Haldimand is 3500 - 5000.

How many parking spaces are available with this property?

1169 Inglis Road boasts 10 convenient parking spaces.

How many cars can be parked in the garage of 1169 Inglis Road?

This property features a garage with space for 2 cars.

What type of garage does this property have?

This property includes an Attached garage with space for 2 cars.

Does this property have a basement?

Yes, this property has a basement.

What type of basement is it?

This property features Finished with Walk-Out, Half basement.

Does this property have a swimming pool?

Yes, this property has a Above Ground swimming pool.

Does this property have a fireplace?

A fireplace is available in this property.

How many kitchens does this property have?

This property includes 1 kitchen(s).

Is there a maintenance fee associated with this property?

Information about the maintenance fee is not available.

Is this property furnished?

Information about whether this property is furnished is not available.

What type of heating system is in place?

The heating system in place is a Forced Air.

What utilities are available for this property?

Information about utilities is not available.

School Rating for 1169 Inglis Road, Alnwick/Haldimand

XXX

Properties near top rated schools in Alnwick/Haldimand

Sign Into see near by schools

Listing History

See more recently sold homes in Alnwick/Haldimand

Real Estate Board require you toSign Into see the full details of this property

Banner Image

Loading....

Similar Properties

See More
2904-shelter-valley-road-alnwickhaldimand-ontario-x13234474
2904 Shelter Valley Road
1
Date: 03 Jun 2026
For Sale
3 Bedrooms (-1)
3 Bathrooms (-1)
2 Garage
2904 Shelter Valley Road
  • $1,180,000
  • Detached
2904 Shelter Valley Road, Alnwick/Haldimand, Rural Alnwick/Haldimand
  • 2.36 KM
  • 12564-county-road-2-alnwickhaldimand-ontario-x13449098
    12564 County Road 2
    2
    Date: 16 Jun 2026
    For Sale
    5 Bedrooms (+1)
    3 Bathrooms (-1)
    2 Garage
    12564 County Road 2
    • $1,295,000
    • Detached
    12564 County Road 2, Alnwick/Haldimand, Rural Alnwick/Haldimand
  • 7.54 KM
  • 163-stewart-road-alnwickhaldimand-ontario-x13528332
    163 Stewart Road
    3
    Date: 06 Jul 2026
    For Sale
    4 Bedrooms
    2 Bathrooms (-2)
    2 Garage
    163 Stewart Road
    • $749,900
    • Detached
    163 Stewart Road, Alnwick/Haldimand, Rural Alnwick/Haldimand
  • 9.47 KM
  • lot-5-vista-view-drive-alnwickhaldimand-ontario-x13007754
    Lot 5 Vista View Drive
    4
    Date: 16 Apr 2026
    For Sale
    3 Bedrooms (-1)
    3 Bathrooms (-1)
    3 Garage (+1)
    Lot 5 Vista View Drive
    • $1,030,000
    • Detached
    Lot 5 Vista View Drive, Alnwick/Haldimand, Grafton
  • 9.77 KM
  • lot-6-vista-view-drive-alnwickhaldimand-ontario-x13012026
    Lot 6 Vista View Drive
    5
    Date: 17 Apr 2026
    For Sale
    3 Bedrooms (-1)
    2 Bathrooms (-2)
    2 Garage
    Lot 6 Vista View Drive
    • $1,436,000
    • Detached
    Lot 6 Vista View Drive, Alnwick/Haldimand, Grafton
  • 9.77 KM
  • lot-35-ridgeline-drive-alnwickhaldimand-ontario-x13007870
    Lot 35 Ridgeline Drive
    6
    Date: 16 Apr 2026
    For Sale
    3 Bedrooms (-1)
    3 Bathrooms (-1)
    2 Garage
    Lot 35 Ridgeline Drive
    • $994,000
    • Detached
    Lot 35 Ridgeline Drive, Alnwick/Haldimand, Grafton
  • 9.97 KM
  • lot-16-ridgeline-drive-alnwickhaldimand-ontario-x13012004
    Lot 16 Ridgeline Drive
    7
    Date: 17 Apr 2026
    For Sale
    3 Bedrooms (-1)
    2 Bathrooms (-2)
    3 Garage (+1)
    Lot 16 Ridgeline Drive
    • $1,468,000
    • Detached
    Lot 16 Ridgeline Drive, Alnwick/Haldimand, Grafton
  • 9.97 KM
  • lot-17-ridgeline-drive-alnwickhaldimand-ontario-x13012324
    Lot 17 Ridgeline Drive
    8
    Date: 17 Apr 2026
    For Sale
    3 Bedrooms (-1)
    3 Bathrooms (-1)
    3 Garage (+1)
    Lot 17 Ridgeline Drive
    • $1,383,000
    • Detached
    Lot 17 Ridgeline Drive, Alnwick/Haldimand, Grafton
  • 9.97 KM