Sign in Required
Real estate boards require you to be signed in to see the full details of this property
to see all images.
Real Estate Board require you toSign Into see the full details of this property
Real estate boards require you to be signed in to see the full details of this property
Real Estate Board require you toSign Into see the full details of this property
| Floor | Bedrooms | Bathrooms |
|---|---|---|
| Ground | 3 | * |
Real Estate Board require you toSign Into see the full details of this property

 Loading...

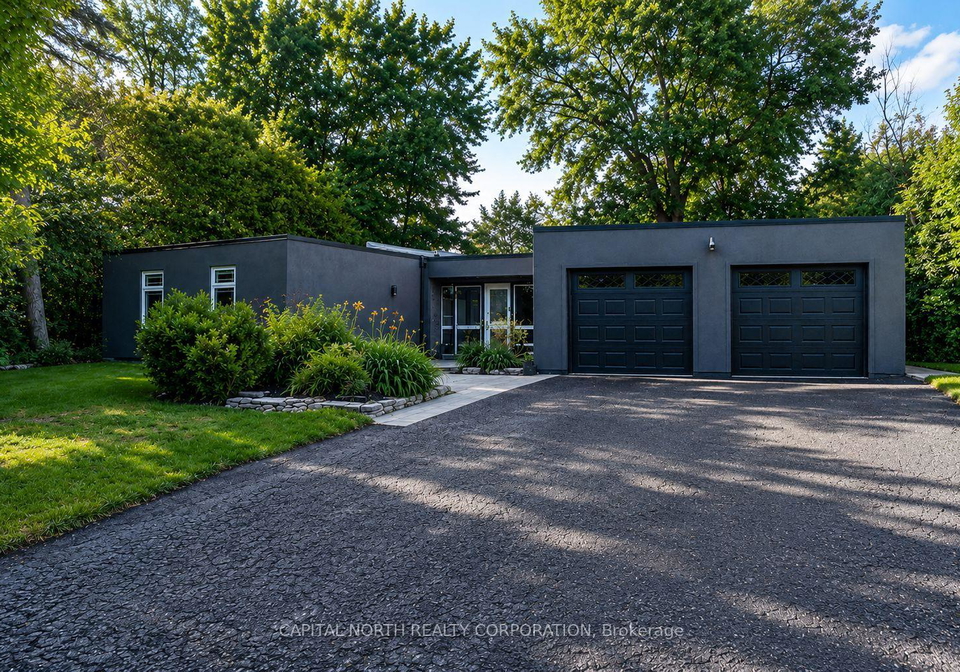
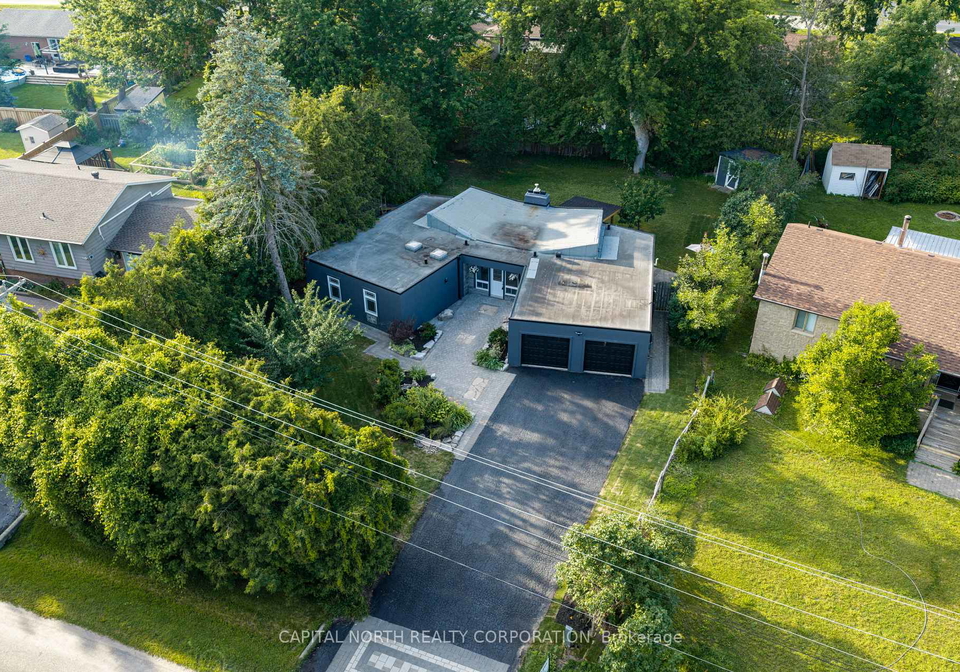
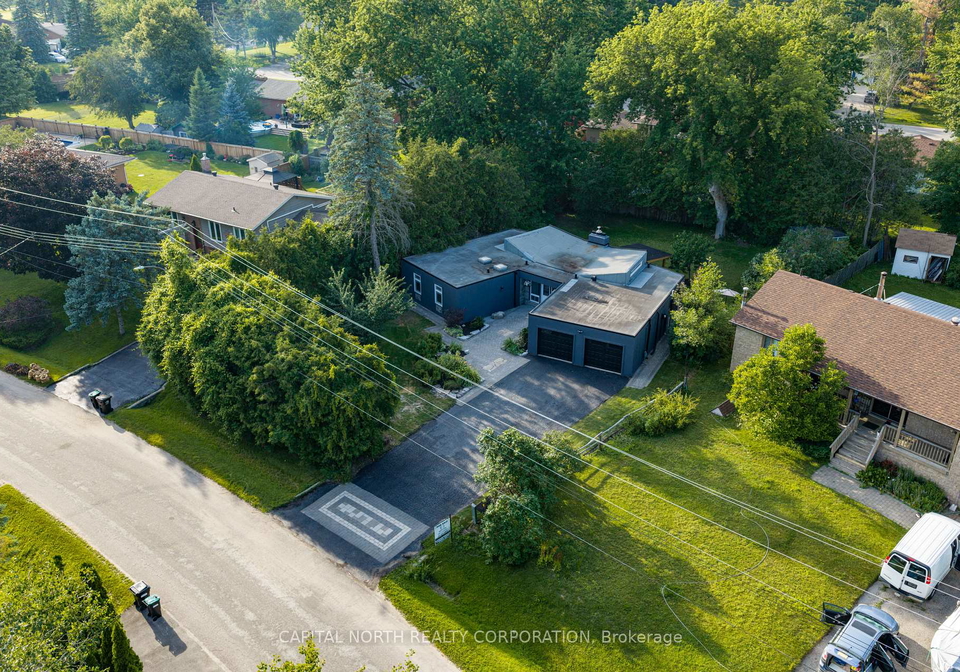
Welcome To 1166 Parkway Drive In Innisfil. An Extensively Renovated, Move-In-Ready Detached Bungalow Offering Stylish One-Level Living Just Steps From The Shores Of Lake Simcoe. This Exceptional Home Features 3 Spacious Bedrooms, A Beautifully Updated 4-Piece Bathroom, And A Thoughtfully Designed Rear Addition That Enhances Both The Living Space And Functionality. Finished With Quality Craftsmanship Throughout, The Bright Open-Concept Interior Showcases Luxury Vinyl Flooring, Modern Finishes, And A Stunning Kitchen Complete With Elegant Marble
Real Estate Board require you toSign Into see the full details of this property
Real Estate Board require you toSign Into see the full details of this property
Loading..
Loading..
Loading..
Real Estate Board require you toSign Into see the full details of this property
30 Year , 3.99% interest
No open houses are currently scheduled for this property.


Loading..
This property features 1 bathroom(s) and 3 bedroom(s).
This Detached property does not have an additional bedroom or a den.
The total square footage of this Detached 3 bed property in Innisfil is 1100 - 1500.
1166 Parkway Drive boasts 6 convenient parking spaces.
This property features a garage with space for 2 cars.
This property includes an Attached garage with space for 2 cars.
There is no basement in this property.
Information about basement type is not available.
It is not specified whether this property has a swimming pool.
A fireplace is available in this property.
This property includes 1 kitchen(s).
Information about the maintenance fee is not available.
Information about whether this property is furnished is not available.
The heating system in place is a Forced Air.
Information about utilities is not available.
Sign Into see near by schools
Real Estate Board require you toSign Into see the full details of this property

Loading....


