Real estate boards require you to be signed in to see the full details of this property
Real Estate Board require you toSign Into see the full details of this property
| Floor | Bedrooms | Bathrooms |
|---|---|---|
| Ground | * | 1 |
| Second | 4 | 2 |
Real Estate Board require you toSign Into see the full details of this property

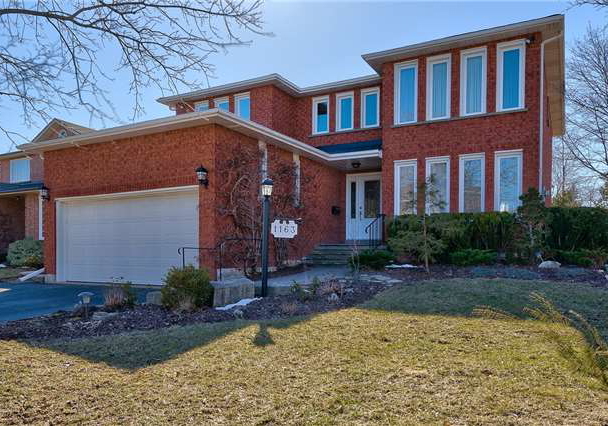
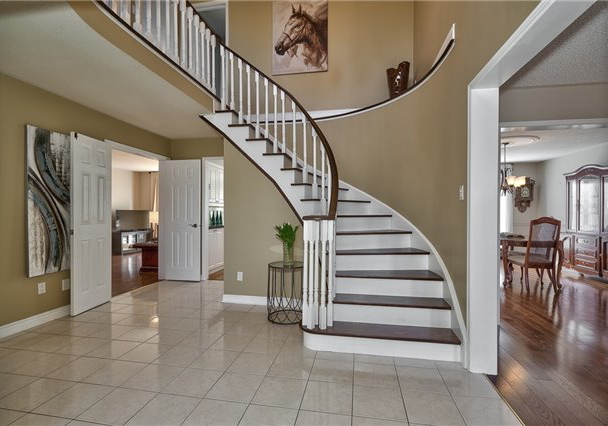
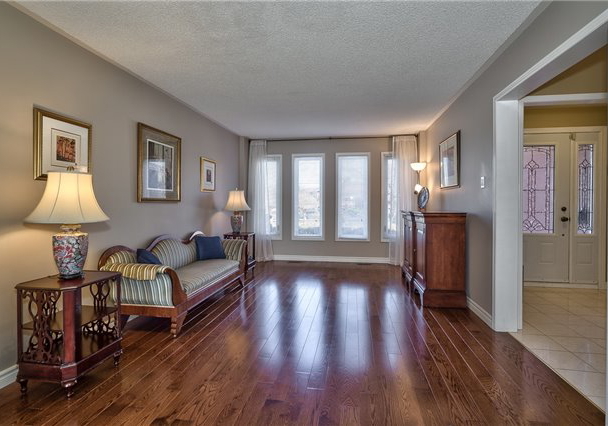
Loading...This Is Your Chance To Get Into Glen Abbey! This Immaculate 2,633 Sq.Ft. 4 Br 2.5 Bath Family Home Is Located In One Of The Most Sought After Pockets In Of The Pilgrim Wood/St. Matthew School Zones. The Main Flr Offers A Large Foyer Area, Dark Hdwd Flrs, Formal Dining Rm, Living Rm, Family Rm W/Walk Out Privilege To Back Deck & Woodburning Fireplace, Laundry Room & An Updated Greenhouse Eat-In Kitchen W/Breakfast Bar That Is Showered W/Natural Light. Walk Upstairs To A Huge Master Suite W/Large W/I Closet, Ens Bath, & 3 Additional Equal Sized
Real Estate Board require you toSign Into see the full details of this property

Loading..
Loading..
Loading..
Real Estate Board require you toSign Into see the full details of this property

30 Year , 3.99% interest
No open houses are currently scheduled for this property.


Loading..
This property features 3 bathroom(s) and 4 bedroom(s).
This Detached property does not have an additional bedroom or a den.
The total square footage of this Detached 4 bed property in Oakville is 2500 - 3000.
1163 Rosethorne Road boasts 2 convenient parking spaces.
This property features a garage with space for 2 cars.
This property includes an Attached garage with space for 2 cars.
Yes, this property has a basement.
This property features Finished, Full basement.
It is not specified whether this property has a swimming pool.
A fireplace is available in this property.
This property includes 1 kitchen(s).
Information about the maintenance fee is not available.
Information about whether this property is furnished is not available.
Information about heating system is not available.
Information about utilities is not available.
Sign Into see near by schools
Real Estate Board require you toSign Into see the full details of this property
Loading....