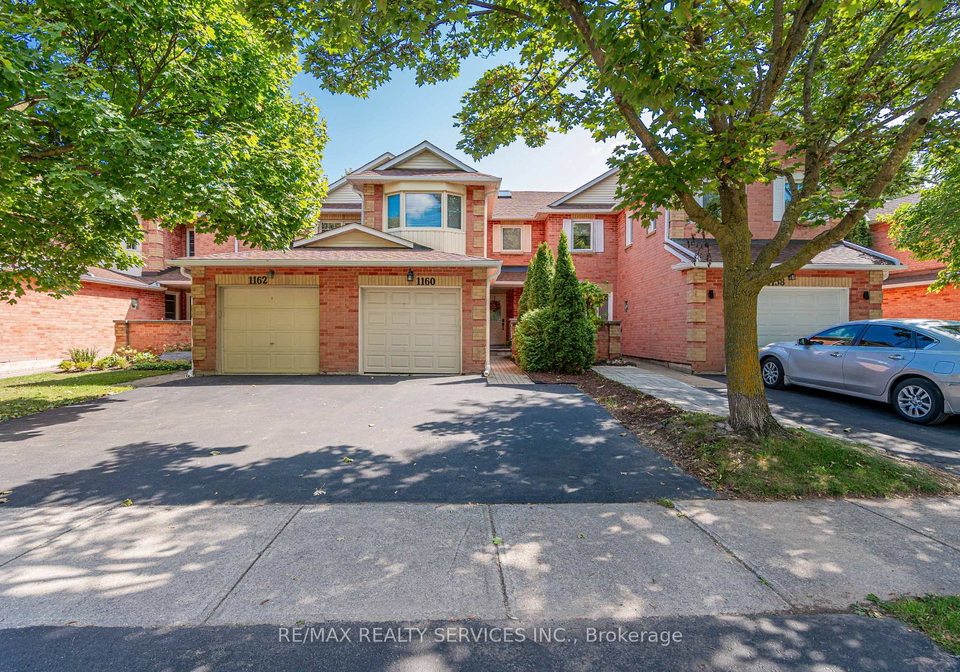
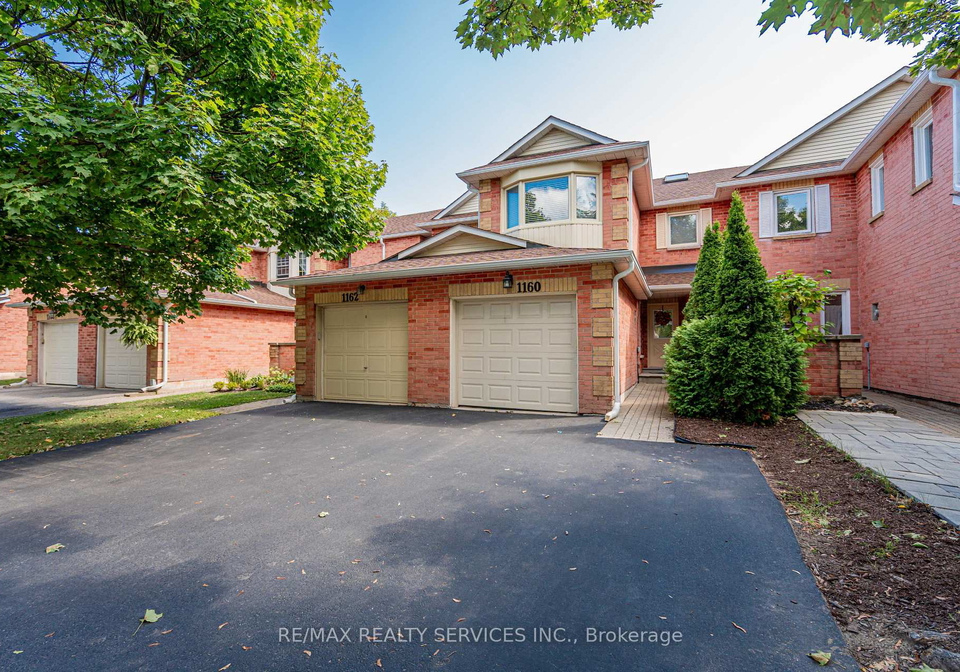
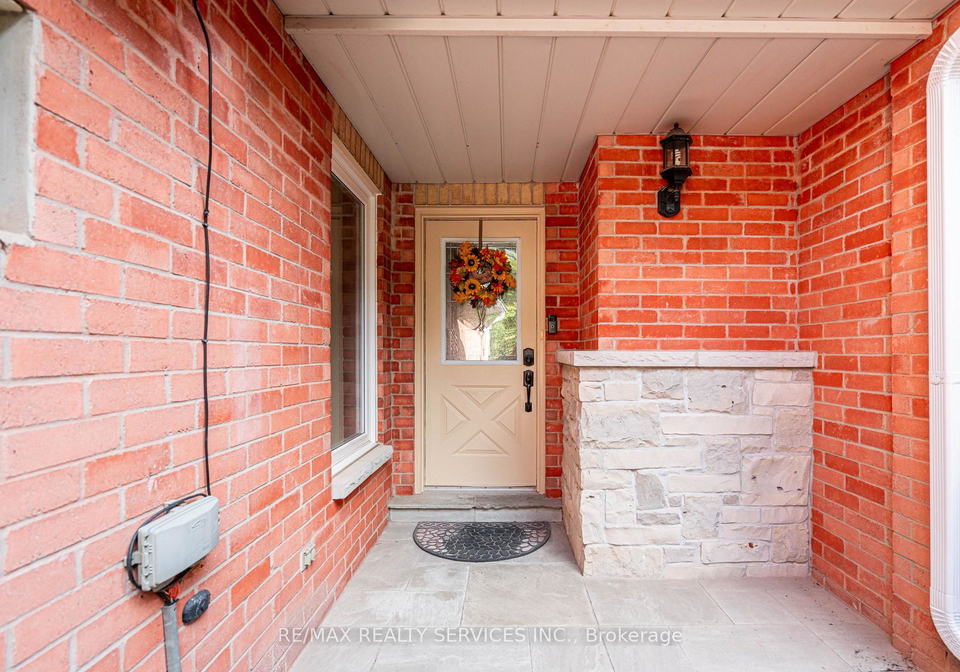
Welcome to 1160 McCraney Street E, Oakville, a beautifully maintained freehold townhouse for sale in Oakville , nestled in one of the most family-friendly and sought-after neighbourhoods in the area. This spacious, sun-filled property boasts a practical layout with multiple upgrades, making it perfect for comfortable family living and entertaining. With over 2400 square feet of living space, this home is designed to cater to the needs of modern families.
The townhouse for sale in Oakville is situated in the community of 1003 - CP College Park, providing access to some of Oakville's top-rated public and Catholic schools. Families prioritising quality education will find this location ideal, as schools such as White Oaks Secondary School, Forest Trail Public School, Munns Public School, and Iroquois Ridge High School are all within close proximity and consistently rank among the best in Ontario.
As you enter the property at 1160 McCraney Street E, Oakville, you are greeted by a bright living room adorned with pot lights, creating a warm and inviting atmosphere. The cosy family room overlooks the dining and breakfast area, making it a perfect space for family gatherings and entertaining guests. From here, you can step out onto the private backyard deck, which is an ideal spot for summer relaxation or outdoor entertaining. The modern kitchen, located on the main floor, is equipped with stainless steel appliances and offers ample counter space and storage, making it a dream for any home chef.
The outdoor space of this townhouse for sale in Oakville is equally impressive. The backyard is private and peaceful, surrounded by mature trees that provide natural shade, creating a serene setting for family barbecues or quiet evenings under the stars.
Moving to the second floor, you will find a spacious primary bedroom complete with a walk-in closet and a beautifully upgraded four-piece ensuite bathroom. This tranquil retreat is perfect for unwinding after a long day. Additionally, there are two generously sized bedrooms that share a second full four-piece bathroom, making it convenient for family members or guests. A bonus loft area on this level offers flexible space that can be utilised as a home office, reading nook, or study area. The skylight in this area fills the upper level with natural light, enhancing the overall ambience of the home.
The fully finished basement of 1160 McCraney Street E, Oakville, adds even more value to this already impressive townhouse for sale in Oakville. It features a large recreation room, ideal for a media room, guest suite, or children's play area. The basement also includes a full four-piece bathroom, laminate flooring, and pot lights throughout, making it a versatile space that can adapt to your family's needs.
In terms of amenities, this property is conveniently located just minutes from Sheridan College, major highways (QEW, 403, 407), shopping centres, public transit, parks, trails, and all essential services. The attached garage provides space for one vehicle, while the private driveway accommodates up to four additional parking spaces, ensuring ample room for family and guests.
This townhouse for sale in Oakville is truly a turn-key home in an unbeatable location. With its combination of modern features, spacious layout, and proximity to quality schools and amenities, it presents an exceptional opportunity for families looking to settle in a vibrant community. Don’t miss out on the chance to make 1160 McCraney Street E, Oakville, your new home.
Community 1003, known as CP College Park, is a charming and well-established neighbourhood nestled in the picturesque town of Oakville, Ontario. This area is characterised by its tree-lined streets, beautifully landscaped parks, and a blend of residential homes that cater to a diverse range of lifestyles. Residents enjoy convenient access to local amenities, including shopping centres, schools, and recreational facilities, all within a short distance. The community's proximity to the scenic shores of Lake Ontario offers opportunities for outdoor activities, while its welcoming atmosphere fosters a sense of belonging. With excellent transport links and a commitment to maintaining a high quality of life, CP College Park is an ideal choice for those seeking a serene yet vibrant place to call home.
Schools in the Neighbourhood
This property is conveniently located near several educational institutions, making it an excellent choice for families. Within a short distance, you will find Montclair Public School, an elementary school offering grades JK to 8, just 0.2 km away, rated at 3.3. For secondary education, White Oaks Secondary School is a mere 0.3 km from the property, boasting a commendable rating of 8.4 and serving grades 9 to 12. Additionally, Munn's Public School, another elementary option, is located 0.8 km away and offers French language instruction with an impressive rating of 9.2. St. Michael Catholic Elementary School is also nearby at 0.4 km, although it currently has no rating available. For those interested in Catholic education, Holy Trinity Catholic Secondary School is 2.1 km away and rated at 7.9, while St. Ignatius of Loyola Catholic Secondary School, offering French instruction, is located 3.6 km from the property with a rating of 8. These schools provide a range of educational options, ensuring that your children will have access to quality education close to home.
Key Statistics of the Neighbourhood
The area surrounding the property has a population of 1,023 residents, with an average household size of 2.6 individuals. The demographic profile indicates a mature community, with an average age of 41.4 years. The average household income stands at $107,600, reflecting a relatively affluent population, although 11.6% of residents fall below the low-income threshold. The housing market is robust, with an average property price of $930,000. The community is characterized by a diverse social fabric, where 52.3% of the population is single, and 37.29% of households include children. Notably, 39.37% of residents are immigrants, contributing to the area's cultural richness. The rental market is significant, with 41.25% of residents renting their homes, while 16.25% reside in condominiums. Education levels are high, with 63.04% of the population holding a college or university degree. However, a considerable portion, 34.24%, is not in the labor force, indicating potential opportunities for workforce engagement. Overall, this area presents a vibrant community with a mix of demographics, education, and housing options, making it an appealing location for prospective homeowners and investors alike.