• Map Search
    • Houses For Sale
    • Apartments For Sale
    • Precon & Assignment For Sale
    • Townhouse For Sale
    • Open Houses
    • Houses For Rent
    • Apartments For Rent
    • Townhouse For Rent
    • Estimate Your House Value
  • Blog
  • Market Trends
  • Ontario
Address
THE CANADIAN HOME REALTY INC2810 Matheson Blvd E unit 801, MississaugaOntario
Quick links
  • About Us
  • Career
  • Blog
  • Zero Down Payment Program*
  • Our Team
  • FAQ
  • Terms & Conditions
  • Privacy Policy
  • Contact Us
  • Disclaimer
  • Sitemap
get the app
play storeApp Store
download qr code

Copyright © 2026 The Canadian Home Realty Inc.
  • Ontario
  • Markham
  • Victoria Square
  • 116 Livante Court
116-livante-court-markham-ontario-n12396281
Login/Sign UpTo see all photos

Sign in Required

Real estate boards require you to be signed in to see the full details of this property

to see all images.
  • Sold Sold in Oct 2025
  • Semi Detached

116 Livante Court

Markham, Victoria Square
  • 4 Bedrooms
  • 5 Bathrooms
  • 1 Garage
  • Share
Sold Price: $ 1,400,000
5.91%
Listed Price: $ 1,488,000
Discuss with partner/expertView on Map

Real Estate Board require you toSign Into see the full details of this property

Contact an Experienced Real Estate Agent

Upon submitting this form, you acknowledge your agreement to receive marketing phone calls, text messages and emails from The Canadian Home. See more
join-the-canadian-home
JOIN OUR TEAM

Latest listing in Markham

  • 57 Buchanan Drive, Markham
  • 193 Roxbury Street, Markham
  • 3 Ferndell Circle, Markham
  • 65 White's Hill Avenue, Markham
  • 2516 Bur Oak Avenue, Markham
  • 214 - 111 Upper Duke Crescent, Markham
  • 91 Reansbury Crescent, Markham
  • 35 Royal Orchard Boulevard, Markham
  • 23 Natalie Court, Markham
  • 138 Tea Rose Street, Markham
  • 32 Chasser Drive, Markham

Near By Cities

  • Richmond Hill
  • Thornhill
  • Aurora
  • King
  • King City
  • Concord
  • Stouffville
  • Maple
  • Whitchurch-Stouffville
  • Fisherville
  • North York

Popular Searches in Markham

  • House for sale in Markham
  • Condo Apartment for sale in Markham
  • Townhouse for sale in Markham
  • Open House in Markham
  • Price dropped properties in Markham
  • Investment properties in Markham
  • Not sold for 30 days in Markham
  • House for rent in Markham
  • Condos for rent in Markham
  • Townhouse for rent in Markham
  • Detached properties in Markham

Room Details of 116 Livante Court, Markham

FloorBedroomsBathrooms
Basement * 1
Ground * 1
Second 3 2
Third 1 1

Real Estate Board require you toSign Into see the full details of this property

sell-with-the-canadian-homesell-with-the-canadian-homeLoading...

Open House

View all upcoming open houses in Markham

No open houses are currently scheduled for this property.

Key Facts About 116 Livante Court, Markham

  • Tax $6,317 / 2025
  • Property Type Residential
  • Building Type Semi-Detached
  • Building Style 3-Storey
  • Size 2500 - 3000 feet²
  • Lot Size 26.25 x 88.58 feet
  • Parking 1 garage, 1 parking
  • Basement Finished
  • Listing # N12396281
  • Data Source PROPTX
  • Days on Market 37
  • Listed On 11/09/2025
  • Updated On 21/10/2025
  • Market Demand
    the canadian homethe canadian home

Description

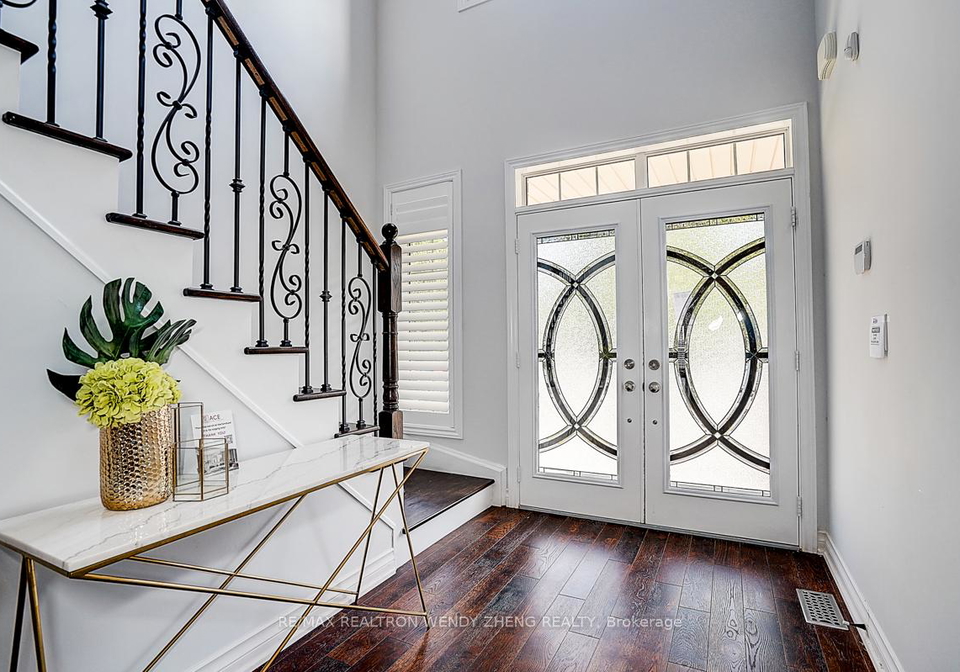
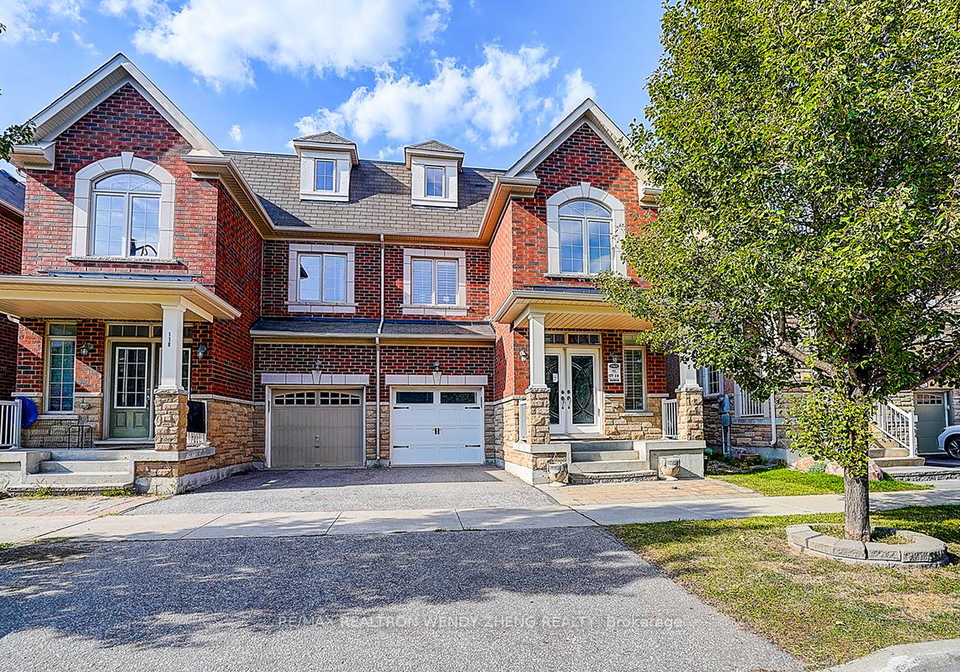
Open house: Sep 20&21 2-4pm! A Highly Sought-after Gorgeous 4 Bedroom, 5 Bathroom Semi-Detached in Highly Sought-After Victoria Square! 2927 Sq.Ft (Per MPAC) with Double Door Entry & 2-Storey Foyer. Beautifully Renovated With Exceptional Attention To Detail Hardwood Floors Throughout, Pot Lights, Custom French Wall Molding, Granite Countertops & Backsplash, Upgraded Sink & Shaker Cabinets. Open-Concept Kitchen With Centre Island & Breakfast Bar. 16 Ceiling in 2nd Floor Great Room, 9 Ceiling on Main & Primary Bedroom. Spacious Primary Retreat F

Real Estate Board require you toSign Into see the full details of this property

Property Details of 116 Livante Court, Markham

Property

  • Property Type Semi Detached
  • Style 3-Storey
  • Fronting On N
  • Community Victoria Square
  • Municipality Markham

Inside

  • Bedrooms 4
  • Bathrooms 5
  • Bathroom Details 2, 3pc Second
  • Bathroom Details 1, 5pc Third
  • Bathroom Details 1, 3pc Lower
  • Bathroom Details 1, 2pc Main
  • Basement Finished
  • Kitchen 1
  • Rooms 10
  • Family Rooms Y
  • Central Vac N
  • Fireplace N

Utilities

  • Water Municipal
  • Cooling Central Air
  • Heating Type Forced Air
  • Heating Fuel Gas

Building

  • Size 2500 - 3000 feet²
  • Architecture Style 3-Storey
  • Exterior Feature Other

Parking

  • Garage Type Attached
  • Garage 1
  • Parking Places 1
  • Total Parking Places 2

Land

  • Sewer Sewer
  • Frontage 26.25
  • Depth 88.58
  • Lot Size 26.25 x 88.58 feet
  • Lot Size Code Feet
  • Cross Street Woodbine And Elgin Mills

Real Estate Board require you toSign Into see the full details of this property

Our Estimate

See Real Estate Market Trends in Markham

Estimated Rent

$ 4,117

Rental Yield

2.85%

School Score

8.9/10

Rental Score

1.5/5

Listings In the Same Street at 116 Livante Court, Markham

Houses For Sale

View

Houses For Rent

View

Recently Sold

View

Homes listed below the last sold prices in Markham

Loading..

Similar Sold
Similar Properties

Loading..

Loading..

Rooms

Living Room (6.38X6.38 metre)
Level: Main
Dining Room (3.28X6.35 metre)
Level: Main
Kitchen (10.32X3.03 metre)
Level: Main
Breakfast (10.32X3.03 metre)
Level: Main
Great Room (4.32X6.15 metre)
Level: Second
Bedroom 2 (3.65X2.82 metre)
Level: Second
Bedroom 3 (2.72X3.44 metre)
Level: Second
Bedroom 4 (3.65X2.82 metre)
Level: Second
Office (1.88X1.86 metre)
Level: Second
Primary Bedroom (6.35X3.65 metre)
Level: Third
Recreation (7X4.1 metre)
Level: Basement
Bathroom (3 pcs)
Level: Second
Bathroom (3 pcs)
Level: Second
Bathroom (5 pcs)
Level: Third
Bathroom (3 pcs)
Level: Lower
Bathroom (2 pcs)
Level: Main

Real Estate Board require you toSign Into see the full details of this property

Expense Breakdown

Monthly Mortgage Payment

$0/monthly

30 Year , 3.99% interest

Cash Expenditure for Home Purchase

$1,000

  • Downpayment
    $0
  • PST on Mortgage Insurance
    $0
  • Land Transfer Tax
    $0
  • Lawyer Fees
    $1,000
  • Title Insurance
    $0

Monthly Expenses After Home Purchase

$569

  • Mortgage Payment
    $0
  • Property Insurance
    $50
  • Property Tax
    $250
  • Phone
    $40
  • Monthly debt payments
    $0
  • Cable
    $60
  • Utilities
    $124
  • Internet
    $45
join-our-teamjoin-our-team

Loading..

MLS® Trusted listing from Toronto Real Estate Board The trademarks MLS®, Multiple Listing Service® and the associated logos identify professional services rendered by REALTOR® members of CREA to effect the purchase, sale and lease of real estate as part of a cooperative selling system.

Copyright:© The Canadian Home Realty Inc. All rights reserved. The Canadian Home Realty Inc is a registered real estate brokerage.

About 116 Livante Court, Markham

Welcome to this stunning house for sale in Markham , located at 116 Livante Court, Markham. This highly sought-after semi-detached home in the charming Victoria Square community boasts an impressive 2927 sq. ft. of living space, as per MPAC, and is perfect for families looking for comfort and style. With four spacious bedrooms and five bathrooms, this property is designed to accommodate modern living with ease.

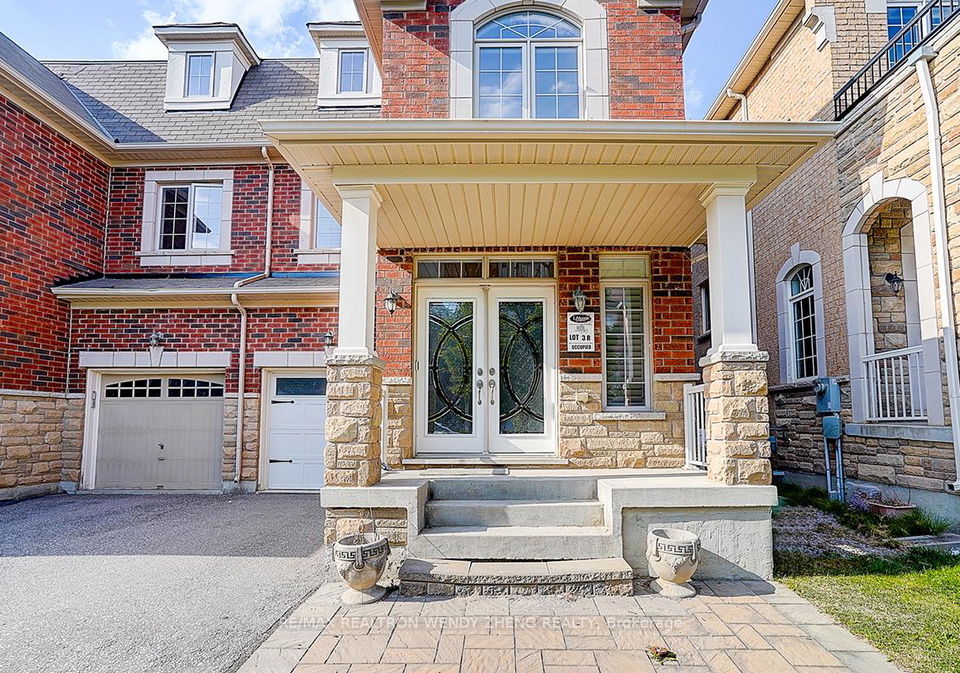
As you approach 116 Livante Court, Markham, you'll be greeted by a striking double door entry that leads into a grand two-storey foyer. The attention to detail in this home is exceptional, with beautiful hardwood floors flowing throughout the main areas, creating a warm and inviting atmosphere. The open-concept kitchen is a true highlight, featuring granite countertops and a stylish backsplash, along with upgraded sink and shaker cabinets. It’s perfect for both everyday meals and entertaining guests, with a centre island and breakfast bar that invites casual dining.

The living space in this house for sale in Markham is truly remarkable. The second floor boasts a great room with an impressive 16-foot ceiling, while the main floor and primary bedroom feature 9-foot ceilings, enhancing the sense of space and light. The primary retreat is particularly luxurious, offering his and her walk-in closets and a stunning five-piece ensuite that promises a serene escape at the end of the day.

One of the standout features of 116 Livante Court, Markham, is the professionally finished basement. This space has been thoughtfully designed, complete with an elegant media unit and accent lighting, making it the perfect spot for movie nights or entertaining friends. Additionally, the basement includes a stunning wet bar, ensuring you have everything you need for hosting gatherings.

Outside, the property is equally impressive. The front and back yards are beautifully interlocked, providing a low-maintenance yet stylish outdoor space. The backyard is cosy and perfect for enjoying a quiet evening or hosting a summer barbecue. Although there is no pool, the outdoor area is ideal for relaxation and family fun.

This house for sale in Markham is not just about aesthetics; it also comes equipped with central air conditioning, ensuring comfort throughout the seasons. While there is no central vacuum system, the home is unfurnished, allowing you to personalise the space to your taste. With a finished basement, one attached garage space, and an additional parking space, convenience is at your fingertips.

The location of 116 Livante Court, Markham, is another significant advantage. Situated just steps away from parks and major highways (404 and 407), commuting and enjoying outdoor activities are both hassle-free. For families, the proximity to top-rated schools, including Richmond Green Secondary School (8.7/10) and St. Augustine High School (9.8/10), makes this property even more appealing.

In summary, this meticulously maintained house for sale in Markham offers a perfect blend of luxury, comfort, and convenience. With its spacious layout, exceptional finishes, and prime location in the Victoria Square community, it’s truly move-in ready. If you’re in the market for a family home that ticks all the boxes, look no further than 116 Livante Court, Markham. Don’t miss your chance to make this gorgeous property your own!

Victoria Square is a charming suburban enclave nestled within the city of Markham, Ontario, characterised by its picturesque streets and a harmonious blend of residential and green spaces. This thriving community boasts a variety of modern homes, from elegant townhouses to spacious single-family residences, all set against a backdrop of well-maintained parks and nature trails. Residents enjoy convenient access to essential amenities, including shopping centres, schools, and recreational facilities, while the nearby historic sites and cultural attractions of Markham add a unique flavour to the area. With its family-friendly atmosphere and a strong sense of community spirit, Victoria Square offers an inviting and peaceful environment for those looking to settle down in a vibrant and growing city.

Schools in the Neighbourhood

This property is conveniently located near several educational institutions, making it an ideal choice for families. The closest school is Victoria Square Public School, situated just 0.3 km away, offering both English and French language programs for grades JK to 8, although it currently holds a school rating of 0. For secondary education, Richmond Green Secondary School is only 1.7 km away, boasting a solid rating of 8.1 and providing grades 9 to 12 in English. Additionally, Our Lady Help of Christians CES, a Catholic elementary school, is located 2.5 km from the property and has an impressive rating of 8.5, catering to grades JK to 8. For those seeking Catholic secondary education, Our Lady Queen of the World Catholic Academy is 3.9 km away, although it currently has a rating of 0. Another option is Our Lady Queen of the World CA, also a Catholic secondary school, located 4.0 km away, with a rating of 8 and offering programs in French. Overall, the area provides a range of educational opportunities for children of all ages, ensuring a supportive environment for their academic growth.
FAQs About 116 Livante Court, Markham

How many bathrooms does this property have?

This property features 5 bathroom(s) and 4 bedroom(s).

Does this 4 bedroom property have additional bedrooms or a den?

This Semi Detached property does not have an additional bedroom or a den.

What is the square footage (sqft) of this Semi Detached property?

The total square footage of this Semi Detached 4 bed property in Markham is 2500 - 3000.

How many parking spaces are available with this property?

116 Livante Court boasts 1 convenient parking spaces.

How many cars can be parked in the garage of 116 Livante Court?

This property features a garage with space for 1 cars.

What type of garage does this property have?

This property includes an Attached garage with space for 1 cars.

Does this property have a basement?

Yes, this property has a basement.

What type of basement is it?

This property features Finished basement.

Does this property have a swimming pool?

It is not specified whether this property has a swimming pool.

Does this property have a fireplace?

There is no fireplace in this property.

How many kitchens does this property have?

This property includes 1 kitchen(s).

Is there a maintenance fee associated with this property?

Information about the maintenance fee is not available.

Is this property furnished?

Information about whether this property is furnished is not available.

What type of heating system is in place?

The heating system in place is a Forced Air.

What utilities are available for this property?

Information about utilities is not available.

School Rating for 116 Livante Court, Markham

XXX

Properties near top rated schools in Markham

Sign Into see near by schools

Listing History

See more recently sold homes in Markham

Real Estate Board require you toSign Into see the full details of this property

Banner Image

Similar Properties

See More
80-sherwood-forest-drive-markham-ontario-n13060402
80 Sherwood Forest Drive
1
Date: 29 Apr 2026
For Sale
5 Bedrooms (+1)
2 Bathrooms (-3)
1 Garage
80 Sherwood Forest Drive
  • $999,900
  • Semi Detached
80 Sherwood Forest Drive, Markham, Bullock
  • 8.93 KM
  • 503-caboto-trail-markham-ontario-n13019744
    503 Caboto Trail
    2
    Date: 20 Apr 2026
    For Sale
    3 + 1 Bedrooms (-1)
    4 Bathrooms (-1)
    1 Garage
    503 Caboto Trail
    • $1,090,000
    • Semi Detached
    503 Caboto Trail, Markham, Village Green-South Unionville
  • 9.06 KM
  • 47-sherwood-forest-drive-markham-ontario-n13472672
    47 Sherwood Forest Drive
    3
    Date: 22 Jun 2026
    For Sale
    3 + 3 Bedrooms (-1)
    4 Bathrooms (-1)
    1 Garage
    47 Sherwood Forest Drive
    • $899,000
    • Semi Detached
    47 Sherwood Forest Drive, Markham, Bullock
  • 9.15 KM
  • 33-king-richard-court-markham-ontario-n13468332
    33 King Richard Court
    4
    Date: 19 Jun 2026
    Sold Conditional
    3 + 1 Bedrooms (-1)
    2 Bathrooms (-3)
    1 Garage
    33 King Richard Court
    • $799,000
    • Semi Detached
    33 King Richard Court, Markham, Bullock
  • 9.28 KM
  • 85-ne-maple-ridge-crescent-e-markham-ontario-n12986274
    85 NE Maple Ridge Crescent E
    5
    Date: 11 Apr 2026
    For Sale
    3 + 1 Bedrooms (-1)
    4 Bathrooms (-1)
    1 Garage
    85 NE Maple Ridge Crescent E
    • $990,000
    • Semi Detached
    85 NE Maple Ridge Crescent E, Markham, Greensborough
  • 9.71 KM
  • 13-pamgrey-road-markham-ontario-n13076480
    13 Pamgrey Road
    6
    Date: 04 May 2026
    For Sale
    3 + 1 Bedrooms (-1)
    4 Bathrooms (-1)
    1 Garage
    13 Pamgrey Road
    • $1,074,688
    • Semi Detached
    13 Pamgrey Road, Markham, Greensborough
  • 9.92 KM
  • 12-boxhill-road-markham-ontario-n13239492
    12 Boxhill Road
    7
    Date: 04 Jun 2026
    For Sale
    3 + 1 Bedrooms (-1)
    4 Bathrooms (-1)
    1 Garage
    12 Boxhill Road
    • $999,999
    • Semi Detached
    12 Boxhill Road, Markham, Milliken Mills East
  • 9.94 KM
  • 198-swan-park-road-markham-ontario-n13415732
    198 Swan Park Road
    8
    Date: 08 Jun 2026
    For Sale
    3 Bedrooms (-1)
    4 Bathrooms (-1)
    1 Garage
    198 Swan Park Road
    • $ $990,000
    • Semi Detached
    198 Swan Park Road, Markham, Greensborough
  • 9.95 KM
  • Loading....