Real estate boards require you to be signed in to see the full details of this property
Real Estate Board require you toSign Into see the full details of this property
| Floor | Bedrooms | Bathrooms |
|---|---|---|
| Ground | 3 | 3 |
| Second | * | 1 |
| Third | 2 | 2 |
Real Estate Board require you toSign Into see the full details of this property

No open houses are currently scheduled for this property.
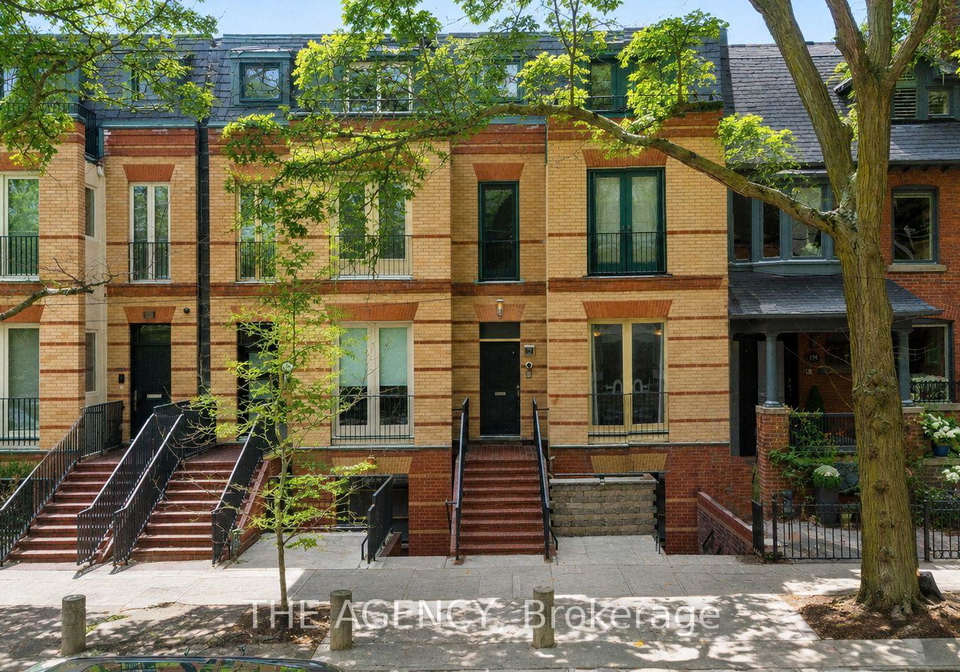
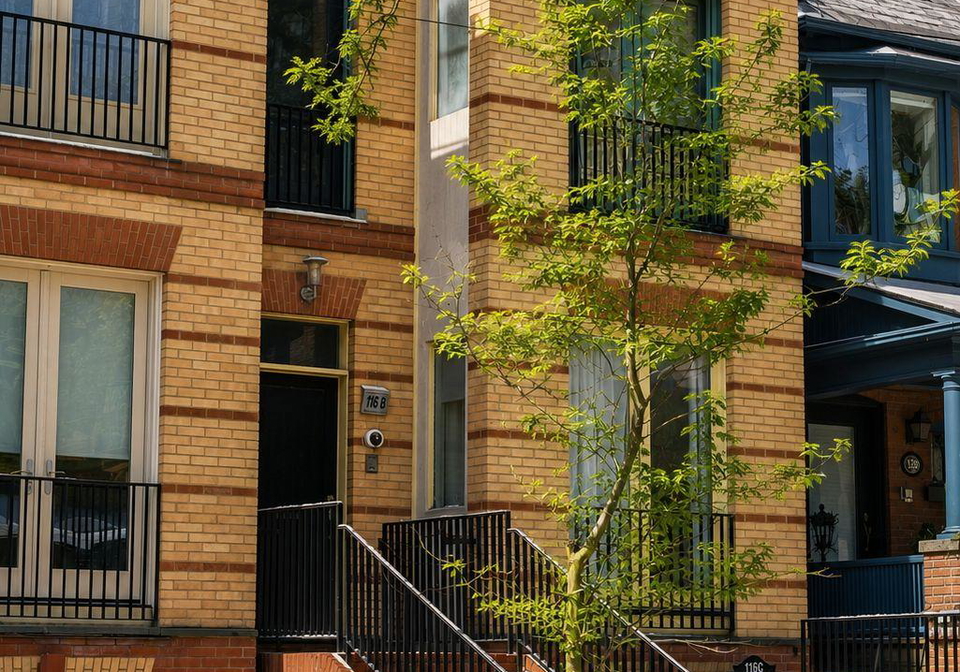
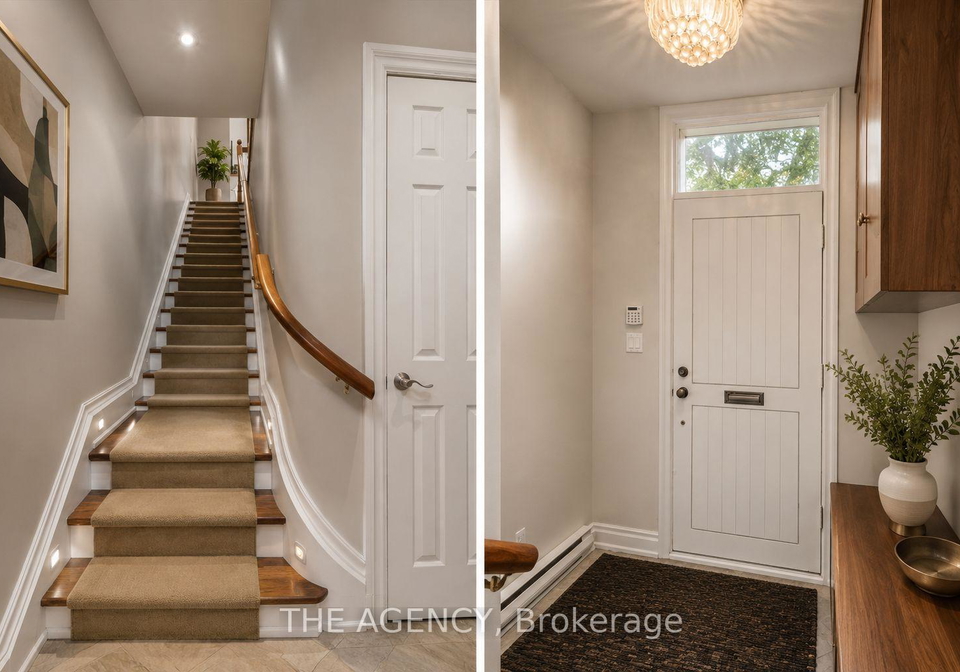
A Totally Unique Opportunity In One Of Toronto's Most Sought After Neighbourhoods! Welcome To 116 Hazelton Ave B & C, Two Separate Luxury Residences Offered Under One Title In The Heart Of Prestigious Yorkville; 116B Features 2 Spacious Bedrooms And 2.5 Bathrooms With A Bright Open Concept Layout Designed For Sophisticated City Living. Showcasing Soaring Cathedral Ceilings With 4 Skylights, The Home Is Filled With Natural Light Throughout. Enjoy Walkouts To 2 Private Balconies Overlooking Mature Trees, Creating A Peaceful Urban Retreat.116C Fea
Real Estate Board require you toSign Into see the full details of this property

Loading..
Loading..
Loading..
Real Estate Board require you toSign Into see the full details of this property
30 Year , 3.99% interest


Loading..
This property features 6 bathroom(s) and 5 bedroom(s).
This Att/Row/Twnhouse property does not have an additional bedroom or a den.
The total square footage of this Att/Row/Twnhouse 5 bed property in Toronto is 3000 - 3500.
116 Hazelton Avenue boasts 2 convenient parking spaces.
This property features a garage with space for 2 cars.
This property includes an Detached garage with space for 2 cars.
Yes, this property has a basement.
This property features Finished with Walk-Out basement.
It is not specified whether this property has a swimming pool.
A fireplace is available in this property.
This property includes 2 kitchen(s).
Information about the maintenance fee is not available.
Information about whether this property is furnished is not available.
The heating system in place is a Forced Air.
Information about utilities is not available.
Sign Into see near by schools
Real Estate Board require you toSign Into see the full details of this property
Loading....