• Map Search
    • Houses For Sale
    • Apartments For Sale
    • Precon & Assignment For Sale
    • Townhouse For Sale
    • Open Houses
    • Houses For Rent
    • Apartments For Rent
    • Townhouse For Rent
    • Estimate Your House Value
  • Blog
  • Market Trends
  • Ontario
Address
THE CANADIAN HOME REALTY INC2810 Matheson Blvd E unit 801, MississaugaOntario
Quick links
  • About Us
  • Career
  • Blog
  • Zero Down Payment Program*
  • Our Team
  • FAQ
  • Terms & Conditions
  • Privacy Policy
  • Contact Us
  • Disclaimer
  • Sitemap
get the app
play storeApp Store
download qr code

Copyright © 2026 The Canadian Home Realty Inc.
  • Ontario
  • Deep River
  • 510 - Deep River
  • 116 Frontenac Crescent
    • SoldSold in Sep 2026
    • Detached

    116 Frontenac Crescent

    Deep River, 510 - Deep River
    • 4 Bedrooms
    • 3 Bathrooms

    Contact an Experienced Real Estate Agent

    Upon submitting this form, you acknowledge your agreement to receive marketing phone calls, text messages and emails from The Canadian Home. See more
    join-the-canadian-home
    JOIN OUR TEAM

    Latest listing in Deep River

    • 33698 Highway 17 Highway W, Deep River
    • 3 Newton Crescent, Deep River
    • 31 Cockcroft Crescent, Deep River
    • 13 Tamarack Street, Deep River
    • 80 Frontenac Crescent, Deep River
    • 581 Rocky Point Lane, Deep River
    • 665B Balmer Bay Road, Deep River
    • 57 Ridge Road, Deep River
    • 15 Troyes Street, Deep River
    • 33712 Highway 17 W, Deep River
    • 4 Banting Drive, Deep River

    Near By Cities

    • Chalk River
    116-frontenac-crescent-deep-river-ontario-x12427011
    116-frontenac-crescent-deep-river-ontario-x12427011
    116-frontenac-crescent-deep-river-ontario-x12427011

    Buyers negotiated 11.29% off asking

    Unlock all 3 photos + exact price

    FreeJust your email10 seconds

    Required under TRREB & ITSO MLS® rules

    Room Details of 116 Frontenac Crescent, Deep River

    FloorBedroomsBathrooms
    Ground * 1
    Second 4
    • Petawawa
    • Pembroke
    • Laurentian Valley
    • Westmeath
    • North Algona Wilberforce
    • Killaloe
    • Golden Lake
    • Beachburg
    • Whitewater Region
    • Wilno

    Popular Searches in Deep River

    • House for sale in Deep River
    • Condo Apartment for sale in Deep River
    • Townhouse for sale in Deep River
    • Open House in Deep River
    • Price dropped properties in Deep River
    • Investment properties in Deep River
    • Not sold for 30 days in Deep River
    • House for rent in Deep River
    • Condos for rent in Deep River
    • Townhouse for rent in Deep River
    • Detached properties in Deep River
    1 Garage
    • Share
    Sold Price: $ 510,000
    Buyers negotiated 11.29% off asking
    Listed Price: $ 574,900
    Discuss with partner/expertView on Map

    Real Estate Board require you toSign Into see the full details of this property

    2

    Real Estate Board require you toSign Into see the full details of this property

    sell-with-the-canadian-homesell-with-the-canadian-home
    Loading...

    Key Facts About 116 Frontenac Crescent, Deep River

    • Tax $5,327 / 2025
    • Property Type Residential
    • Building Type Detached
    • Building Style 2-Storey
    • Maintenance Fees N/A
    • Building Age 51-99
    • Square Feet 1500 - 2000 feet²
    • Lot Front 75
    • Lot Size 75 x 120 feet
    • Parking 1 garage, 3 parking
    • Basement Full, Finished
    • Postal Code K0J1P0
    • Listing # X12427011
    • Data Source PROPTX
    • Days on Market 347
    • Listed On 25/09/2025
    • Updated On 09/09/2026
    • Market Demand
      the canadian homethe canadian home

    Description

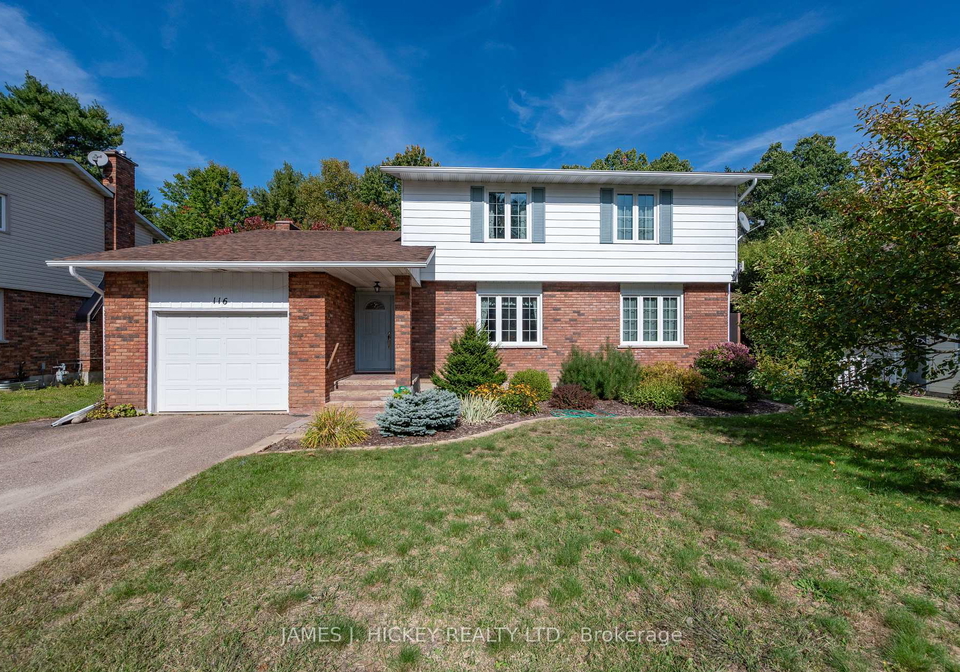
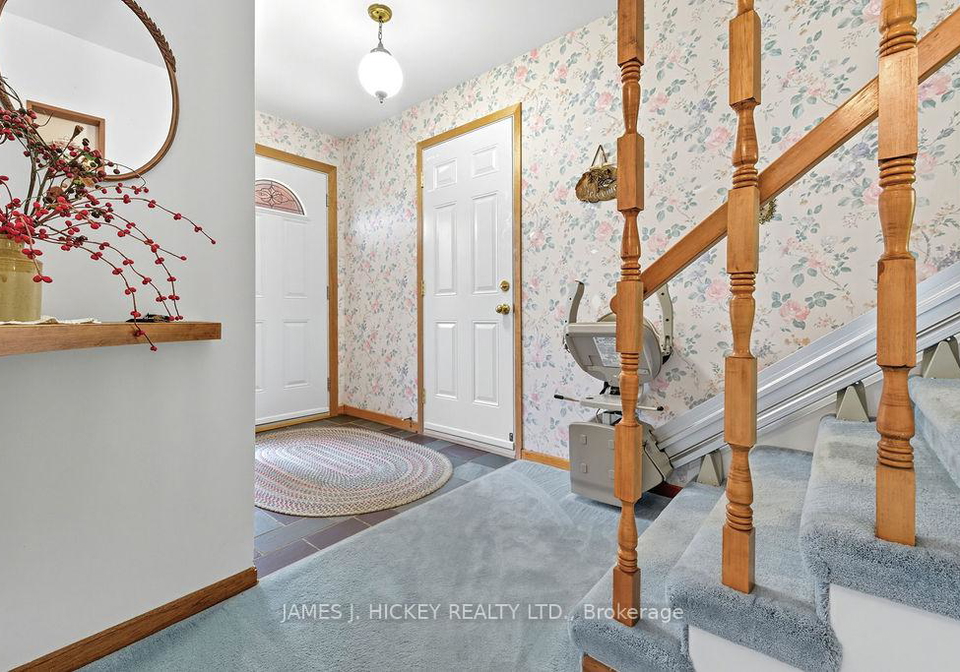
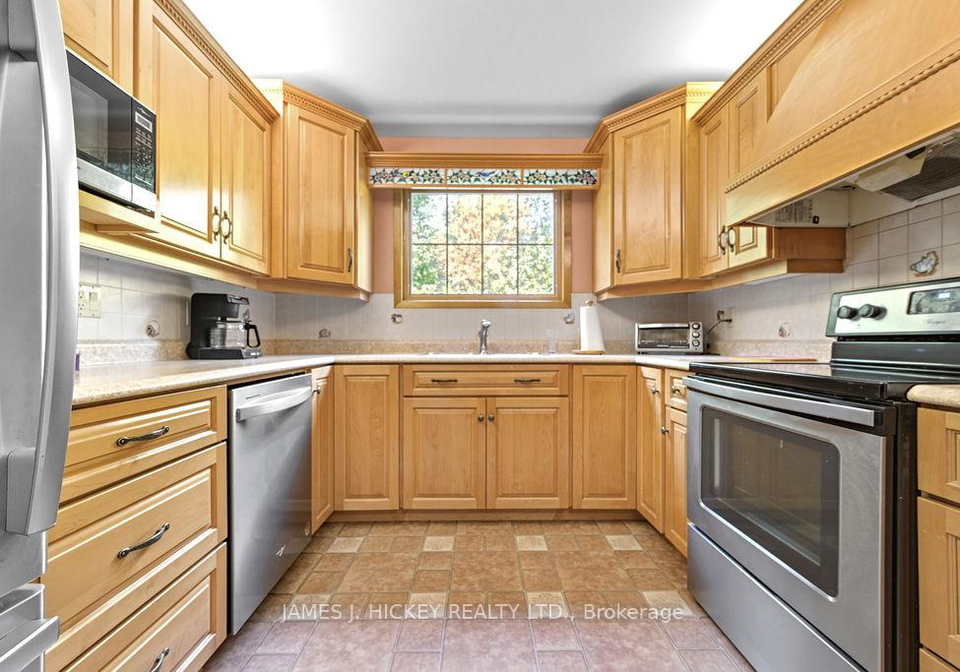
    Welcome to this warm and welcoming two-storey 4-bedroom family home, beautifully maintained and thoughtfully updated and perfectly suited for family living. Step into the inviting front foyer and discover a sun-drenched formal dining room, ideal for hosting gatherings. The custom kitchen has been tastefully renovated with quality finishes and includes a cozy eating area that opens to a screened-in room perfect for enjoying the peaceful, private backyard that borders town green space. The main floor offers a spacious family room with a stunning

    Real Estate Board require you toSign Into see the full details of this property

    Property Details of 116 Frontenac Crescent, Deep River

    Property

    • Property Type Detached
    • Style 2-Storey
    • Fronting On N
    • Community 510 - Deep River
    • Municipality Deep River

    Inside

    • Bedrooms 4
    • Bathrooms 3
    • Bathroom Details 1, 3pc Main
    • Bathroom Details 1, 4pc Second
    • Bathroom Details 1, 2pc Second
    • Basement Full, Finished
    • Kitchen 1
    • Rooms 11
    • Family Rooms Y
    • Central Vac N
    • Fireplace Y

    Utilities

    • Water Municipal
    • Cooling Central Air
    • Heating Type Forced Air
    • Heating Fuel Gas
      • Gas Y
      • Telephone Y
      • Electricity Y

    Building

    • Size 1500 - 2000 feet²
    • Architecture Style 2-Storey
    • Exterior Feature Brick, Vinyl Siding
    • Building Age 51-99

    Parking

    • Garage Type Attached
    • Garage 1
    • Parking Places 3
    • Total Parking Places 4

    Land

    Real Estate Board require you toSign Into see the full details of this property

    Listings In the Same Street at 116 Frontenac Crescent, Deep River

    Houses For Sale

    View

    Houses For Rent

    View

    Recently Sold

    View

    Homes listed below the last sold prices in Deep River

    Loading..

    Similar Sold
    Similar Properties

    Loading..

    Loading..

    Rooms

    Primary Bedroom (11.71 X 11.29 feet)
    Level: Second
    Bedroom (11.71 X 10.89 feet)
    Level: Second
    Bedroom (10.4 X 15.39 feet)
    Level: Second
    Bedroom (10.3 X 10.3 feet)
    Level: Second
    Bathroom (3 pcs)
    Level: Main
    Bathroom (4 pcs)
    Level: Second
    Bathroom (2 pcs)
    Level: Second
    Kitchen (13.62 X 9.42 feet)
    Level: Main
    Dining Room (12.01 X 8.89 feet)
    Level: Main
    Breakfast (10.5 X 8.01 feet)
    Level: Main
    Living Room (12.3 X 13.09 feet)
    Level: Main
    Family Room (12.7 X 17.09 feet)
    Level: Main
    Den (10.01 X 11.71 feet)
    Level: Basement
    Recreation (16.6 X 11.91 feet)
    Level: Basement
    Game Room (21.69 X 11.09 feet)
    Level: Basement
    Foyer (12.3 X 7.32 feet)
    Level: Main
    Laundry (9.91 X 6.5 feet)
    Level: Main
    Utility Room (13.19 X 17.49 feet)
    Level: Basement
    Workshop (13.71 X 9.91 feet)
    Level: Basement

    Real Estate Board require you toSign Into see the full details of this property

    Expense Breakdown

    Monthly Mortgage Payment

    $0/monthly

    30 Year , 3.99% interest

    Cash Expenditure for Home Purchase

    $1,000

    • Downpayment
      $0
    • PST on Mortgage Insurance
      $0
    • Land Transfer Tax
      $0
    • Lawyer Fees
      $1,000
    • Title Insurance
      $0

    Monthly Expenses After Home Purchase

    $569

    • Mortgage Payment
      $0
    • Property Insurance
      $50
    • Property Tax
      $250
    • Phone
      $40
    • Monthly debt payments
      $0
    • Cable
      $60
    • Utilities
      $124
    • Internet
      $45

    Open House

    View all upcoming open houses in Deep River

    No open houses are currently scheduled for this property.

    join-our-teamjoin-our-team

    Loading..

    MLS® Trusted listing from Toronto Real Estate Board The trademarks MLS®, Multiple Listing Service® and the associated logos identify professional services rendered by REALTOR® members of CREA to effect the purchase, sale and lease of real estate as part of a cooperative selling system.

    Copyright:© The Canadian Home Realty Inc. All rights reserved. The Canadian Home Realty Inc is a registered real estate brokerage.

    About 116 Frontenac Crescent, Deep River

    Welcome to the charming house for sale in Deep River , located at 116 Frontenac Crescent, Deep River. This delightful two-storey detached house is a true gem, perfectly suited for family living and is just waiting for you to make it your own. With four spacious bedrooms and three bathrooms, this home has been beautifully maintained and thoughtfully updated, making it an ideal choice for those looking to settle down in a welcoming community.

    As you step into the inviting front foyer of this house for sale in Deep River, you'll immediately feel at home. The sun-drenched formal dining room beckons for family gatherings and dinner parties, providing a warm atmosphere for entertaining loved ones. The heart of the home is undoubtedly the custom kitchen, which has been tastefully renovated with quality finishes. It features a cosy eating area that opens up to a screened-in room, perfect for enjoying your morning coffee or evening meals while overlooking the peaceful, private backyard that borders town green space.

    The main floor of this splendid house for sale in Deep River also boasts a spacious family room, complete with a stunning wood-burning stone fireplace that adds a touch of warmth and character. Whether you're curling up with a good book or hosting friends, this room is sure to become a favourite spot. Additionally, there's a convenient laundry area and a full three-piece bathroom on this level, enhancing the practicality of the home.

    Venture upstairs, and you'll find four generously sized bedrooms, each offering ample space for relaxation and rest. The primary bedroom is particularly impressive, featuring a walk-in closet and a private two-piece ensuite, providing a perfect retreat at the end of a long day. The main four-piece bathroom has also been beautifully updated, ensuring that both family and guests have access to modern amenities.

    The lower level of this house for sale in Deep River is equally impressive, featuring a comfortable rec room complete with a gas fireplace, perfect for those chilly evenings. There's also a partially finished games room, a den, and a workshop area, providing plenty of space for hobbies, entertainment, or storage. With a full, finished basement, this home offers endless possibilities for creating your ideal living space.

    Outside, the property sits on a generous lot measuring 75 x 120 acres, providing ample space for outdoor activities and family fun. While there is no pool, the peaceful surroundings and proximity to local parks make it easy to enjoy the great outdoors. The attached garage with inside entry adds to the practicality of the home, and with parking space for three vehicles, you'll never have to worry about finding a spot.

    This house for sale in Deep River is located in a fantastic area, just a short stroll from Grouse Park and the ski hill, making it an unbeatable location for outdoor enthusiasts and families alike. The community of Deep River is known for its friendly atmosphere and excellent amenities, making it a wonderful place to call home.

    At 116 Frontenac Crescent, Deep River, you'll find a house that is not just a place to live, but a place to create lasting memories. With its warm and welcoming vibe, spacious living areas, and thoughtful updates, this home is truly a must-see. Don’t miss out on this fantastic opportunity—call today to arrange a viewing! Please note that a 48-hour irrevocable is required on all offers. This is your chance to own a beautiful house for sale in Deep River, so don’t delay!

    Community 510, nestled within the charming town of Deep River, offers a unique blend of natural beauty and small-town charm. Surrounded by lush forests and the tranquil waters of the Ottawa River, this area is perfect for those who appreciate outdoor activities such as hiking, fishing, and boating. The community is characterised by its friendly atmosphere, with a close-knit population that values a slower pace of life. Residents enjoy easy access to local amenities, including quaint shops, cafes, and recreational facilities, all while being just a short drive from larger urban centres. With its picturesque landscapes and welcoming spirit, Community 510 is an ideal place for anyone seeking a serene yet vibrant lifestyle.

    Schools in the Neighbourhood

    The property is conveniently located near Mackenzie Community School, a reputable secondary school that is part of the Renfrew County District School Board. Situated just 1.4 kilometers away, this public school offers education in English for students in grades 9 to 12. With a school rating of 7, Mackenzie Community School is recognized for its commitment to academic excellence and student development. This proximity to a well-rated educational institution makes the property an attractive option for families with teenagers or those planning for their children’s education. The school's community-oriented environment and supportive staff contribute to a positive learning experience, ensuring that students are well-prepared for their future endeavors. Overall, living near Mackenzie Community School not only provides convenience but also enhances the quality of life for residents, making it an excellent choice for potential buyers looking for a family-friendly neighborhood.

    Listing History

    See more recently sold homes in Deep River

    Real Estate Board require you toSign Into see the full details of this property

    School Rating for 116 Frontenac Crescent, Deep River

    XXXView All Schools

    Properties near top rated schools in Deep River

    Sign Into see near by schools

    Sewer
    Sewer
  • Frontage 75
  • Depth 120
  • Zoning Residential
  • Lot Size 75 x 120 feet
  • Lot Size Code Acres
  • Acreage < .50
  • Cross Street Thomas Street & Frontenac Crescent
  • FAQs About 116 Frontenac Crescent, Deep River

    How many bathrooms does this property have?

    This property features 3 bathroom(s) and 4 bedroom(s).

    Does this 4 bedroom property have additional bedrooms or a den?

    This Detached property does not have an additional bedroom or a den.

    What is the square footage (sqft) of this Detached property?

    The total square footage of this Detached 4 bed property in Deep River is 1500 - 2000.

    How many parking spaces are available with this property?

    116 Frontenac Crescent boasts 3 convenient parking spaces.

    How many cars can be parked in the garage of 116 Frontenac Crescent?

    This property features a garage with space for 1 cars.

    What type of garage does this property have?

    This property includes an Attached garage with space for 1 cars.

    Does this property have a basement?

    Yes, this property has a basement.

    What type of basement is it?

    This property features Full, Finished basement.

    Does this property have a swimming pool?

    It is not specified whether this property has a swimming pool.

    Does this property have a fireplace?

    A fireplace is available in this property.

    How many kitchens does this property have?

    This property includes 1 kitchen(s).

    Is there a maintenance fee associated with this property?

    Information about the maintenance fee is not available.

    Is this property furnished?

    Information about whether this property is furnished is not available.

    What type of heating system is in place?

    The heating system in place is a Forced Air.

    What utilities are available for this property?

    This property include following utilities : Gas, Telephone, Electricity.

    Banner Image

    Similar Properties

    See More
    250-thomas-street-deep-river-ontario-x13136480
    250 Thomas Street
    1
    Date: 15 May 2026
    For Sale
    4 Bedrooms
    250 Thomas Street
    • $479,900
    • Detached
    250 Thomas Street, Deep River, 510 - Deep River
  • 0.33 KM
  • 80-frontenac-crescent-deep-river-ontario-x13819254
    80 Frontenac Crescent
    2
    Date: 23 Sep 2026
    For Sale
    13-tamarack-street-deep-river-ontario-x13734380
    13 Tamarack Street
    3
    Date: 01 Sep 2026
    For Sale
    23-thomas-street-deep-river-ontario-x13438860
    23 Thomas Street
    4
    Date: 12 Jun 2026
    For Sale
    33698-highway-17-highway-w-deep-river-ontario-x13779944
    33698 Highway 17 Highway W
    5
    Date: 14 Sep 2026
    For Sale
    33712-highway-17-w-deep-river-ontario-x14102534
    33712 Highway 17 W
    6
    Date: 21 Oct 2026
    For Sale
    84-pinewood-place-deep-river-ontario-x13131736
    84 Pinewood Place
    7
    Date: 15 May 2026
    Sold Conditional (e)
    4-banting-drive-deep-river-ontario-x13697944
    4 Banting Drive
    8
    Date: 20 Aug 2026
    For Sale
    2 Bathrooms (-1)
    1 Garage
    3 Bedrooms (-1)
    2 Bathrooms (-1)
    80 Frontenac Crescent
    • $419,900
    • Detached
    80 Frontenac Crescent, Deep River, 510 - Deep River
  • 0.39 KM
  • 4 Bedrooms
    2 Bathrooms (-1)
    13 Tamarack Street
    • $399,900
    • Detached
    13 Tamarack Street, Deep River, 510 - Deep River
  • 0.42 KM
  • 3 Bedrooms (-1)
    2 Bathrooms (-1)
    23 Thomas Street
    • $399,900
    • Detached
    23 Thomas Street, Deep River, 510 - Deep River
  • 0.61 KM
  • 4 Bedrooms
    2 Bathrooms (-1)
    33698 Highway 17 Highway W
    • $438,000
    • Detached
    33698 Highway 17 Highway W, Deep River, 510 - Deep River
  • 1.40 KM
  • 3 Bedrooms (-1)
    3 Bathrooms
    33712 Highway 17 W
    • $449,900
    • Detached
    33712 Highway 17 W, Deep River, 510 - Deep River
  • 1.43 KM
  • 3 + 3 Bedrooms (-1)
    4 Bathrooms (+1)
    84 Pinewood Place
    • $749,999
    • Detached
    84 Pinewood Place, Deep River, 510 - Deep River
  • 2.14 KM
  • 4 Bedrooms
    3 Bathrooms
    4 Banting Drive
    • $559,900
    • Detached
    4 Banting Drive, Deep River, 510 - Deep River
  • 2.72 KM
  • 1 Garage
    1 Garage
    1 Garage
    4 Garage (+3)
    4 Garage (+3)
    1 Garage
    2 Garage (+1)

    Loading....