Real estate boards require you to be signed in to see the full details of this property
Real Estate Board require you toSign Into see the full details of this property
| Floor | Bedrooms | Bathrooms |
|---|---|---|
| Basement | 2 | 2 |
| Ground | 2 | 2 |
Real Estate Board require you toSign Into see the full details of this property

Loading...No open houses are currently scheduled for this property.
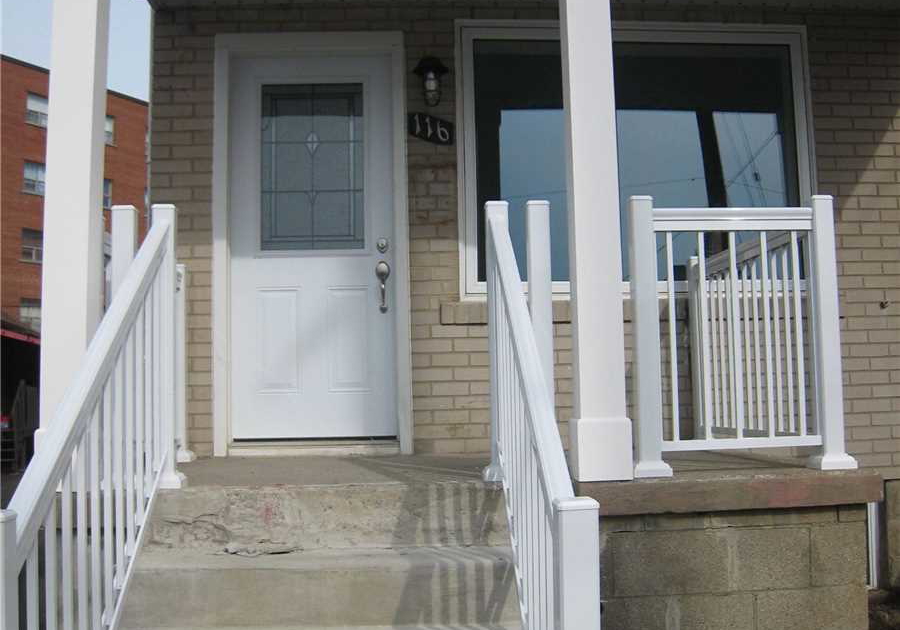
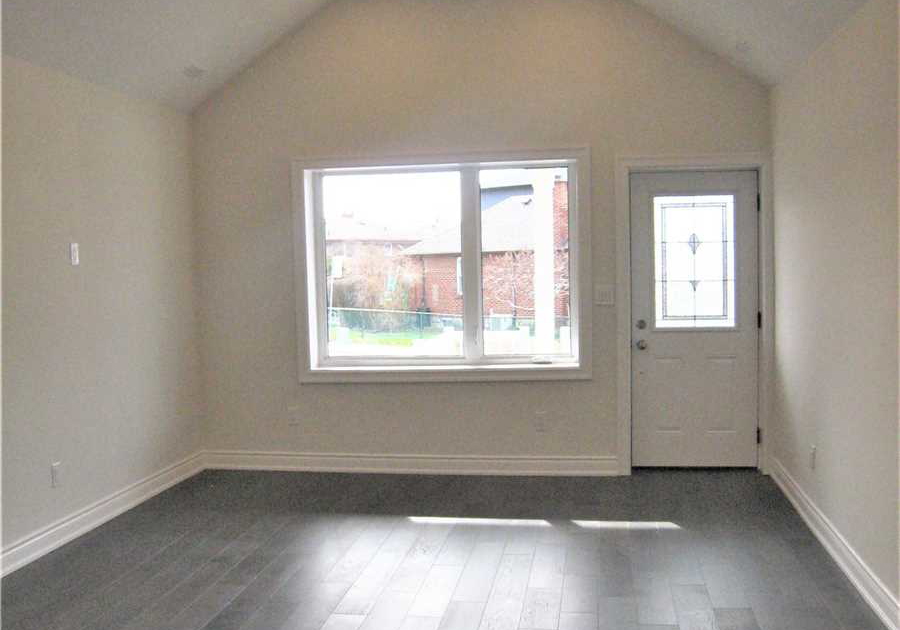
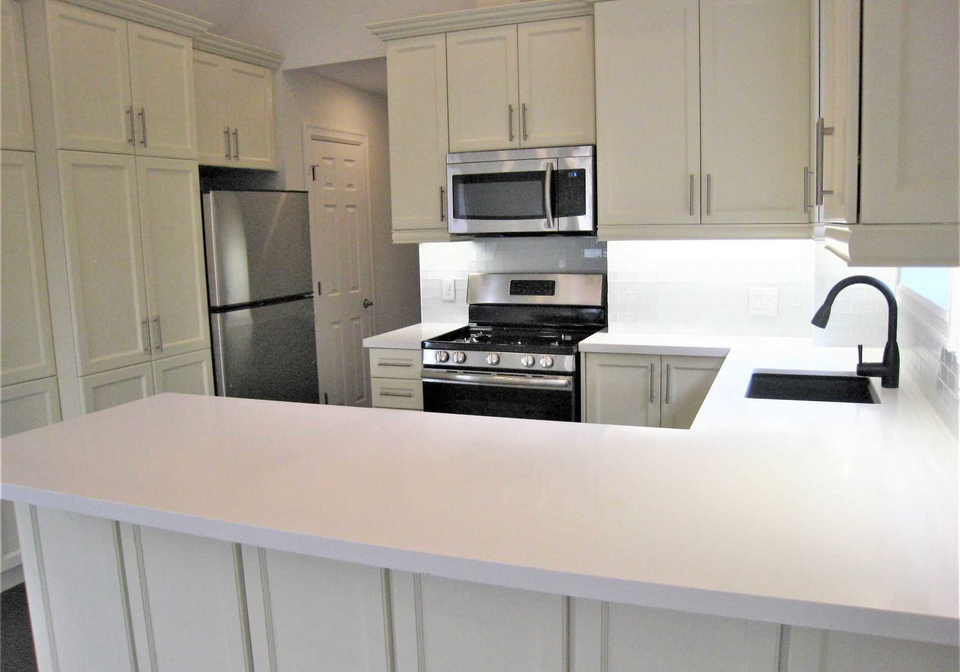
Totally New, Two Car Garage, 2 Bdrm, 2 Bathrooms On Main And Two Open Concept, Cathedral Ceilings, Pot Lights, Hardwood Flr Throughout, New Kitchen Cabinets And Much More. Two Blocks Away From The Soon To Be Opened Eglinton Transit Station, Close To Highways, Yorkdale Mall, Hospital, Etc. Separate Entrance To Bsmt, Totally Finished, Big Backyard. Seller Will Put Sod In The Front Yard. S/S Fridge, Stove, All Elf's, All Window Coverings, New Furnace, New A/C, New Windows, Roof, 2 Car Garage.
Real Estate Board require you toSign Into see the full details of this property

Loading..
Loading..
Loading..
Real Estate Board require you toSign Into see the full details of this property
30 Year , 3.99% interest


Loading..
This property features 4 bathroom(s) and 2 bedroom(s).
This Detached property includes 2 additional bedrooms.
The square footage for this property has not been provided.
116 Branstone Road boasts 1 convenient parking spaces.
This property features a garage with space for 2 cars.
This property includes an Detached garage with space for 2 cars.
Yes, this property has a basement.
This property features Finished, Sep Entrance basement.
It is not specified whether this property has a swimming pool.
There is no fireplace in this property.
This property includes 1 kitchen(s).
Information about the maintenance fee is not available.
Information about whether this property is furnished is not available.
Information about heating system is not available.
Information about utilities is not available.
Sign Into see near by schools
Real Estate Board require you toSign Into see the full details of this property
Loading....