• Map Search
    • Houses For Sale
    • Apartments For Sale
    • Precon & Assignment For Sale
    • Townhouse For Sale
    • Open Houses
    • Houses For Rent
    • Apartments For Rent
    • Townhouse For Rent
    • Estimate Your House Value
  • Blog
  • Market Trends
  • Ontario
Address
THE CANADIAN HOME REALTY INC2810 Matheson Blvd E unit 801, MississaugaOntario
Quick links
  • About Us
  • Career
  • Blog
  • Zero Down Payment Program*
  • Our Team
  • FAQ
  • Terms & Conditions
  • Privacy Policy
  • Contact Us
  • Disclaimer
  • Sitemap
get the app
play storeApp Store
download qr code

Copyright © 2026 The Canadian Home Realty Inc.
  • Ontario
  • Whitby
  • Rolling Acres
  • 116 Bach Avenue
    • SoldSold in Feb 2026
    • Link

    116 Bach Avenue

    Whitby, Rolling Acres
    • 3 Bedrooms
    • 3 Bathrooms

    Contact an Experienced Real Estate Agent

    Upon submitting this form, you acknowledge your agreement to receive marketing phone calls, text messages and emails from The Canadian Home. See more
    join-the-canadian-home
    JOIN OUR TEAM

    Latest listing in Whitby

    • 24 Bellhouse Place, Whitby
    • 60 Furrow Drive, Whitby
    • 44 Iberville Road, Whitby
    • 63 Eric Clarke Drive, Whitby
    • 4 Martinet Street, Whitby
    • 93 Scepter Place, Whitby
    • 78 Bonello Crescent, Whitby
    • 922 Centre Street N, Whitby
    • 15 Huggins Drive, Whitby
    • 12 Promenade Drive, Whitby
    • 26 Winston Crescent, Whitby

    Near By Cities

    • Oshawa
    116-bach-avenue-whitby-ontario-e12760900
    116-bach-avenue-whitby-ontario-e12760900
    116-bach-avenue-whitby-ontario-e12760900

    Sold 9.39% over asking

    Unlock all 3 photos + exact price

    FreeJust your email10 seconds

    Required under TRREB & ITSO MLS® rules

    Room Details of 116 Bach Avenue, Whitby

    FloorBedroomsBathrooms
    Ground * 1
    Second 3
    • Ajax
    • Courtice
    • Pickering
    • Enniskillen
    • Bowmanville
    • Port Perry
    • Scugog
    • Clarington
    • Uxbridge
    • Stouffville

    Popular Searches in Whitby

    • House for sale in Whitby
    • Condo Apartment for sale in Whitby
    • Townhouse for sale in Whitby
    • Open House in Whitby
    • Price dropped properties in Whitby
    • Investment properties in Whitby
    • Not sold for 30 days in Whitby
    • House for rent in Whitby
    • Condos for rent in Whitby
    • Townhouse for rent in Whitby
    • Detached properties in Whitby
    1 Garage
    • Share
    Sold Price: $ 875,000
    Sold 9.39% over asking
    Listed Price: $ 799,900
    Discuss with partner/expertView on Map

    Real Estate Board require you toSign Into see the full details of this property

    2

    Real Estate Board require you toSign Into see the full details of this property

    sell-with-the-canadian-homesell-with-the-canadian-home
    Loading...

    Key Facts About 116 Bach Avenue, Whitby

    • Tax $5,422 / 2025
    • Property Type Residential
    • Building Type Detached
    • Building Style 2-Storey
    • Maintenance Fees N/A
    • Square Feet 1500 - 2000 feet²
    • Lot Front 29.56
    • Lot Size 29.56 x 109.68 feet
    • Parking 1 garage, 2 parking
    • Basement Finished
    • Postal Code L1R2P7
    • Listing # E12760900
    • Data Source PROPTX
    • Listed On 05/02/2026
    • Updated On 07/02/2026
    • Market Demand
      the canadian homethe canadian home

    Description

    What if your next home checked all of your boxes? This beautifully updated 3-bedroom home with finished basement delivers on layout, style, and location! From the moment you arrive, the impressive curb appeal welcomes you with rich red brick, a covered front porch, and professionally designed landscaping, all set on a quiet street with a private lot in the heart of Whitby. Inside, the home feels bright, warm, and inviting with new paint throughout and thoughtfully updated, modern lighting that enhances each space. Completely renovated, the open

    Real Estate Board require you toSign Into see the full details of this property

    Property Details of 116 Bach Avenue, Whitby

    Property

    • Property Type Link
    • Style 2-Storey
    • Fronting On W
    • Community Rolling Acres
    • Municipality Whitby

    Inside

    • Bedrooms 3
    • Bathrooms 3
    • Bathroom Details 1, 2pc Main
    • Bathroom Details 1, 4pc Second
    • Bathroom Details 1, 4pc Second
    • Basement Finished
    • Kitchen 1
    • Rooms 7
    • Family Rooms Y
    • Central Vac Y
    • Fireplace Y

    Utilities

    • Water Municipal
    • Cooling Central Air
    • Heating Type Forced Air
    • Heating Fuel Gas

    Building

    • Size 1500 - 2000 feet²
    • Architecture Style 2-Storey
    • Exterior Feature Brick, Vinyl Siding

    Parking

    • Drive Way Private
    • Garage Type Attached
    • Garage 1
    • Parking Places 2
    • Total Parking Places 3

    Land

    Real Estate Board require you toSign Into see the full details of this property

    Our Estimate

    See Real Estate Market Trends in Whitby

    Estimated Rent

    $ 3,223

    Rental Yield

    4.00%

    School Score

    7.9/10

    Rental Score

    4.5/5

    Listings In the Same Street at 116 Bach Avenue, Whitby

    Houses For Sale

    View

    Houses For Rent

    View

    Recently Sold

    View

    Homes listed below the last sold prices in Whitby

    Loading..

    Similar Sold
    Similar Properties

    Loading..

    Loading..

    Rooms

    Primary Bedroom (16.99 X 10.5 feet)
    Level: Second
    Bedroom 2 (11.98 X 8.69 feet)
    Level: Second
    Bedroom 3 (8.99 X 9.68 feet)
    Level: Second
    Bathroom (2 pcs)
    Level: Main
    Bathroom (4 pcs)
    Level: Second
    Bathroom (4 pcs)
    Level: Second
    Kitchen (16.57 X 8.99 feet)
    Level: Main
    Dining Room (10.01 X 11.98 feet)
    Level: Main
    Living Room (8.99 X 14.7 feet)
    Level: Main
    Family Room (11.98 X 14.7 feet)
    Level: Main
    Recreation (24.57 X 19.98 feet)
    Level: Basement

    Real Estate Board require you toSign Into see the full details of this property

    Expense Breakdown

    Monthly Mortgage Payment

    $0/monthly

    30 Year , 3.99% interest

    Cash Expenditure for Home Purchase

    $1,000

    • Downpayment
      $0
    • PST on Mortgage Insurance
      $0
    • Land Transfer Tax
      $0
    • Lawyer Fees
      $1,000
    • Title Insurance
      $0

    Monthly Expenses After Home Purchase

    $569

    • Mortgage Payment
      $0
    • Property Insurance
      $50
    • Property Tax
      $250
    • Phone
      $40
    • Monthly debt payments
      $0
    • Cable
      $60
    • Utilities
      $124
    • Internet
      $45

    Open House

    View all upcoming open houses in Whitby

    No open houses are currently scheduled for this property.

    join-our-teamjoin-our-team

    Loading..

    MLS® Trusted listing from Toronto Real Estate Board The trademarks MLS®, Multiple Listing Service® and the associated logos identify professional services rendered by REALTOR® members of CREA to effect the purchase, sale and lease of real estate as part of a cooperative selling system.

    Copyright:© The Canadian Home Realty Inc. All rights reserved. The Canadian Home Realty Inc is a registered real estate brokerage.

    About 116 Bach Avenue, Whitby

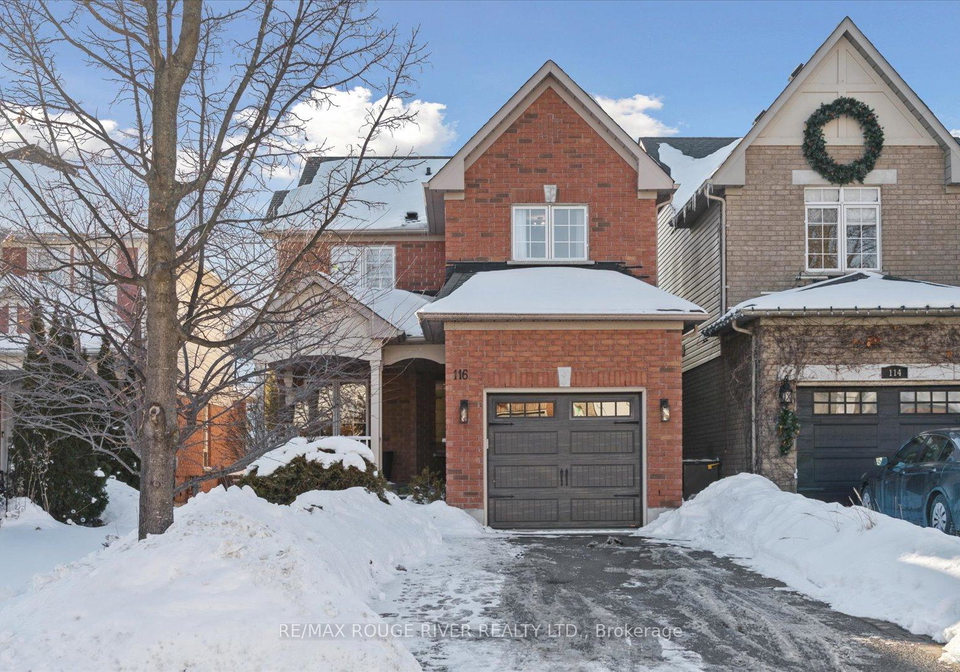
    If you’re on the lookout for a charming house for sale in Whitby , then look no further than this stunning property at 116 Bach Avenue, Whitby. Nestled in the lovely Rolling Acres community, this detached two-storey home is a real gem that checks all the boxes for modern living. With its tasteful updates and inviting atmosphere, it’s perfect for families or anyone seeking a bit of extra space.

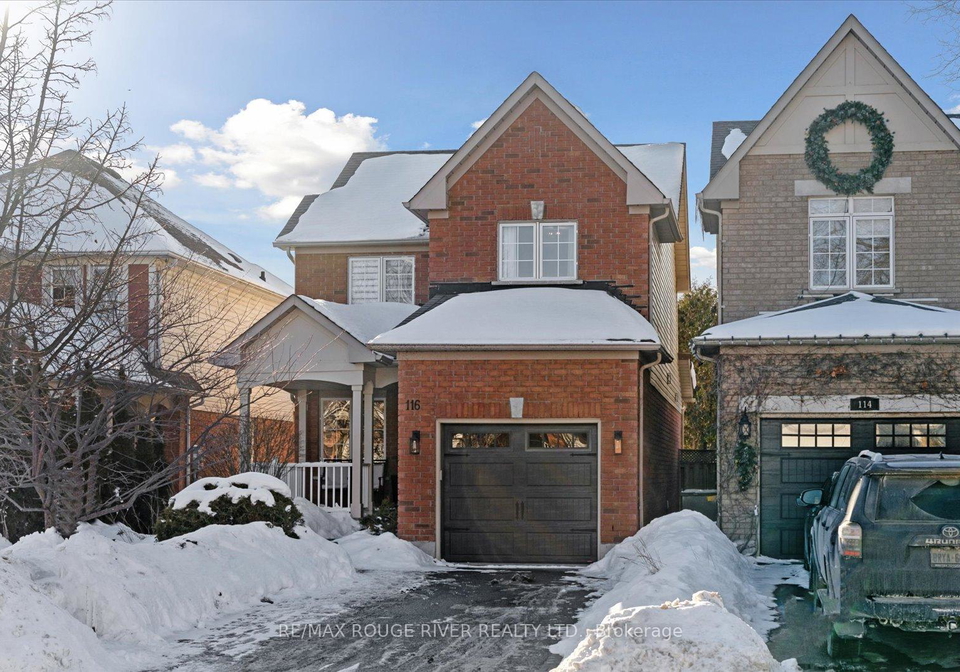
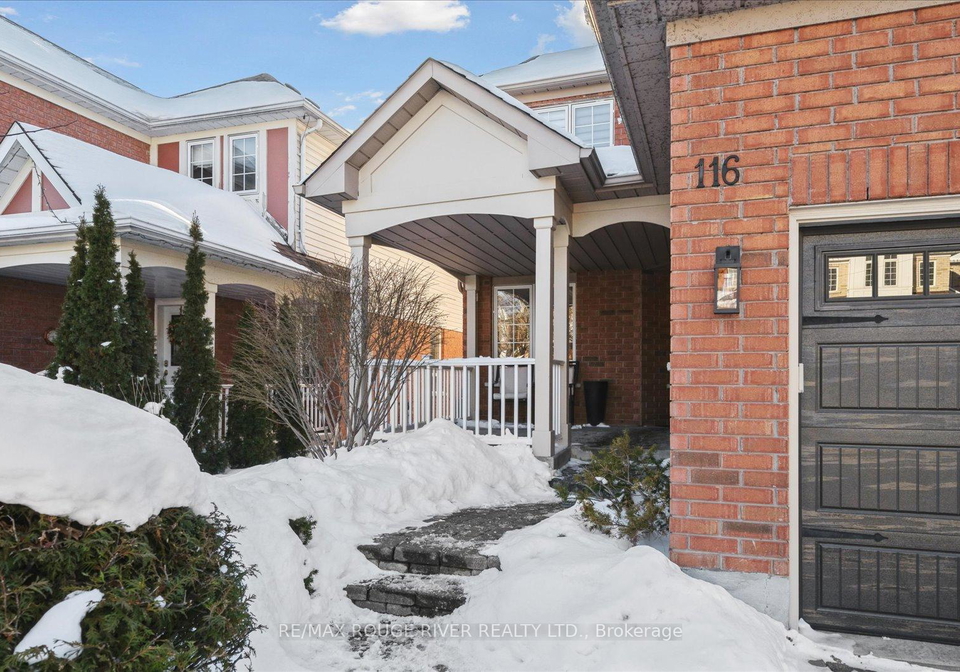
    As you approach 116 Bach Avenue, Whitby, you’ll be greeted by impressive curb appeal. The exterior boasts a combination of rich red brick and vinyl siding, giving it a classic yet contemporary look. The covered front porch invites you to sit and enjoy a cup of tea while soaking in the peaceful surroundings of this quiet street. The professionally designed landscaping adds a touch of elegance, making this house for sale in Whitby stand out from the rest.

    Step inside, and you’ll find a bright and welcoming interior that has been thoughtfully updated. Fresh paint throughout the home creates a warm and inviting atmosphere, while the modern lighting fixtures add a stylish touch. The open-concept main floor is designed for both connection and everyday living, making it perfect for entertaining guests or enjoying family time. You’ll love the updated hardwood floors, crown moulding, and pot lights that enhance the overall aesthetic. The cosy gas fireplace serves as a focal point, bringing the living, dining, and family rooms together into one seamless gathering space.

    The kitchen is truly the heart of this home. It has been beautifully updated with quartz countertops, stainless steel appliances, and sleek white cabinetry. Whether you’re whipping up a quick breakfast or hosting a dinner party, this kitchen is sure to impress. Plus, it features a convenient walk-out to the backyard, making it easy to take the festivities outside. The fully fenced, professionally landscaped yard is a private retreat, complete with a stone patio and a tranquil fish pond. It’s the perfect spot for summer evenings or simply unwinding after a long day.

    Moving upstairs, you’ll find three comfortable bedrooms, including a spacious primary suite that boasts its own ensuite bathroom. This ensuite features a separate corner soaker tub and shower, providing a luxurious escape for those much-needed moments of relaxation. The additional two bedrooms are perfect for family members or guests, ensuring everyone has their own space in this lovely house for sale in Whitby.

    One of the standout features of 116 Bach Avenue, Whitby, is the finished basement. This versatile space is ideal for a recreation room, media room, home office, or even a gym – the possibilities are endless! With new carpet throughout, it’s a cosy area that can adapt to your lifestyle needs.

    In terms of convenience, this home is perfectly situated just steps away from two parks and Sir Samuel Steele Public School, making it an ideal location for families. It’s also close to Highways 401 and 407, providing easy access for commuters. Plus, you’re just minutes away from shopping, dining, and all the amenities that Whitby has to offer.

    This house for sale in Whitby truly balances lifestyle, comfort, and convenience. With its spacious layout, modern features, and prime location, 116 Bach Avenue, Whitby, is a fantastic opportunity that you won’t want to miss. Whether you’re a first-time buyer or looking to upgrade, this property has everything you need to make it your own. Don’t hesitate to come and see it for yourself!

    Rolling Acres is a charming residential neighbourhood nestled within the city of Whitby, Ontario, offering a delightful blend of suburban tranquillity and convenient access to urban amenities. Characterised by its tree-lined streets and well-maintained parks, the area is ideal for families and individuals seeking a peaceful environment. Residents enjoy proximity to excellent schools, shopping centres, and recreational facilities, all while being just a short drive from the vibrant downtown Whitby. With its welcoming atmosphere and strong sense of community, Rolling Acres is a perfect place to call home for those looking to embrace a balanced lifestyle.

    Schools in the Neighbourhood

    This property is conveniently located near several educational institutions, making it an ideal choice for families. Within a short distance of 0.5 km, Sir Samuel Steele Public School offers elementary education in English for grades JK to 8, while John Dryden Public School, just 0.6 km away, provides French-language instruction for the same grades. For Catholic education, St. Mark the Evangelist Catholic School is only 0.4 km from the property, offering both English and French programs for grades JK to 8, and boasts a commendable school rating of 5.8. Secondary education options include the nearby Secondary at Home, located 1.3 km away, and Father Leo J. Austin Catholic Secondary School, which is 1.1 km from the property and has a strong rating of 7.1. Additionally, R S McLaughlin Collegiate and Vocational Institute is accessible at a distance of 2.9 km, providing a French-language curriculum for grades 9 to 12. With a mix of public and Catholic schools, this area offers diverse educational opportunities to cater to various preferences and needs, ensuring a supportive environment for your children’s academic growth.

    Listing History

    See more recently sold homes in Whitby

    Real Estate Board require you toSign Into see the full details of this property

    School Rating for 116 Bach Avenue, Whitby

    XXXView All Schools

    Properties near top rated schools in Whitby

    Sign Into see near by schools

    Sewer
    Sewer
  • Frontage 29.56
  • Depth 109.68
  • Lot Size 29.56 x 109.68 feet
  • Lot Size Code Feet
  • Cross Street Tom Edwards/Thickson
  • FAQs About 116 Bach Avenue, Whitby

    How many bathrooms does this property have?

    This property features 3 bathroom(s) and 3 bedroom(s).

    Does this 3 bedroom property have additional bedrooms or a den?

    This Link property does not have an additional bedroom or a den.

    What is the square footage (sqft) of this Link property?

    The total square footage of this Link 3 bed property in Whitby is 1500 - 2000.

    How many parking spaces are available with this property?

    116 Bach Avenue boasts 2 convenient parking spaces.

    How many cars can be parked in the garage of 116 Bach Avenue?

    This property features a garage with space for 1 cars.

    What type of garage does this property have?

    This property includes an Attached garage with space for 1 cars.

    Does this property have a basement?

    Yes, this property has a basement.

    What type of basement is it?

    This property features Finished basement.

    Does this property have a swimming pool?

    It is not specified whether this property has a swimming pool.

    Does this property have a fireplace?

    A fireplace is available in this property.

    How many kitchens does this property have?

    This property includes 1 kitchen(s).

    Is there a maintenance fee associated with this property?

    Information about the maintenance fee is not available.

    Is this property furnished?

    Information about whether this property is furnished is not available.

    What type of heating system is in place?

    The heating system in place is a Forced Air.

    What utilities are available for this property?

    Information about utilities is not available.

    Banner Image

    Similar Properties

    See More
    28-castle-green-drive-whitby-ontario-e14121542
    28 Castle Green Drive
    1
    Date: 27 Oct 2026
    For Sale
    3 Bedrooms
    28 Castle Green Drive
    • $824,900
    • Link
    28 Castle Green Drive, Whitby, Rolling Acres
  • 0.23 KM
  • 54-thames-drive-whitby-ontario-e14180142
    54 Thames Drive
    2
    Date: 13 Nov 2026
    For Sale
    25-fieldnest-crescent-whitby-ontario-e13738676
    25 Fieldnest Crescent
    3
    Date: 02 Sep 2026
    For Sale
    93-scepter-place-whitby-ontario-e14128798
    93 Scepter Place
    4
    Date: 29 Oct 2026
    For Sale
    58-juneau-crescent-whitby-ontario-e14152234
    58 Juneau Crescent
    5
    Date: 05 Nov 2026
    Sold Conditional
    32-samandria-avenue-whitby-ontario-e13532786
    32 Samandria Avenue
    6
    Date: 07 Jul 2026
    For Sale
    56-teddington-crescent-whitby-ontario-e14149458
    56 Teddington Crescent
    7
    Date: 04 Nov 2026
    For Sale
    5-heaver-drive-whitby-ontario-e14130918
    5 Heaver Drive
    8
    Date: 30 Oct 2026
    For Sale
    3 Bathrooms
    1.5 Garage (+0.5)
    3 + 1 Bedrooms
    4 Bathrooms (+1)
    54 Thames Drive
    • $799,000
    • Link
    54 Thames Drive, Whitby, Rolling Acres
  • 0.27 KM
  • 3 Bedrooms
    4 Bathrooms (+1)
    25 Fieldnest Crescent
    • $899,900
    • Link
    25 Fieldnest Crescent, Whitby, Rolling Acres
  • 0.69 KM
  • 4 Bedrooms (+1)
    3 Bathrooms
    93 Scepter Place
    • $965,000
    • Link
    93 Scepter Place, Whitby, Rolling Acres
  • 1.06 KM
  • 4 Bedrooms (+1)
    3 Bathrooms
    58 Juneau Crescent
    • $839,000
    • Link
    58 Juneau Crescent, Whitby, Taunton North
  • 1.22 KM
  • 3 + 1 Bedrooms
    4 Bathrooms (+1)
    32 Samandria Avenue
    • $795,000
    • Link
    32 Samandria Avenue, Whitby, Taunton North
  • 1.41 KM
  • 3 Bedrooms
    3 Bathrooms
    56 Teddington Crescent
    • $764,900
    • Link
    56 Teddington Crescent, Whitby, Pringle Creek
  • 2.00 KM
  • 4 + 1 Bedrooms (+1)
    3 Bathrooms
    5 Heaver Drive
    • $759,900
    • Link
    5 Heaver Drive, Whitby, Pringle Creek
  • 2.29 KM
  • 1 Garage
    2 Garage (+1)
    1.5 Garage (+0.5)
    1 Garage
    1 Garage
    1 Garage
    1 Garage

    Loading....