Real Estate Board require you toSign Into see the full details of this property
| Floor | Bedrooms | Bathrooms |
|---|---|---|
| Ground | 3 | 1 |
Real Estate Board require you toSign Into see the full details of this property

 Loading...
Loading..
Loading..
Loading..
Real Estate Board require you toSign Into see the full details of this property
30 Year , 3.99% interest
No open houses are currently scheduled for this property.


Loading..


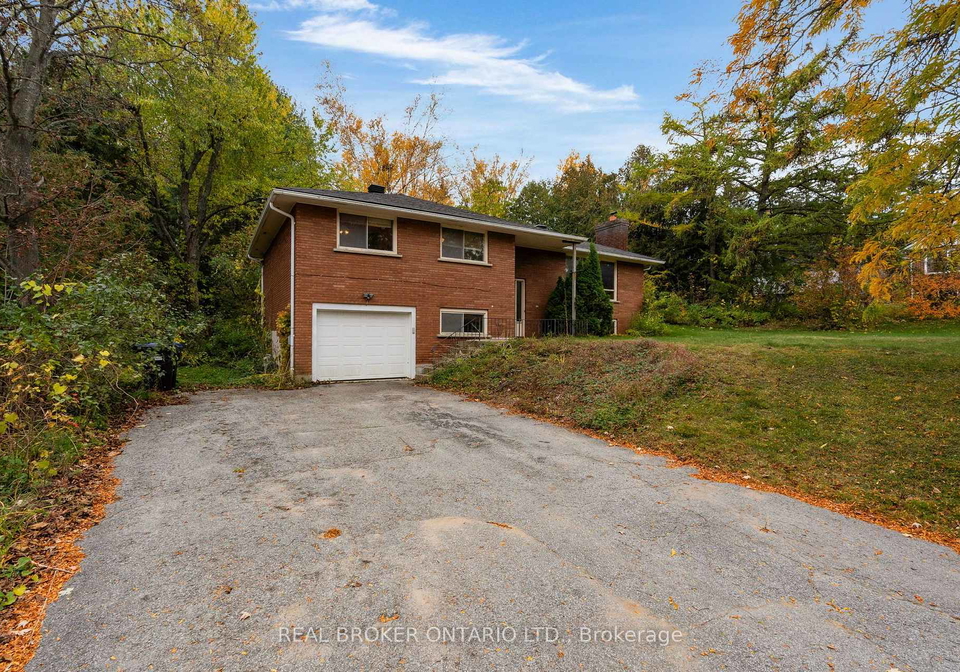
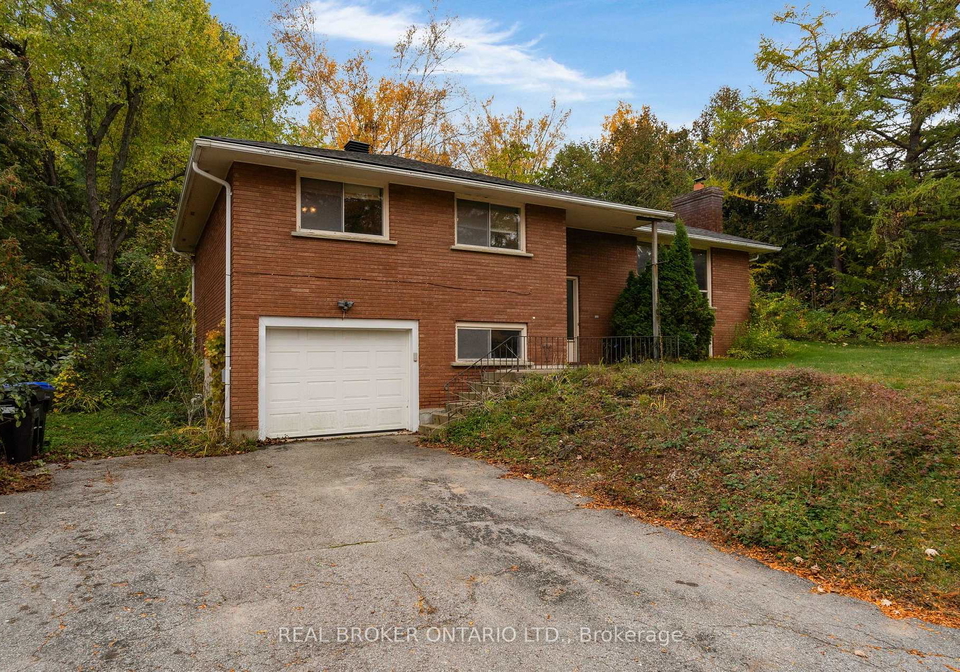
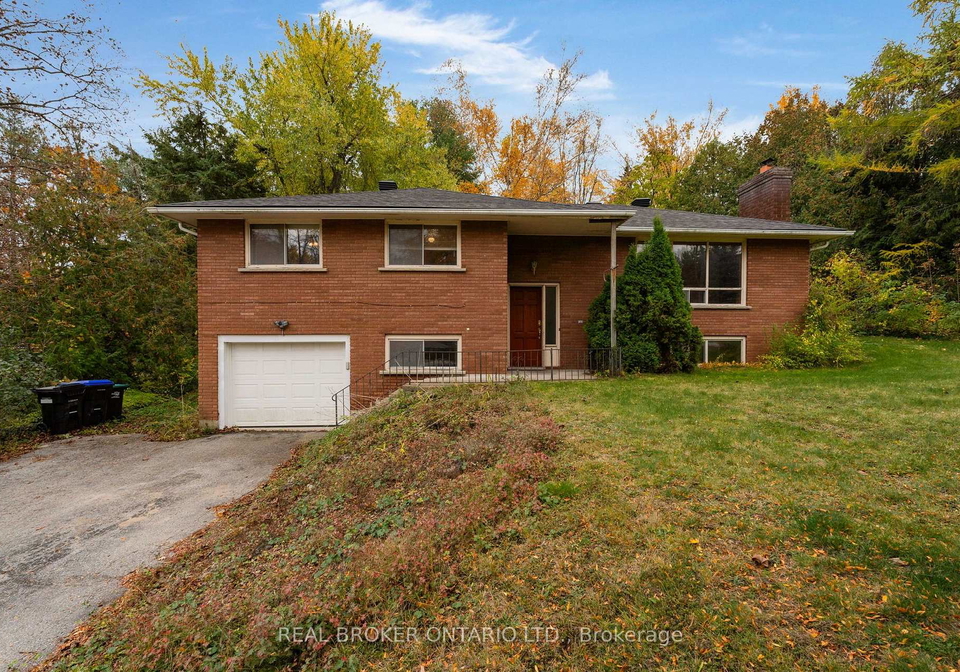
Room to grow, and room to make it yours. Set on a a large, private lot in Springwater, this brick raised bungalow backs onto green space with no rear neighbours, framed by mature trees. Inside are 3 bedrooms, a 3-piece bath, a kitchen with breakfast nook, and separate living and dining rooms with hardwood and laminate floors. The partially finished lower level adds a family room with a wood-burning fireplace (not in use, no WETT certificate) and laundry. Built-in garage with opener, and an asphalt driveway that parks 8. Some of the big-ticket i
Real Estate Board require you toSign Into see the full details of this property
Real Estate Board require you toSign Into see the full details of this property
This property features 1 bathroom(s) and 3 bedroom(s).
This Detached property does not have an additional bedroom or a den.
The total square footage of this Detached 3 bed property in Springwater is 1100 - 1500.
1159 Carson Road boasts 8 convenient parking spaces.
This property features a garage with space for 1 cars.
This property includes an Built-In garage with space for 1 cars.
Yes, this property has a basement.
This property features Partially Finished basement.
It is not specified whether this property has a swimming pool.
A fireplace is available in this property.
This property includes 1 kitchen(s).
Information about the maintenance fee is not available.
Information about whether this property is furnished is not available.
The heating system in place is a Baseboard.
This property include following utilities : Electricity.
Sign Into see near by schools
Real Estate Board require you toSign Into see the full details of this property

Loading....