Real estate boards require you to be signed in to see the full details of this property
Real Estate Board require you toSign Into see the full details of this property
| Floor | Bedrooms | Bathrooms |
|---|---|---|
| Second | 4 | * |
Real Estate Board require you toSign Into see the full details of this property

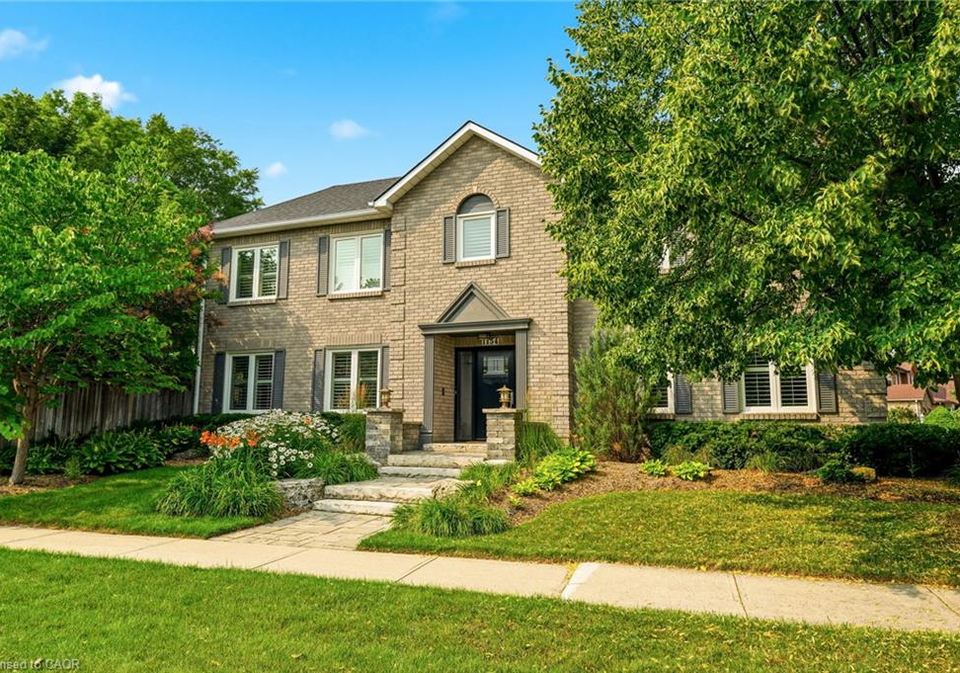
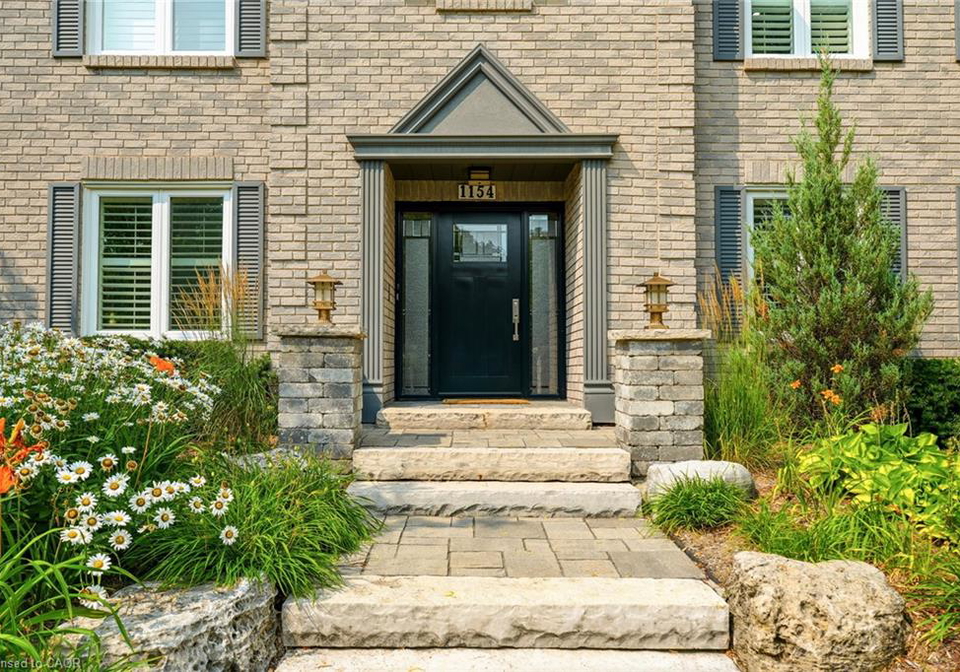
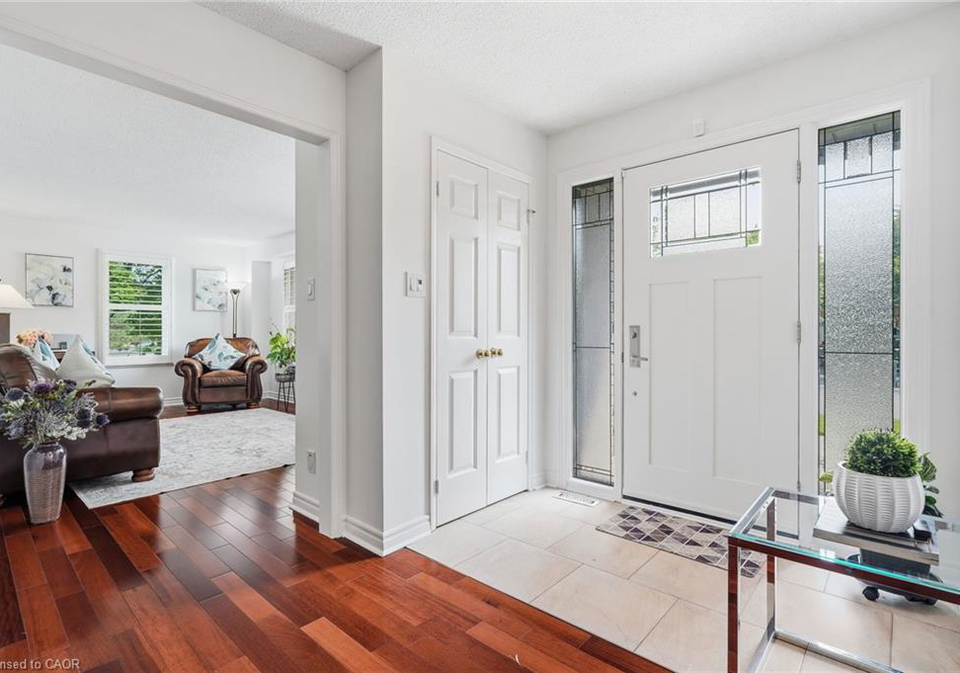
Loading...Welcome to this beautifully renovated family home in the heart of Glen Abbey, one of Oakville's most sought-after communities! This exceptional 4 bedroom, 2.5 bathroom home offers impressive curb appeal, professional landscaping, and a rare combination of comfort, style and privacy. From the moment you arrive, the manicured gardens, inground lighting and thoughtfully designed exterior set the tone for what's inside. A bright foyer welcomes you into a warm and inviting interior featuring rich hardwood floors, vinyl shutters and generously sized
Real Estate Board require you toSign Into see the full details of this property

Loading..
Loading..
Loading..
30 Year , 3.99% interest
No open houses are currently scheduled for this property.


Loading..
This property features 3 bathroom(s) and 4 bedroom(s).
This Detached property does not have an additional bedroom or a den.
The total square footage of this Detached 4 bed property in Oakville is 2389.
1154 Windrush Drive boasts 2 convenient parking spaces.
This property features a garage with space for 2 cars.
This property includes an Attached Garage garage with space for 2 cars.
Yes, this property has a basement.
This property features Full, Finished basement.
It is not specified whether this property has a swimming pool.
A fireplace is available in this property.
This property includes 1 kitchen(s).
Information about the maintenance fee is not available.
Information about whether this property is furnished is not available.
The heating system in place is a Forced Air, Natural Gas.
Information about utilities is not available.
Sign Into see near by schools
Real Estate Board require you toSign Into see the full details of this property
Loading....