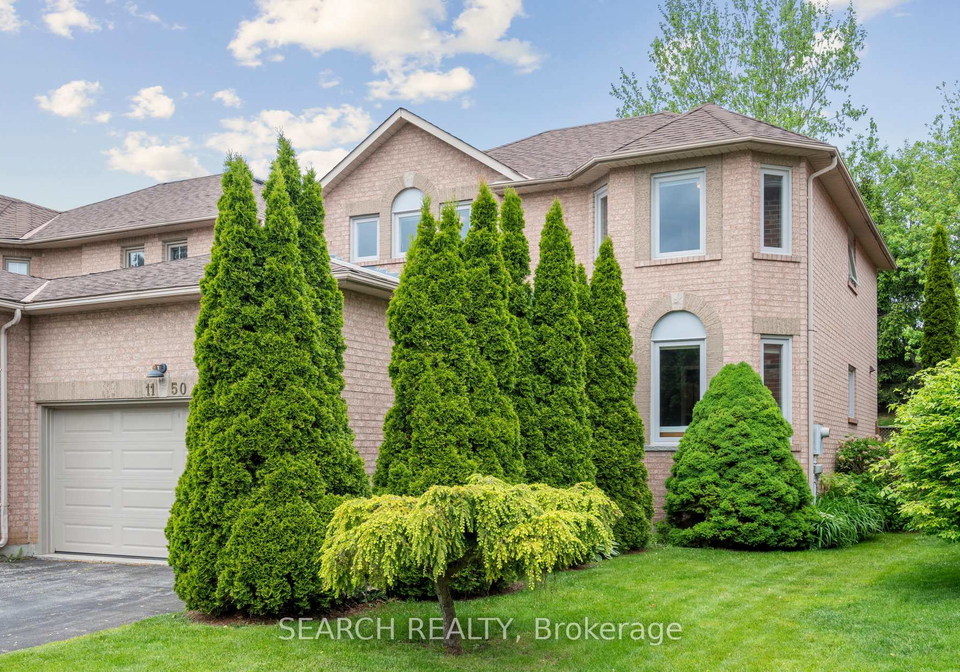
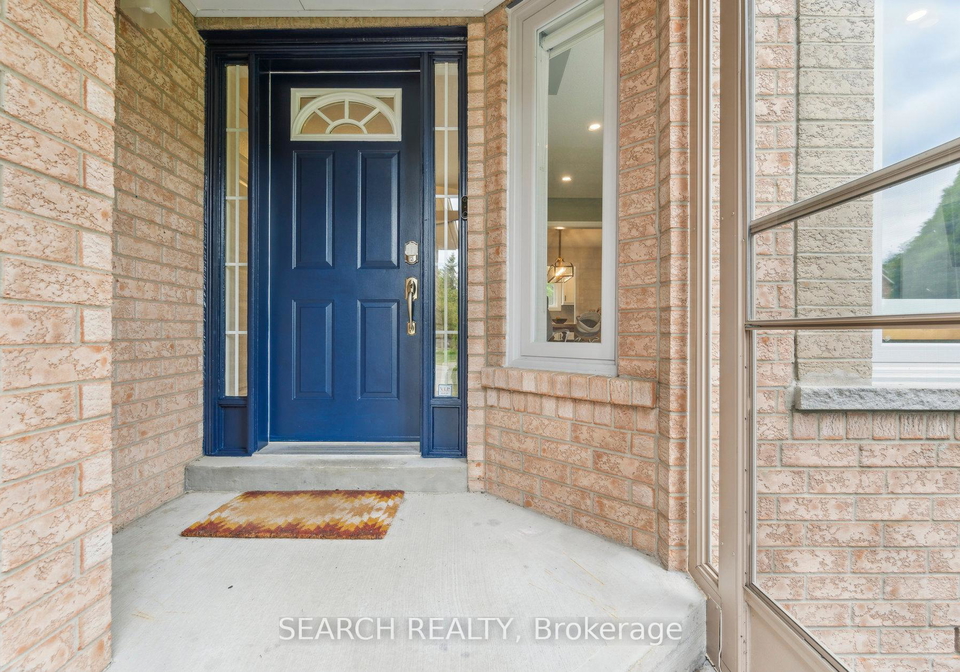
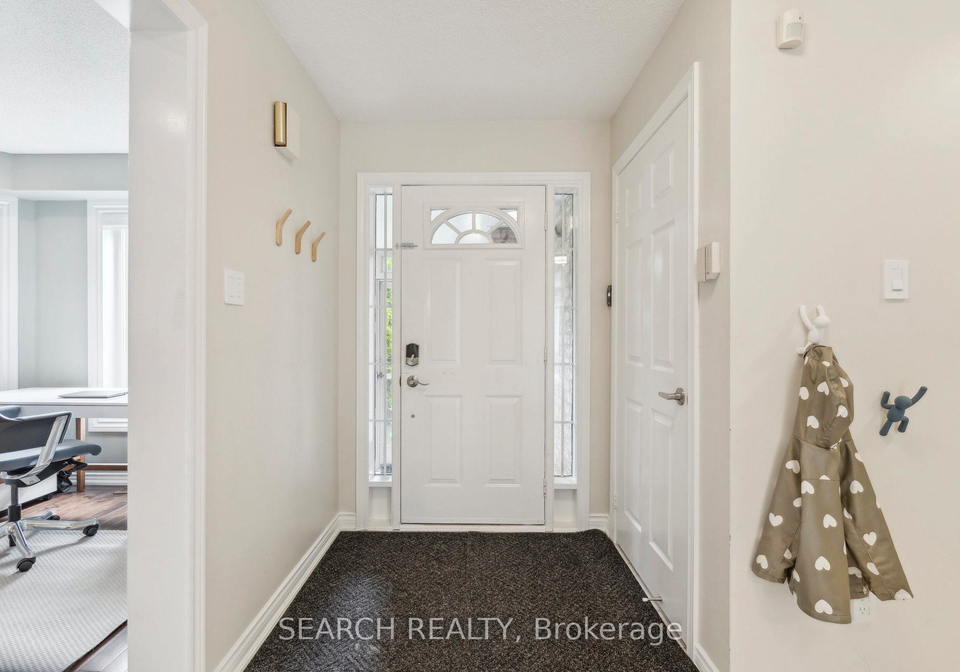
If you’re on the lookout for a stunning house for sale in Mississauga , then you won’t want to miss this exceptional opportunity! Nestled in the prestigious Lorne Park neighbourhood, this detached 2-storey brick house at 1150 Queen Street W, Mississauga, is a perfect blend of comfort and style. With four spacious bedrooms and four bathrooms, this home offers ample living space for families of all sizes.
As you step inside this lovely house for sale in Mississauga, you’ll be greeted by an inviting atmosphere that’s both bright and airy. The main living area spans an impressive 1,994 square feet, complemented by an additional 814 square feet of finished basement space, bringing the total living area to over 2,800 square feet. This means there’s plenty of room for everyone to spread out and enjoy their own space. The house is unfurnished, allowing you to personalise it to your taste and style.
The heart of the home is undoubtedly the spacious kitchen, which features elegant quartz countertops and all stainless steel appliances. It also boasts a generous pantry closet and a kitchen island with a custom food-safe, water-resistant maple butcher block countertop. Imagine preparing meals here while enjoying the view of your large yard, complete with mature trees. The kitchen conveniently walks out to a spacious deck, perfect for entertaining guests or simply enjoying a quiet evening outdoors.
The living room is another highlight of this house for sale in Mississauga, featuring a custom-built reconfigurable bookshelf unit that adds both functionality and charm. The engineered hardwood floors throughout the main and upper levels provide a sleek and modern look, while the custom-built closet systems in all bedrooms ensure that there’s ample storage for everyone.
The primary bedroom is a true retreat, featuring his and her closets and a luxurious 4-piece ensuite bathroom. The additional three bedrooms are equally spacious, making this home ideal for families or those who simply desire extra space for guests or a home office.
Downstairs, the large finished basement is a fantastic bonus, complete with a 3-piece bathroom, a cold room, and enough space for a sitting area, play area, or even an office. This versatility allows you to tailor the space to your needs, whether it’s for relaxation or productivity.
This house for sale in Mississauga also boasts several modern upgrades, including double-glazed sound-reducing windows installed in 2019, reinforced attic insulation added in 2021, and smart home features that enhance convenience and security. The home is equipped with a whole-home water softener and filtration system, as well as a humidifier, ensuring a comfortable living environment year-round.
Parking is a breeze with a private double driveway that accommodates up to four cars, in addition to the attached two-car garage. This means you’ll never have to worry about finding a spot for your vehicles, a definite plus in a bustling area like Lorne Park.
Location is key, and this house for sale in Mississauga does not disappoint. Situated in a high-demand school district, you’ll find yourself within walking distance to beautiful lakefront parks, scenic trails, and the charming Lorne Park plazas, which offer a variety of restaurants and an upscale food market. Plus, you’re just a short drive from Clarkson and Port Credit Go Stations, making commuting a breeze.
In summary, 1150 Queen Street W, Mississauga, is a beautifully updated, carpet-free home that’s ready for you to move in and make it your own. With its spacious layout, modern amenities, and prime location, this house for sale in Mississauga is truly a rare find. Don’t let this opportunity pass you by—come and see it for yourself!
Lorne Park is a picturesque residential area nestled within the city of Mississauga, Ontario, characterised by its lush greenery and serene, tree-lined streets. This charming neighbourhood is known for its spacious homes, many of which boast stunning views of Lake Ontario, creating a tranquil atmosphere that appeals to families and professionals alike. With easy access to scenic parks, top-rated schools, and a variety of local amenities, Lorne Park offers a perfect blend of suburban comfort and urban convenience. Its close-knit feel, combined with a strong sense of community pride, makes it an inviting place for those seeking a peaceful yet vibrant lifestyle.
Schools in the Neighbourhood
This property is conveniently located near several educational institutions, making it an ideal choice for families. Within a short distance, you will find Owenwood Public School, just 0.8 km away, offering elementary education for grades K to 5 under the Peel District School Board. Tecumseh Public School, located 1.6 km from the property, provides a broader curriculum for grades K to 8, boasting a school rating of 6.4. For secondary education, Lorne Park Secondary School is only 1.1 km away and has a commendable rating of 7.8, serving grades 9 to 12. Other nearby schools include St. Luke Elementary School (1.7 km), a Catholic institution with a rating of 6.2, and Clarkson Secondary School (4.2 km), which offers French-language education for grades 9 to 12. Additionally, there are French-language options like Whiteoaks Public School and Hillcrest Middle School, although they currently have lower ratings. Overall, the area provides a diverse range of educational choices, catering to various preferences and needs, ensuring that families have access to quality education within a convenient distance from home.
Key Statistics of the Neighbourhood
The area surrounding the property has a population of 868 residents, with an average household size of 2.7 individuals. The demographic profile reveals an average age of 40.4 years, indicating a mature community. The average household income is notably high at $181,000, with only 6.2% of the population classified as low-income. The real estate market reflects this affluence, with an average property price of $1,090,000. The community is diverse, with 36.32% of residents being immigrants and a significant portion (46.15%) of households having children, suggesting a family-friendly environment. Single individuals make up 42.07% of the population, while renters account for 10.45%, indicating a predominantly homeownership trend. Condominiums are prevalent, comprising 56.72% of the housing stock. Education levels are impressive, with 75.32% of residents holding college or university degrees, although 27.22% are not in the labor force. This combination of high income, educational attainment, and family-oriented demographics makes the area an attractive place for potential buyers looking for a vibrant community.