Real estate boards require you to be signed in to see the full details of this property
Real Estate Board require you toSign Into see the full details of this property
| Floor | Bedrooms | Bathrooms |
|---|---|---|
| Ground | * | 1 |
| Second | 4 | 2 |
Real Estate Board require you toSign Into see the full details of this property

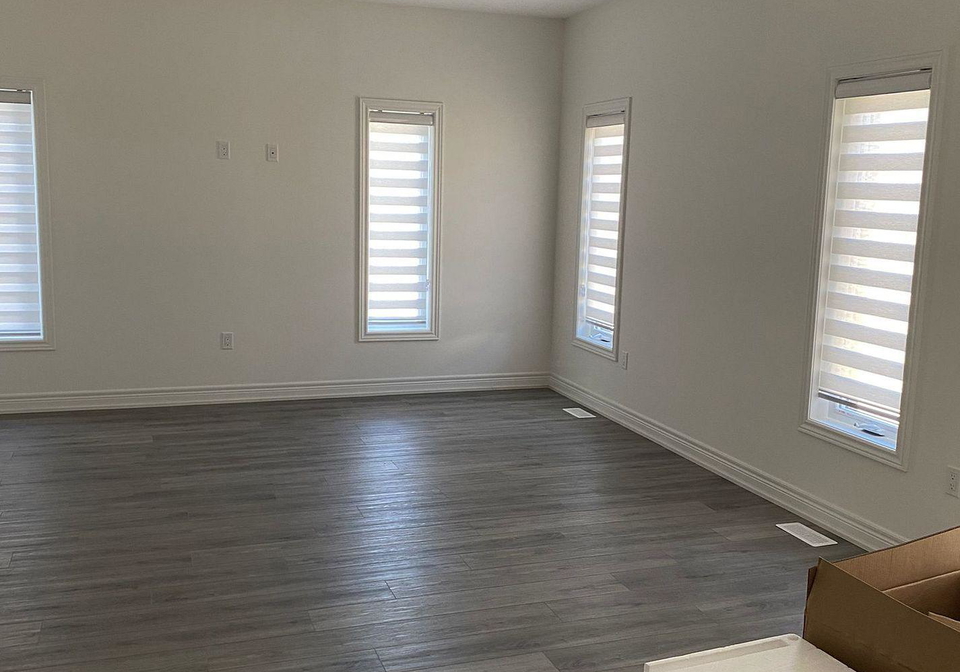
Welcome to your dream home in one of Collingwood's most convenient family neighbourhoods. This spacious 4-bedroom home offers walk-in closets in three of the four bedrooms, plus a main-floor office - ideal for anyone working from home. The open-concept floor plan creates a bright, inviting flow throughout, complemented by an upgraded kitchen and durable laminate flooring on the main level. Step outside to a fully fenced yard, perfect for kids & entertaining. Perfectly situated between Blue Mountain and Wasaga Beach, this home puts year-round ad
Real Estate Board require you toSign Into see the full details of this property
Loading..
Loading..
Loading..
Real Estate Board require you toSign Into see the full details of this property
No open houses are currently scheduled for this property.


Loading..
This property features 3 bathroom(s) and 4 bedroom(s).
This Detached property does not have an additional bedroom or a den.
The total square footage of this Detached 4 bed property in Collingwood is 2000 - 2500.
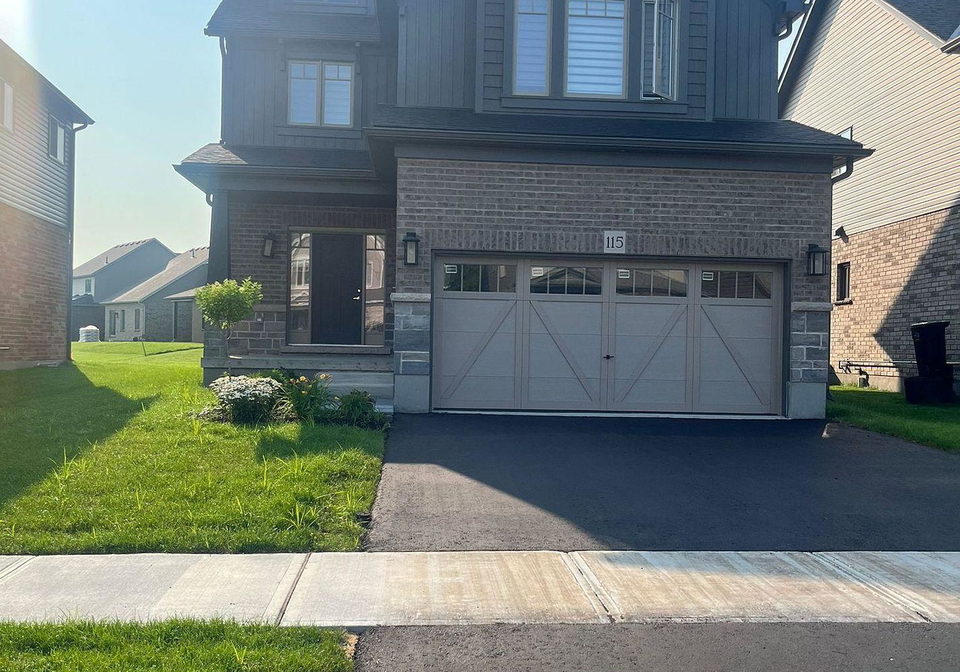
115 Plewes Drive boasts 2 convenient parking spaces.
This property features a garage with space for 2 cars.
This property includes an Attached garage with space for 2 cars.
Yes, this property has a basement.
This property features Unfinished basement.
It is not specified whether this property has a swimming pool.
There is no fireplace in this property.
This property includes 1 kitchen(s).
Information about the maintenance fee is not available.
No, this property is not furnished.
The heating system in place is a Forced Air.
Information about utilities is not available.
Sign Into see near by schools
Real Estate Board require you toSign Into see the full details of this property
Loading....