Real estate boards require you to be signed in to see the full details of this property
Real Estate Board require you toSign Into see the full details of this property
| Floor | Bedrooms | Bathrooms |
|---|---|---|
| Ground | 1 | 1 |
Real Estate Board require you toSign Into see the full details of this property

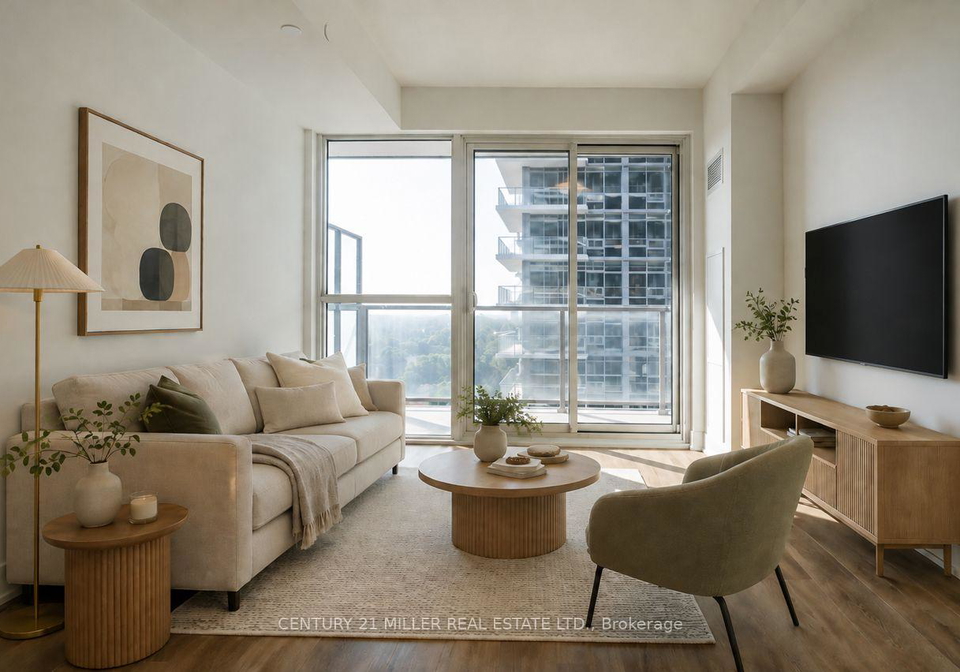
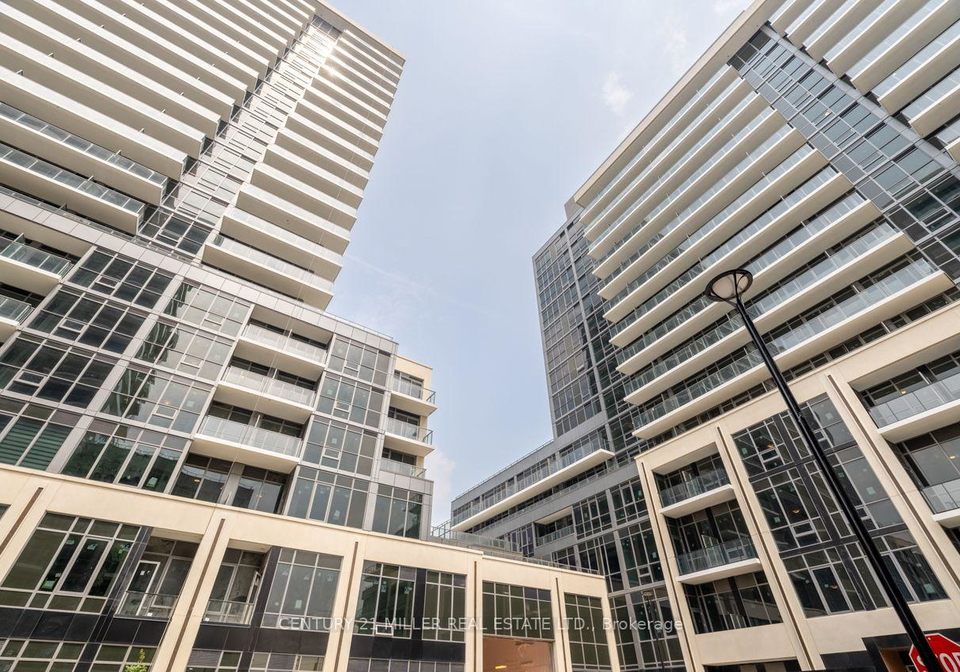
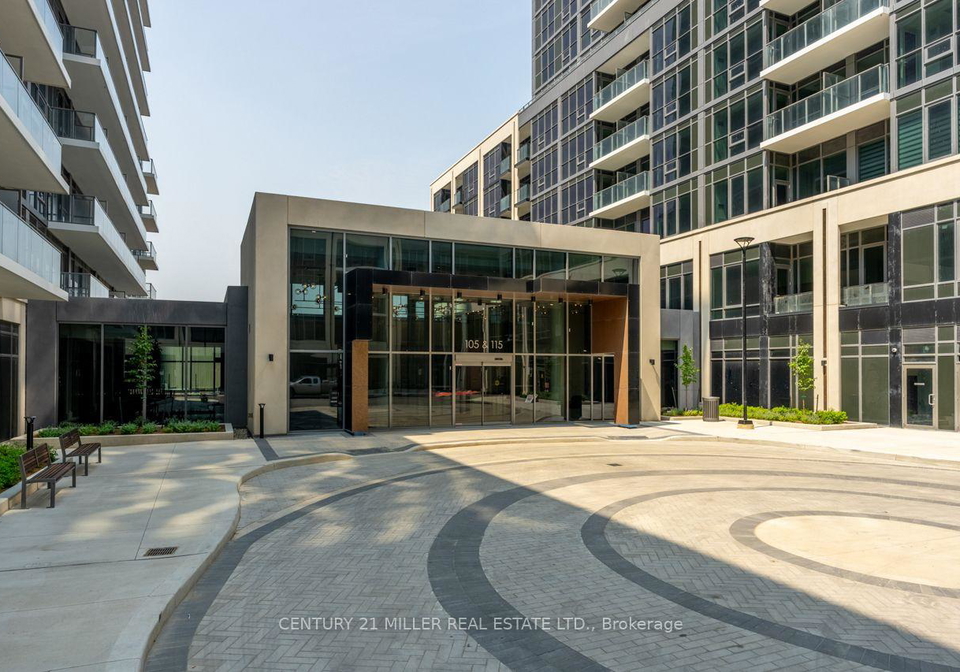
Be the very first to call this brand-new 11th-floor suite at The Millhouse Condos. Never lived in and available immediately with flexible occupancy, this 510 sq. ft. one-bedroom condo pairs a smart, efficient layout with one of its best features waiting just beyond the windows: an elevated outlook toward the Niagara Escarpment. Natural light fills the open-concept living and dining area through expansive floor-to-ceiling glazing, while wide-plank, carpet-free flooring keeps the space feeling clean and contemporary. Step outside onto the private
Real Estate Board require you toSign Into see the full details of this property
Loading..
Loading..
Loading..
Real Estate Board require you toSign Into see the full details of this property
No open houses are currently scheduled for this property.


Loading..
This property features 1 bathroom(s) and 1 bedroom(s).
This Condo property does not have an additional bedroom or a den.
The total square footage of this Condo 1 bed property in Milton is 500 - 599.
There are no parking spaces available with this property.
This property features a garage with space for 1 cars.
This property includes an Underground garage with space for 1 cars.
There is no basement in this property.
Information about basement type is not available.
It is not specified whether this property has a swimming pool.
There is no fireplace in this property.
This property includes 1 kitchen(s).
Information about the maintenance fee is not available.
No, this property is not furnished.
The heating system in place is a Forced Air.
Information about utilities is not available.
Sign Into see near by schools
Real Estate Board require you toSign Into see the full details of this property
Loading....