Real estate boards require you to be signed in to see the full details of this property
Real Estate Board require you toSign Into see the full details of this property
| Floor | Bedrooms | Bathrooms |
|---|---|---|
| Basement | 3 | 1 |
| Ground | * | 1 |
Real Estate Board require you toSign Into see the full details of this property

No open houses are currently scheduled for this property.
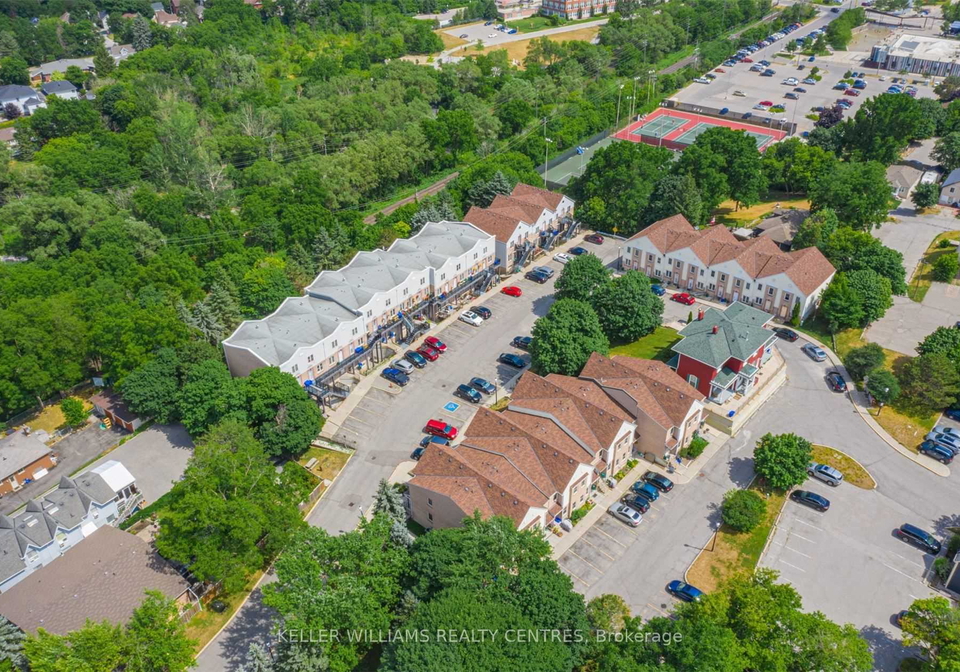
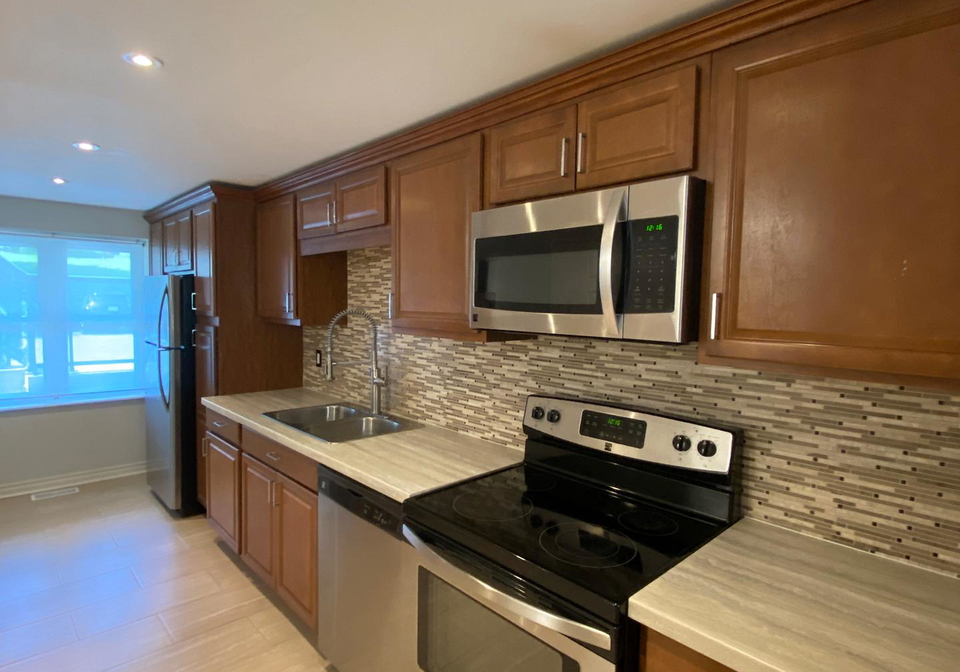
Enjoy the convenience of living in the heart of historic downtown Newmarket. This bright and spacious townhouse is just steps from Fairy Lake, the library, splash pad, GO Train, hospital, and plenty of shops, restaurants, and cafes.One of the larger units in the condo complex, it features an open-concept layout, finished basement with laminate floors, generously sized bedrooms, and plenty of storage space. The updated kitchen includes stainless steel appliances, a modern backsplash, and a built-in water filtration system. Renovated bathrooms, l
Real Estate Board require you toSign Into see the full details of this property

Loading..
Loading..
Loading..
Real Estate Board require you toSign Into see the full details of this property


Loading..
This property features 2 bathroom(s) and 2 bedroom(s).
This Condo Townhouse property includes 1 additional bedrooms.
The total square footage of this Condo Townhouse 2 bed property in Newmarket is 1200 - 1399.
115 Main Street S boasts 1 convenient parking spaces.
This property does not feature a garage.
Information about the garage type is not provided.
Yes, this property has a basement.
This property features Finished basement.
It is not specified whether this property has a swimming pool.
There is no fireplace in this property.
This property includes 1 kitchen(s).
Information about the maintenance fee is not available.
No, this property is not furnished.
The heating system in place is a Forced Air.
Information about utilities is not available.
Sign Into see near by schools
Real Estate Board require you toSign Into see the full details of this property
Loading....