• Map Search
    • Houses For Sale
    • Apartments For Sale
    • Precon & Assignment For Sale
    • Townhouse For Sale
    • Open Houses
    • Houses For Rent
    • Apartments For Rent
    • Townhouse For Rent
    • Estimate Your House Value
  • Blog
  • Market Trends
  • Ontario
Address
THE CANADIAN HOME REALTY INC2810 Matheson Blvd E unit 801, MississaugaOntario
Quick links
  • About Us
  • Career
  • Blog
  • Zero Down Payment Program*
  • Our Team
  • FAQ
  • Terms & Conditions
  • Privacy Policy
  • Contact Us
  • Disclaimer
  • Sitemap
get the app
play storeApp Store
download qr code

Copyright © 2026 The Canadian Home Realty Inc.
  • Ontario
  • Welland
  • 772 - Broadway
  • 115 Larraine Street
115-larraine-street-welland-ontario-x12414327
Login/Sign UpTo see all photos

Sign in Required

Real estate boards require you to be signed in to see the full details of this property

to see all images.
  • Sold Sold in Jan 2026
  • Detached

115 Larraine Street

Welland, 772 - Broadway
  • 3 + 1 Bedrooms
  • 2 Bathrooms
  • 2 Garage
  • Share
Sold Price: $ 515,000
6.35%
Listed Price: $ 549,900
Discuss with partner/expertView on Map

Real Estate Board require you toSign Into see the full details of this property

Contact an Experienced Real Estate Agent

Upon submitting this form, you acknowledge your agreement to receive marketing phone calls, text messages and emails from The Canadian Home. See more
join-the-canadian-home
JOIN OUR TEAM

Latest listing in Welland

  • 256 Lincoln Street, Welland
  • 62 Lincoln Street, Welland
  • 158 Hagar Street, Welland
  • 4 Clifford Avenue, Welland
  • 506 Broadway Street, Welland
  • 474 Fitch Street, Welland
  • 410 Kingsway Road, Welland
  • 813 Harriet Street, Welland
  • 25 Richmond Street, Welland
  • 313 Burgar Street, Welland
  • 84 State Street, Welland

Near By Cities

  • Fonthill
  • Port Robinson
  • Pelham
  • Fenwick
  • Port Colborne
  • Thorold
  • Wainfleet
  • Sherkston
  • Stevensville
  • Wellandport
  • St. Catharines

Popular Searches in Welland

  • House for sale in Welland
  • Condo Apartment for sale in Welland
  • Townhouse for sale in Welland
  • Open House in Welland
  • Price dropped properties in Welland
  • Investment properties in Welland
  • Not sold for 30 days in Welland
  • House for rent in Welland
  • Condos for rent in Welland
  • Townhouse for rent in Welland
  • Detached properties in Welland

Room Details of 115 Larraine Street, Welland

FloorBedroomsBathrooms
Basement 1 1
Ground 3 1

Real Estate Board require you toSign Into see the full details of this property

sell-with-the-canadian-homesell-with-the-canadian-homeLoading...

Open House

View all upcoming open houses in Welland

No open houses are currently scheduled for this property.

Key Facts About 115 Larraine Street, Welland

  • Tax $4,854 / 2025
  • Property Type Residential
  • Building Type Detached
  • Building Style Bungalow
  • Building Age 51-99
  • Size 1100 - 1500 feet²
  • Lot Size 72.59 x 100.39 feet
  • Parking 2 garage, 6 parking
  • Basement Separate Entrance, Finished
  • Listing # X12414327
  • Data Source PROPTX
  • Days on Market 111
  • Listed On 19/09/2025
  • Updated On 11/01/2026
  • Market Demand
    the canadian homethe canadian home

Description

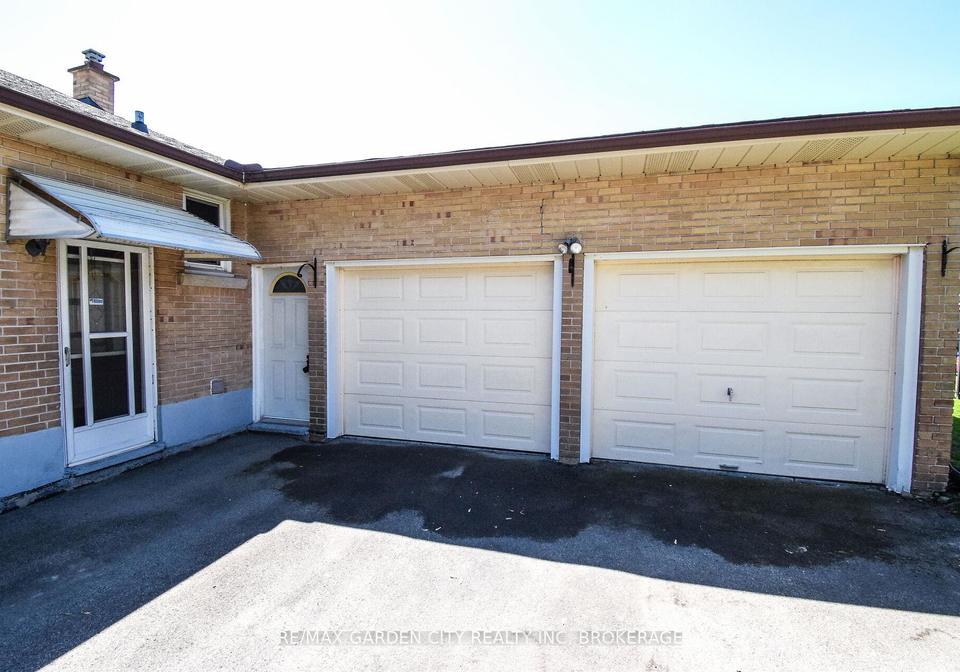
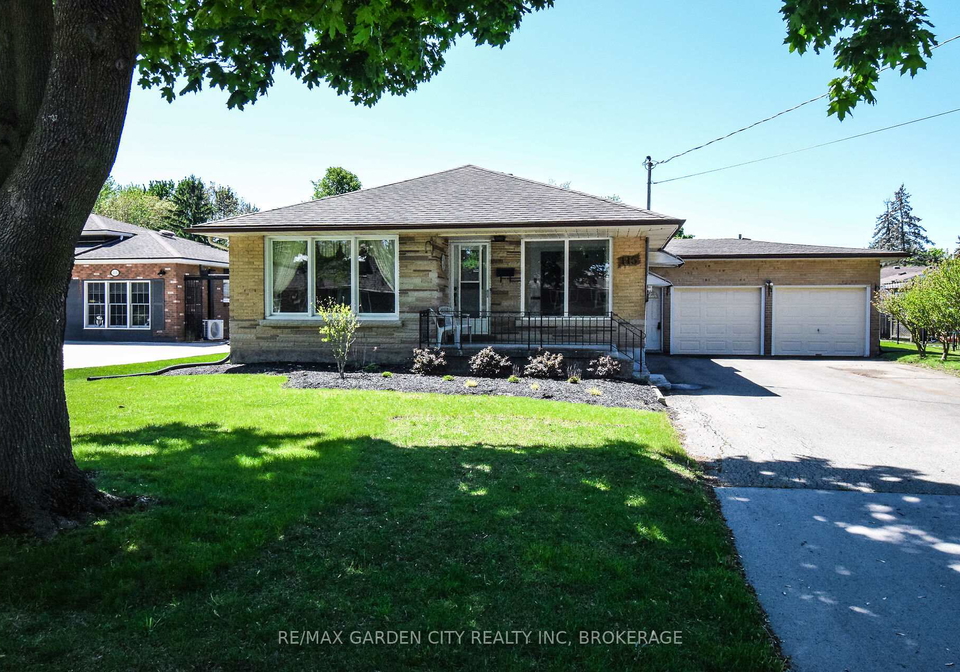
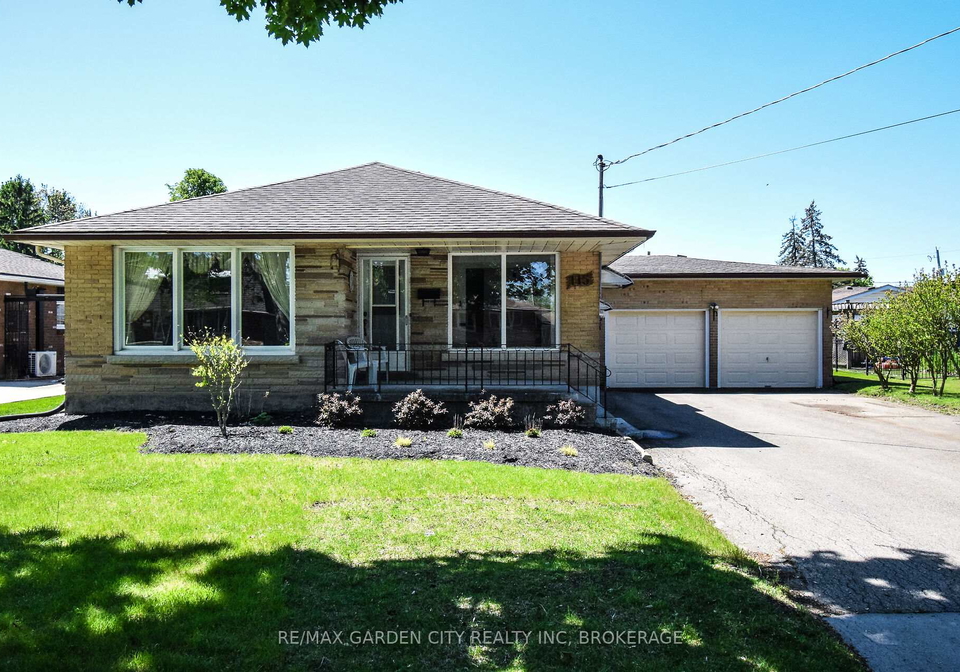
Welcome to 115 Larraine Street!! This 3 bedroom, 2 bathroom bungalow home features 2600 sq feet of total living space in a very desirable location of Welland. The front door leads you to a bright open living room with original hardwood flooring throughout. A full dining room open to a large kitchen area with ceramic tile & plenty of cabinets for ample storage. Finishing off the main level are 3 spacious bedrooms & 4 pc bathroom. Stepping out the side entrance leads you to a massive paved driveway, easily parking 6cars, a boat or RV. The huge do

Real Estate Board require you toSign Into see the full details of this property

Property Details of 115 Larraine Street, Welland

Property

  • Property Type Detached
  • Style Bungalow
  • Fronting On S
  • Community 772 - Broadway
  • Municipality Welland

Inside

  • Bedrooms 3
  • Bathrooms 2
  • Bathroom Details 1, 4pc Main
  • Bathroom Details 1, 4pc Basement
  • Basement Separate Entrance, Finished
  • Kitchen 1 + 1
  • Rooms 7
  • Family Rooms Y
  • Central Vac N
  • Fireplace N

Utilities

  • Water Municipal
  • Cooling Central Air
  • Heating Type Forced Air
  • Heating Fuel Gas
    • Cable Y
    • Gas Y
    • Telephone Y
    • Electricity Y

Building

  • Size 1100 - 1500 feet²
  • Architecture Style Bungalow
  • Exterior Feature Aluminum Siding, Brick
  • Building Age 51-99

Parking

  • Drive Way Private Double
  • Garage Type Attached
  • Garage 2
  • Parking Places 6
  • Total Parking Places 8

Land

  • Sewer Sewer
  • Frontage 72.59
  • Depth 100.39
  • Zoning RL1
  • Lot Size 72.59 x 100.39 feet
  • Lot Size Code Feet
  • Cross Street ELMWOOD AVE

Features

  • Cul de Sac/Dead End Y
  • Fenced Yard Y
  • Golf Y
  • Park Y
  • Public Transit Y
  • Rec./Commun.Centre Y

Real Estate Board require you toSign Into see the full details of this property

Our Estimate

See Real Estate Market Trends in Welland

Estimated Rent

$ 3,175

Rental Yield

5.80%

School Score

7.2/10

Rental Score

5/5

Listings In the Same Street at 115 Larraine Street, Welland

Houses For Sale

View

Houses For Rent

View

Recently Sold

View

Homes listed below the last sold prices in Welland

Loading..

Similar Sold
Similar Properties

Loading..

Loading..

Rooms

Kitchen (4.04X4.41 metre)
Level: Basement
Recreation (8.44X3.99 metre)
Level: Basement
Bedroom (7.9X3.99 metre)
Level: Basement
Utility Room (4.4X3.71 metre)
Level: Basement
Kitchen (3.81X4.11 metre)
Level: Main
Dining Room (2.13X2.92 metre)
Level: Main
Primary Bedroom (3.53X3.23 metre)
Level: Main
Bedroom 2 (4.05X3.38 metre)
Level: Main
Bedroom 3 (3.01X3.35 metre)
Level: Main
Living Room (5.82X4.05 metre)
Level: Main
Bathroom (4 pcs)
Level: Main
Bathroom (4 pcs)
Level: Basement

Real Estate Board require you toSign Into see the full details of this property

Expense Breakdown

Monthly Mortgage Payment

$0/monthly

30 Year , 3.99% interest

Cash Expenditure for Home Purchase

$1,000

  • Downpayment
    $0
  • PST on Mortgage Insurance
    $0
  • Land Transfer Tax
    $0
  • Lawyer Fees
    $1,000
  • Title Insurance
    $0

Monthly Expenses After Home Purchase

$569

  • Mortgage Payment
    $0
  • Property Insurance
    $50
  • Property Tax
    $250
  • Phone
    $40
  • Monthly debt payments
    $0
  • Cable
    $60
  • Utilities
    $124
  • Internet
    $45
join-our-teamjoin-our-team

Loading..

MLS® Trusted listing from Toronto Real Estate Board The trademarks MLS®, Multiple Listing Service® and the associated logos identify professional services rendered by REALTOR® members of CREA to effect the purchase, sale and lease of real estate as part of a cooperative selling system.

Copyright:© The Canadian Home Realty Inc. All rights reserved. The Canadian Home Realty Inc is a registered real estate brokerage.

About 115 Larraine Street, Welland

Welcome to the charming house for sale in Welland , located at 115 Larraine Street, Welland! This delightful bungalow is a true gem, boasting three spacious bedrooms and two bathrooms, all nestled within a desirable community known as 772 - Broadway. With a generous 2600 square feet of total living space, this detached house offers a perfect blend of comfort and practicality.

As you step through the front door of this lovely home, you are greeted by a bright and inviting living room adorned with original hardwood flooring that adds a touch of character. The open layout flows seamlessly into a full dining room, which is perfect for hosting family meals or entertaining friends. The large kitchen area, complete with ceramic tile and an abundance of cabinets, provides ample storage for all your culinary needs. It's a fantastic space for whipping up delicious meals or simply enjoying a cup of tea in the morning.

The main level of this house for sale in Welland features three spacious bedrooms, ensuring plenty of room for family or guests. A well-appointed four-piece bathroom completes this floor, making it both functional and convenient. If you fancy a bit of outdoor living, stepping out from the side entrance leads you to a massive paved driveway that can easily accommodate six cars, a boat, or even an RV! The huge double car garage is attached and perfect for all your storage needs or could serve as a mancave for all your toys and hobbies.

The backyard is a private oasis, ideal for kids to play, pets to roam, or family gatherings under the sun. It's a wonderful space to relax and unwind after a long day. Now, let's talk about the basement! It features a separate entrance and is fully finished, making it a versatile area that can be used for various purposes. The rec-room is spacious and includes a second eat-in kitchen, a four-piece bathroom, a laundry utility area, and a fourth bedroom complete with its own rough-in plumbing. This setup is perfect for an in-law suite, a second unit, or even a work-from-home business, thanks to the convenient side entrance.

This house for sale in Welland is not just about the interior; it also boasts several updates that enhance its appeal. The roof, windows, and furnace have all been updated, and the basement has undergone waterproofing to ensure a dry and comfortable living environment. With a lot size of 73 X 100 feet, there’s plenty of outdoor space to enjoy.

Located in the Niagara area, this property is just minutes away from golf courses and all the amenities you could need. Whether you’re looking for shops, restaurants, or recreational activities, everything is within easy reach. The local bus route is conveniently close, making commuting a breeze. Plus, the Welland Recreational Canal is just a stone's throw away, offering a plethora of activities such as kayaking, fishing, and walking trails for those who enjoy the great outdoors.

In summary, this house for sale in Welland at 115 Larraine Street, Welland, is a fantastic opportunity for anyone looking for a spacious, well-equipped home in a lovely community. With its ample living space, private outdoor areas, and versatile basement, it’s perfect for families or those seeking a bit more room to breathe. Don’t miss your chance to make this wonderful property your own!

The 772 - Broadway area in Welland is a charming neighbourhood that offers a delightful blend of residential comfort and local amenities. Nestled within a picturesque setting, this community features tree-lined streets and a variety of housing options, making it an inviting place for families and individuals alike. Residents can enjoy easy access to parks, schools, and shops, all within a short stroll or drive. The sense of tranquillity here is complemented by a friendly atmosphere, fostering a welcoming environment for newcomers. With its convenient location and appealing surroundings, 772 - Broadway presents an ideal opportunity for those looking to settle in a vibrant yet peaceful part of Welland.

Schools in the Neighbourhood

This property is conveniently located near several reputable schools, making it an ideal choice for families. The closest elementary school is Plymouth Public School, just 1.4 km away, boasting an impressive rating of 4.9 and offering grades from JK to 8. St. Mary Catholic Elementary School is even closer at 1.3 km, although it has a lower rating of 2.6. For those seeking French language education, Princess Elizabeth Public School is 2.4 km away, rated at 7, and serves grades 1 to 8. Secondary education options include Welland Centennial Secondary School, located 2.6 km away with a rating of 6.1, and Notre Dame College School, also 2.4 km away, rated at 6.2. Both secondary schools provide a solid educational foundation for students in grades 9 to 12. Additionally, Alexander Kuska Catholic Elementary School, situated 4.1 km away, offers a French curriculum for K to 8 students with a rating of 5.4. Overall, this area provides a diverse range of educational opportunities, catering to various preferences and needs, ensuring that families have access to quality schooling options within a short distance from their new home.

Key Statistics of the Neighbourhood

The area surrounding the property has a population of 814 residents, with an average household size of 2.4. The demographic profile reveals an average age of 44.6 years, indicating a mature community. The average household income stands at $88,800, reflecting a relatively affluent population, with only 6% classified as low-income. The real estate market shows an average property price of $484,000, suggesting a stable housing environment. Approximately 45.07% of the population is single, while 37.5% of households include children, highlighting a mix of family and single-person households. The community has a small immigrant population, accounting for 8.28%, and a rental market comprising 19.72% of residents, with no condos present in the area. Educational attainment is notable, with 50% of the population holding a college or university degree. However, a significant portion, 43.15%, is not in the labor force, which may indicate a reliance on retirement or other non-employment sources of income. Overall, this demographic information paints a picture of a well-educated, predominantly stable community with a blend of families and singles, contributing to the area's unique character.
FAQs About 115 Larraine Street, Welland

How many bathrooms does this property have?

This property features 2 bathroom(s) and 3 bedroom(s).

Does this 3 bedroom property have additional bedrooms or a den?

This Detached property includes 1 additional bedrooms.

What is the square footage (sqft) of this Detached property?

The total square footage of this Detached 3 bed property in Welland is 1100 - 1500.

How many parking spaces are available with this property?

115 Larraine Street boasts 6 convenient parking spaces.

How many cars can be parked in the garage of 115 Larraine Street?

This property features a garage with space for 2 cars.

What type of garage does this property have?

This property includes an Attached garage with space for 2 cars.

Does this property have a basement?

Yes, this property has a basement.

What type of basement is it?

This property features Separate Entrance, Finished basement.

Does this property have a swimming pool?

It is not specified whether this property has a swimming pool.

Does this property have a fireplace?

There is no fireplace in this property.

How many kitchens does this property have?

This property includes 1 kitchen(s).

Is there a maintenance fee associated with this property?

Information about the maintenance fee is not available.

Is this property furnished?

Information about whether this property is furnished is not available.

What type of heating system is in place?

The heating system in place is a Forced Air.

What utilities are available for this property?

This property include following utilities : Cable, Gas, Telephone, Electricity.

School Rating for 115 Larraine Street, Welland

XXX

Properties near top rated schools in Welland

Sign Into see near by schools

Listing History

See more recently sold homes in Welland

Real Estate Board require you toSign Into see the full details of this property

Banner Image

Loading....

Similar Properties

See More
70-second-street-welland-ontario-x13154018
70 Second Street
1
Date: 21 May 2026
Sold Conditional (e)
3 Bedrooms
2 Bathrooms
1 Garage (-1)
70 Second Street
  • $530,000
  • Detached
70 Second Street, Welland, 773 - Lincoln/Crowland
  • 1.06 KM
  • 16-gaiser-road-welland-ontario-x13233326
    16 Gaiser Road
    2
    Date: 03 Jun 2026
    For Sale
    2 + 1 Bedrooms (-1)
    3 Bathrooms (+1)
    2 Garage
    16 Gaiser Road
    • $795,000
    • Detached
    16 Gaiser Road, Welland, 771 - Coyle Creek
  • 1.16 KM
  • 50-gaiser-road-welland-ontario-x12905332
    50 Gaiser Road
    3
    Date: 20 Mar 2026
    For Sale
    3 + 2 Bedrooms
    4 Bathrooms (+2)
    2 Garage
    50 Gaiser Road
    • $824,900
    • Detached
    50 Gaiser Road, Welland, 771 - Coyle Creek
  • 1.21 KM
  • 89-endicott-terrace-welland-ontario-x13012810
    89 Endicott Terrace
    4
    Date: 17 Apr 2026
    For Sale
    3 + 1 Bedrooms
    3 Bathrooms (+1)
    1 Garage (-1)
    89 Endicott Terrace
    • $679,900
    • Detached
    89 Endicott Terrace, Welland, 769 - Prince Charles
  • 1.25 KM
  • 83-gaiser-road-welland-ontario-x13218370
    83 Gaiser Road
    5
    Date: 30 May 2026
    For Sale
    2 + 1 Bedrooms (-1)
    3 Bathrooms (+1)
    2 Garage
    83 Gaiser Road
    • $789,900
    • Detached
    83 Gaiser Road, Welland, 771 - Coyle Creek
  • 1.27 KM
  • 201-gaiser-road-welland-ontario-x13145328
    201 Gaiser Road
    6
    Date: 19 May 2026
    For Sale
    3 + 1 Bedrooms
    3 Bathrooms (+1)
    2 Garage
    201 Gaiser Road
    • $799,000
    • Detached
    201 Gaiser Road, Welland, 771 - Coyle Creek
  • 1.43 KM
  • 214-cardinal-crescent-welland-ontario-x13205810
    214 Cardinal Crescent
    7
    Date: 27 May 2026
    For Sale
    3 Bedrooms
    4 Bathrooms (+2)
    2 Garage
    214 Cardinal Crescent
    • $929,900
    • Detached
    214 Cardinal Crescent, Welland, 771 - Coyle Creek
  • 1.45 KM
  • 15-willowbrook-drive-welland-ontario-x13171862
    15 Willowbrook Drive
    8
    Date: 25 May 2026
    For Sale
    2 + 1 Bedrooms (-1)
    3 Bathrooms (+1)
    2 Garage
    15 Willowbrook Drive
    • $910,000
    • Detached
    15 Willowbrook Drive, Welland, 770 - West Welland
  • 1.89 KM