• Map Search
    • Houses For Sale
    • Apartments For Sale
    • Precon & Assignment For Sale
    • Townhouse For Sale
    • Open Houses
    • Houses For Rent
    • Apartments For Rent
    • Townhouse For Rent
    • Estimate Your House Value
  • Blog
  • Market Trends
  • Ontario
Address
THE CANADIAN HOME REALTY INC2810 Matheson Blvd E unit 801, MississaugaOntario
Quick links
  • About Us
  • Career
  • Blog
  • Zero Down Payment Program*
  • Our Team
  • FAQ
  • Terms & Conditions
  • Privacy Policy
  • Contact Us
  • Disclaimer
  • Sitemap
get the app
play storeApp Store
download qr code

Copyright © 2026 The Canadian Home Realty Inc.
  • Ontario
  • Fergus
  • 53 - Fergus
  • 115 Courtney Street
115-courtney-street-fergus-ontario-40754397
Login/Sign UpTo see all photos

Sign in Required

Real estate boards require you to be signed in to see the full details of this property

to see all images.
  • Sold Sold in Oct 2025
  • Detached

115 Courtney Street

Fergus, 53 - Fergus
  • 3 + 1 Bedrooms
  • 4 Bathrooms
  • 1 Garage
  • Share
Sold Price: $ 796,000
4.08%
Listed Price: $ 829,900
Discuss with partner/expertView on Map

Real Estate Board require you toSign Into see the full details of this property

Contact an Experienced Real Estate Agent

Upon submitting this form, you acknowledge your agreement to receive marketing phone calls, text messages and emails from The Canadian Home. See more
join-the-canadian-home
JOIN OUR TEAM

Latest listing in Fergus

  • 408 - 103 Westminster Crescent, Fergus
  • 203 - 99B Farley Road, Fergus
  • 556 Black Street, Fergus
  • 12 Edminston Drive, Fergus
  • 196 Queen Street W, Fergus
  • 8420 Eramosa-Garafraxa Townline, Fergus
  • 530 St Andrew Street E, Fergus
  • 11 Aitken Court, Fergus
  • 11 Cherrywood Lane, Fergus
  • 26 Gibbs Way, Fergus
  • 79 Ryan Street, Fergus

Near By Cities

  • Centre Wellington
  • Elora
  • Belwood
  • West Montrose
  • Ariss
  • Arthur
  • Woolwich
  • Elmira
  • East Garafraxa
  • Guelph/eramosa
  • Eramosa

Popular Searches in Fergus

  • House for sale in Fergus
  • Condo Apartment for sale in Fergus
  • Townhouse for sale in Fergus
  • Open House in Fergus
  • Price dropped properties in Fergus
  • Investment properties in Fergus
  • Not sold for 30 days in Fergus
  • House for rent in Fergus
  • Condos for rent in Fergus
  • Townhouse for rent in Fergus
  • Detached properties in Fergus

Room Details of 115 Courtney Street, Fergus

FloorBedroomsBathrooms
Basement 1 1
Ground * 1
Second 3 2

Real Estate Board require you toSign Into see the full details of this property

sell-with-the-canadian-homesell-with-the-canadian-homeLoading...

Open House

View all upcoming open houses in Fergus

No open houses are currently scheduled for this property.

Key Facts About 115 Courtney Street, Fergus

  • Tax $3,638 / 2024
  • Property Type Residential
  • Building Type Single Family Residence
  • Building Style Two Story
  • Property Attached Detached
  • Size 1730 feet²
  • Lot Size 29.58 x 114.56 feet
  • Parking 1 garage, 4 parking
  • Basement Full, Finished, Sump Pump
  • Listing # 40754397
  • Data Source ITSO
  • Days on Market 70
  • Listed On 24/07/2025
  • Updated On 31/10/2025
  • Market Demand
    the canadian homethe canadian home

Description

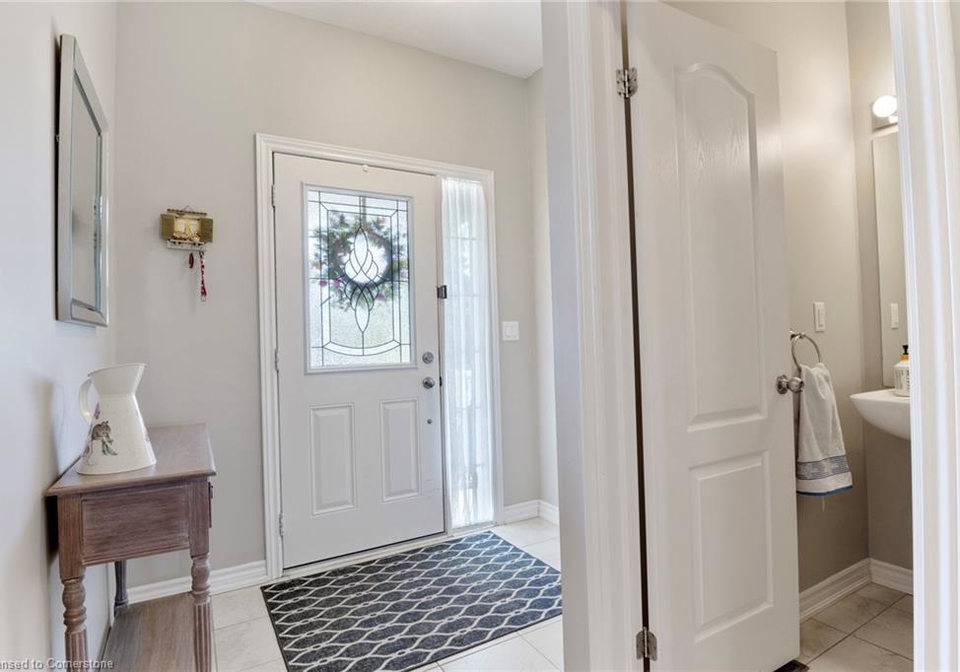
Welcome to 115 Courtney Street, a beautifully maintained home in a desirable family-friendlyneighbourhood in Fergus. This home offers 4 bedrooms and 3.5 bathrooms, with plenty of room forthe whole family to enjoy. An open concept main floor features a bright and functional layout,seamlessly connecting the kitchen, dining and family room - perfect for entertaining orspending time as a family. The second level has 3 bedrooms and a main bathroom along with alarge Primary bedroom with walk in closet and ensuite. The fully finished basement addsvalu

Real Estate Board require you toSign Into see the full details of this property

Property Details of 115 Courtney Street, Fergus

Property

  • Property Type Detached, Detached
  • Style Two Story
  • Fronting On North
  • Community 53 - Fergus
  • Municipality Fergus

Inside

  • Bedrooms 3
  • Bathrooms 4
  • Basement Full, Finished, Sump Pump
  • Kitchen 1
  • Rooms 15
  • Fireplace Y
  • Appliances Water Heater, Water Softener, Dishwasher, Dryer, Refrigerato...View More
  • Appliances Included Dishwasher,Dryer,Refrigerator,Stove,Washer,Cabinets In Lower...View More
  • Appliances Excluded Desks In Lower Level

Utilities

  • Water Municipal
  • Cooling Central Air
  • Heating Type Forced Air

Building

  • Size 1730 feet²
  • Architecture Style Two Story
  • Roof Asphalt Shing
  • Construction Vinyl Siding

Parking

  • Drive Way Private Drive Double Wide
  • Garage Type Attached Garage
  • Garage 1
  • Parking Places 4
  • Total Parking Places 5

Land

  • Frontage 29.58
  • Depth 114.56
  • Zoning R2
  • Lot Size 29.58 x 114.56 feet
  • Acreage < 0.5

Features

  • Central Vacuum Y

Real Estate Board require you toSign Into see the full details of this property

Listings In the Same Street at 115 Courtney Street, Fergus

Houses For Sale

View

Houses For Rent

View

Recently Sold

View

Homes listed below the last sold prices in Fergus

Loading..

Similar Sold
Similar Properties

Loading..

Loading..

Rooms

Breakfast Room (3.02X2.69 metre)
Level: Main
Bathroom (1.6X2.57 metre)
Level: Main
Kitchen (3.07X3.07 metre)
Level: Main
Dining Room (3.76X3.66 metre)
Level: Main
Bathroom
Level: Second
Living Room (3.38X4.39 metre)
Level: Main
Bathroom (1.6X2.57 metre)
Level: Second
Bedroom (3.02X3.4 metre)
Level: Second
Bedroom (3.58X3.91 metre)
Level: Second
Bathroom (1.3X3.28 metre)
Level: Basement
Bedroom (2.74X3.4 metre)
Level: Basement
Recreation Room (3.1X5.46 metre)
Level: Basement
Bedroom Primary (4.67X5.77 metre)
Level: Second
Office (2.74X2.08 metre)
Level: Basement
Utility Room (1.5X3.51 metre)
Level: Basement

Real Estate Board require you toSign Into see the full details of this property

Expense Breakdown

Monthly Mortgage Payment

$0/monthly

30 Year , 3.99% interest

Cash Expenditure for Home Purchase

$1,000

  • Downpayment
    $0
  • PST on Mortgage Insurance
    $0
  • Land Transfer Tax
    $0
  • Lawyer Fees
    $1,000
  • Title Insurance
    $0

Monthly Expenses After Home Purchase

$569

  • Mortgage Payment
    $0
  • Property Insurance
    $50
  • Property Tax
    $250
  • Phone
    $40
  • Monthly debt payments
    $0
  • Cable
    $60
  • Utilities
    $124
  • Internet
    $45
join-our-teamjoin-our-team

Loading..

Data is provided courtesy of ITSO © 2021 ITSO ( https://www.itsosystems.ca ) The information provided herein must only be used by consumers that have a bona fide interest in the purchase, sale, or lease of real estate and may not be used for any commercial purpose or any other purpose. Information deemed reliable but not guaranteed.

Copyright:© The Canadian Home Realty Inc. All rights reserved. The Canadian Home Realty Inc is a registered real estate brokerage.

About 115 Courtney Street, Fergus

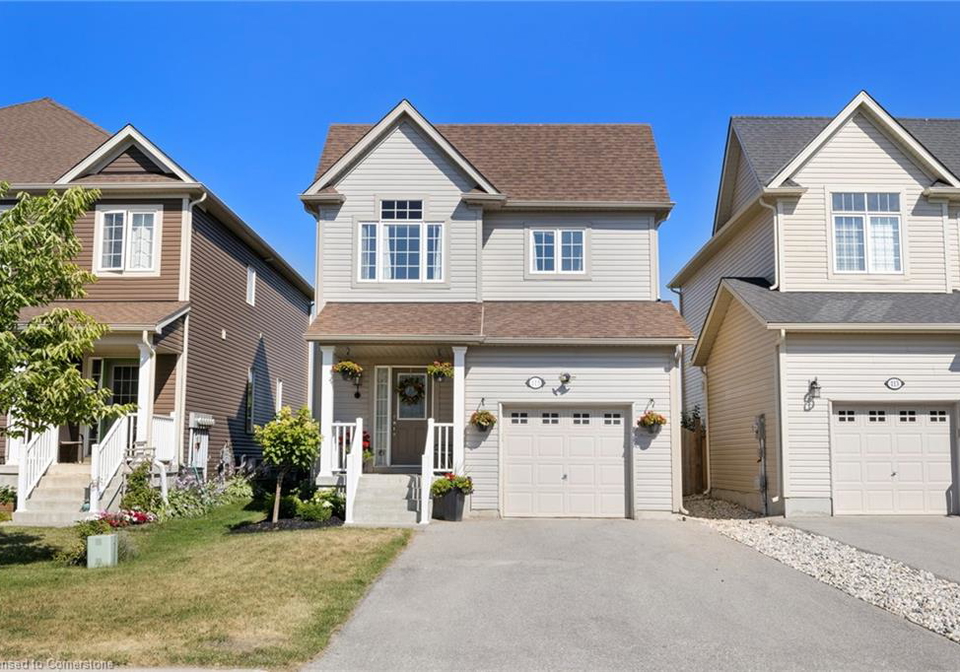
Welcome to the charming **house for sale in Fergus **, located at 115 Courtney Street, Fergus. This beautifully maintained detached home is nestled in a highly desirable family-friendly neighbourhood within the vibrant community of Fergus, which is part of Centre Wellington. With its two-storey design, this residence offers an impressive layout that is both functional and inviting, making it the perfect haven for families seeking comfort and convenience.

As you step into the **house for sale in Fergus**, you will immediately appreciate the spaciousness it offers. This property features a total of 15 rooms, including three well-appointed bedrooms and a den, providing ample space for relaxation and productivity. The main kitchen is a highlight, designed for both functionality and style, ensuring that meal preparation is a delightful experience. Although the home does not have an additional kitchen, the main kitchen is more than sufficient for all culinary needs.

The layout of the **house for sale in Fergus** is thoughtfully designed, with the main floor boasting an open concept that seamlessly connects the kitchen, dining area, and living spaces. This arrangement is ideal for entertaining guests or enjoying quality time with family. The presence of a fireplace adds a warm and inviting touch to the living area, perfect for those chilly evenings.

Moving to the second level, you will find the three bedrooms, which are spacious and filled with natural light. The large primary bedroom is a true retreat, complete with a walk-in closet and an ensuite bathroom, providing a private sanctuary for relaxation. The additional bathroom on this floor ensures that everyone has easy access to facilities, enhancing the overall functionality of the **house for sale in Fergus**.

The fully finished basement is an exceptional feature of this home, offering valuable additional living space. It includes a bedroom and a full bathroom, making it ideal for guests or older children seeking their own space. Furthermore, the basement features a cosy play area and a small office, which is perfect for those who work from home or need a quiet space to focus.

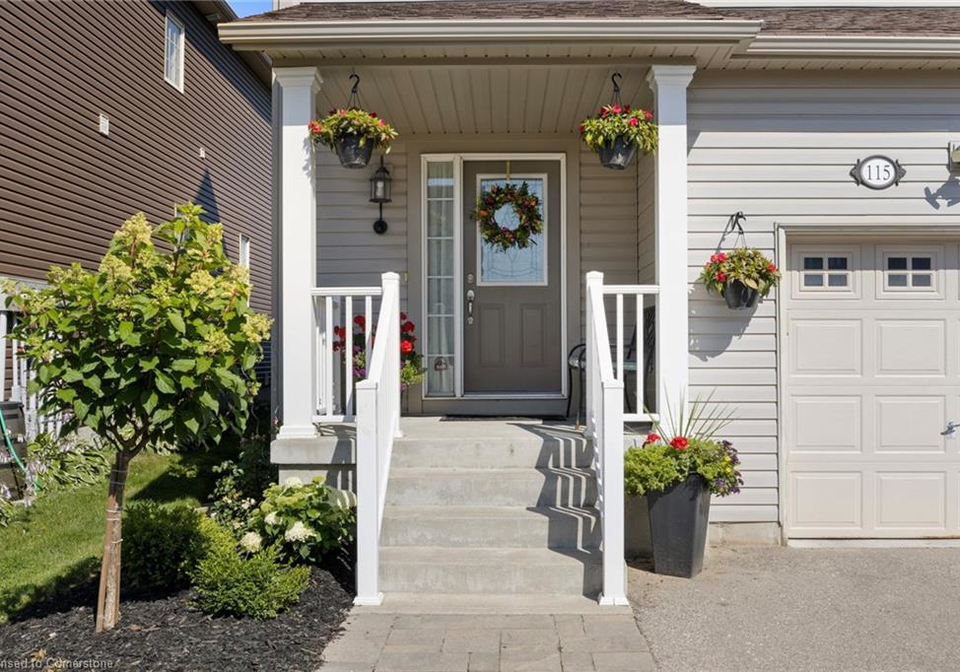
Outside, the property at 115 Courtney Street, Fergus, boasts lovely landscaping that enhances its curb appeal. The backyard deck is a fantastic addition, providing an excellent space for summer barbecues or peaceful evenings under the stars. Although there is no pool, the outdoor space is still perfect for family gatherings and enjoying the fresh air.

This **house for sale in Fergus** also comes with several practical features that add to its appeal. The central air conditioning system ensures comfort throughout the warmer months, while the forced air heating keeps the home cosy during winter. The property is equipped with essential appliances, including a dishwasher, dryer, refrigerator, stove, and washer, making it truly move-in ready. Additional features such as a water heater and water softener enhance the convenience of living in this splendid home.

Parking is never an issue with an attached garage that accommodates one vehicle, along with a private double-wide driveway that provides space for up to four cars. The lot measures 30 X 115 feet, offering a manageable outdoor area that is easy to maintain while still providing enough space for outdoor activities.

Situated in a community that is rich in amenities, this **house for sale in Fergus** is just steps away from parks, schools, and scenic trails. The municipal water supply ensures reliable access to water, while the absence of a central vacuum system and sewer may be seen as opportunities for potential buyers to customise the home to their preferences.

In summary, 115 Courtney Street, Fergus, presents an exceptional opportunity for families seeking a spacious, well-equipped home in a vibrant community. With its thoughtful design, ample living space, and desirable location, this **house for sale in Fergus** is a perfect blend of comfort and convenience, ready for its new owners to create lasting memories.

Community 53 in Fergus is a charming and picturesque area that embodies the essence of small-town living while offering a close-knit atmosphere. Nestled along the banks of the Grand River, this community boasts a blend of historic architecture and modern amenities, providing a delightful backdrop for residents. With its tree-lined streets, local parks, and vibrant shops, Community 53 invites you to enjoy leisurely strolls and a strong sense of belonging. The area is also well-connected to nature, with nearby trails and recreational spaces perfect for outdoor enthusiasts. If you’re seeking a serene yet engaging environment, Community 53 in Fergus is a wonderful place to call home.

Schools in the Neighbourhood

This property is ideally situated near several reputable schools, making it a great choice for families. The closest option is St. Joseph Catholic School, just 1.3 km away, offering a Catholic education for grades JK to 8. For public elementary education, Victoria Terrace Public School (2.0 km) and James McQueen Public School (2.1 km) provide options in English and French, respectively, though James McQueen currently has a low rating. J.D. Hogarth Public School, located 3.3 km away, serves grades JK to 8 and has a solid rating of 5.4. For secondary education, Centre Wellington District High School is 3.9 km from the property, offering grades 9 to 12 with a commendable rating of 7.3. All schools are part of the Upper Grand District School Board, ensuring a consistent quality of education. Overall, the proximity to these educational institutions enhances the appeal of the property, catering to diverse educational preferences and providing a nurturing environment for children.
FAQs About 115 Courtney Street, Fergus

How many bathrooms does this property have?

This property features 4 bathroom(s) and 3 bedroom(s).

Does this 3 bedroom property have additional bedrooms or a den?

This Detached property includes 1 additional bedrooms.

What is the square footage (sqft) of this Detached property?

The total square footage of this Detached 3 bed property in Fergus is 1730.

How many parking spaces are available with this property?

115 Courtney Street boasts 4 convenient parking spaces.

How many cars can be parked in the garage of 115 Courtney Street?

This property features a garage with space for 1 cars.

What type of garage does this property have?

This property includes an Attached Garage garage with space for 1 cars.

Does this property have a basement?

Yes, this property has a basement.

What type of basement is it?

This property features Full, Finished, Sump Pump basement.

Does this property have a swimming pool?

It is not specified whether this property has a swimming pool.

Does this property have a fireplace?

A fireplace is available in this property.

How many kitchens does this property have?

This property includes 1 kitchen(s).

Is there a maintenance fee associated with this property?

Information about the maintenance fee is not available.

Is this property furnished?

Information about whether this property is furnished is not available.

What type of heating system is in place?

The heating system in place is a Forced Air.

What utilities are available for this property?

Information about utilities is not available.

School Rating for 115 Courtney Street, Fergus

XXX

Properties near top rated schools in Fergus

Sign Into see near by schools

Listing History

See more recently sold homes in Fergus

Real Estate Board require you toSign Into see the full details of this property

Banner Image

Loading....

Similar Properties

See More
79-ryan-street-fergus-ontario-40834883
79 Ryan Street
1
Date: 04 Jun 2026
For Sale
3 Bedrooms
3 Bathrooms (-1)
2 Garage (+1)
79 Ryan Street
  • $849,900
  • Detached
79 Ryan Street, Fergus, 53 - Fergus
  • 0.11 KM
  • 11-aitken-court-fergus-ontario-40838496
    11 Aitken Court
    2
    Date: 10 Jun 2026
    For Sale
    4 + 1 Bedrooms (+1)
    5 Bathrooms (+1)
    2 Garage (+1)
    11 Aitken Court
    • $1,299,900
    • Detached
    11 Aitken Court, Fergus, 53 - Fergus
  • 0.43 KM
  • 26-sideroad-18-fergus-ontario-40835342
    26 Sideroad 18
    3
    Date: 01 Jun 2026
    Sold Conditional
    3 + 1 Bedrooms
    2 Bathrooms (-2)
    4 Garage (+3)
    26 Sideroad 18
    • $1,174,900
    • Detached
    26 Sideroad 18, Fergus, 53 - Fergus
  • 0.49 KM
  • 11-cherrywood-lane-fergus-ontario-40843608
    11 Cherrywood Lane
    4
    Date: 09 Jul 2026
    For Sale
    3 Bedrooms
    4 Bathrooms
    2 Garage (+1)
    11 Cherrywood Lane
    • $2,049,000
    • Detached
    11 Cherrywood Lane, Fergus, 53 - Fergus
  • 0.63 KM
  • 556-black-street-centre-wellington-ontario-x13482854
    556 Black Street
    5
    Date: 24 Jun 2026
    For Sale
    4 + 1 Bedrooms (+1)
    4 Bathrooms
    2 Garage (+1)
    556 Black Street
    • $899,900
    • Detached
    556 Black Street, Fergus, Fergus
  • 0.99 KM
  • 43-harpin-way-w-centre-wellington-ontario-x13436758
    43 Harpin Way W
    6
    Date: 12 Jun 2026
    For Sale
    4 Bedrooms (+1)
    3 Bathrooms (-1)
    1 Garage
    43 Harpin Way W
    • $794,900
    • Detached
    43 Harpin Way W, Fergus, Fergus
  • 1.14 KM
  • 729-woodhill-drive-fergus-ontario-40839635
    729 Woodhill Drive
    7
    Date: 18 Jun 2026
    For Sale
    3 Bedrooms
    2 Bathrooms (-2)
    2 Garage (+1)
    729 Woodhill Drive
    • $779,000
    • Detached
    729 Woodhill Drive, Fergus, 53 - Fergus
  • 1.26 KM
  • 957-gzowski-street-centre-wellington-ontario-x13571318
    957 Gzowski Street
    8
    Date: 16 Jul 2026
    For Sale
    2 + 2 Bedrooms (-1)
    3 Bathrooms (-1)
    1 Garage
    957 Gzowski Street
    • $789,900
    • Detached
    957 Gzowski Street, Fergus, Fergus
  • 1.42 KM