Real estate boards require you to be signed in to see the full details of this property
Real Estate Board require you toSign Into see the full details of this property
| Floor | Bedrooms | Bathrooms |
|---|---|---|
| Ground | 3 | 1 |
Real Estate Board require you toSign Into see the full details of this property

No open houses are currently scheduled for this property.
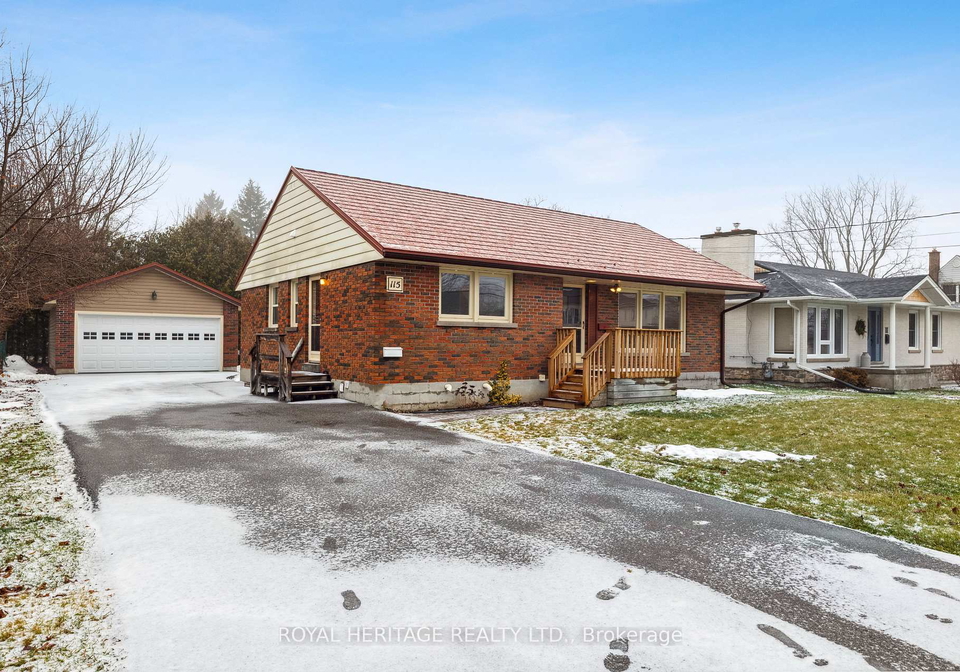
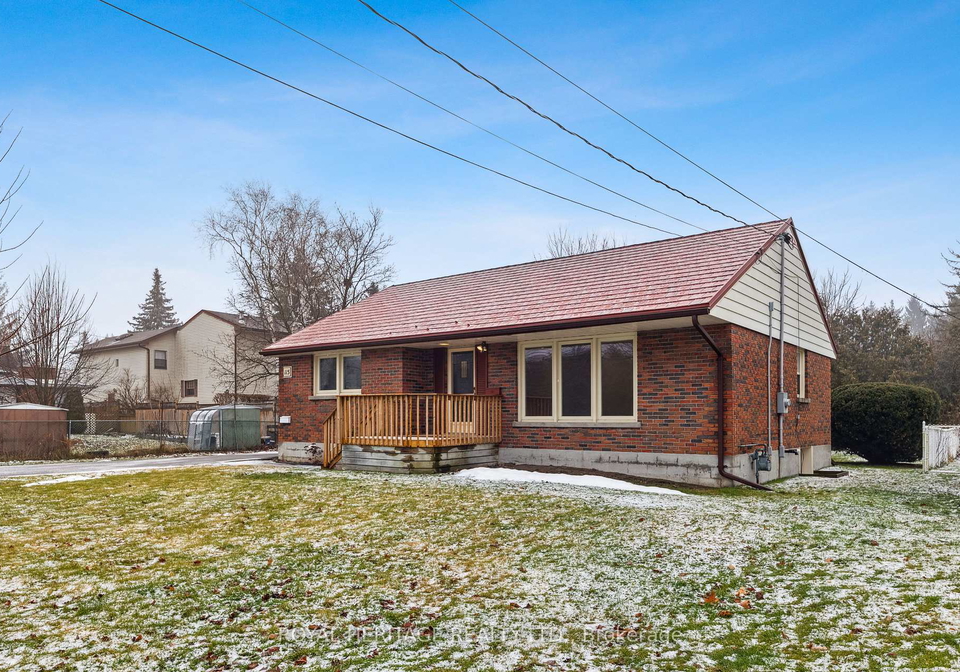
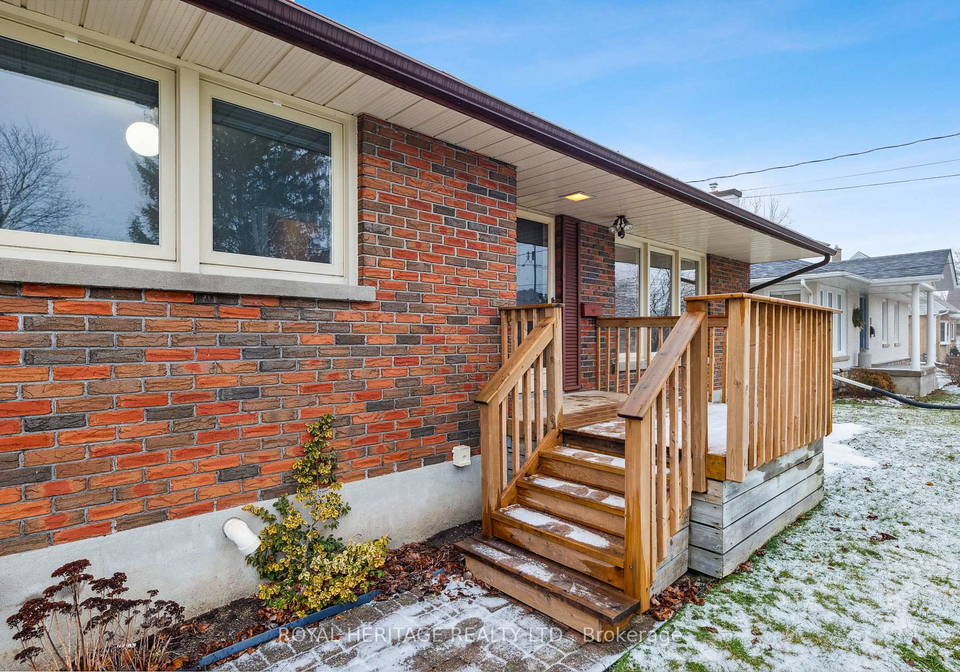
Beautifully Maintained 3 Bedroom Brick Bungalow In Lindsay's Sought After North Ward Neighbourhood. This Home Is In A Safe & Family Friendly Neighbourhood & Situated On A Large Private Lot. It Offers Ample Parking, Large Detached Garage, Galley Eat-In Kitchen & Open Concept Dining/Living Room With Hardwood Floors. Brand New B/I Dishwasher, Inclusive Of Laundry, Tankless Hot Water Heater So You Will Never Run Out Of Hot Water & A Walkout To Deck From 3rd Bedroom. California Shutters Throughout, Tons Of Natural Light & Large Main Living Space. Cl
Real Estate Board require you toSign Into see the full details of this property

Loading..
Loading..
Loading..
Real Estate Board require you toSign Into see the full details of this property


Loading..
This property features 1 bathroom(s) and 3 bedroom(s).
This Detached property does not have an additional bedroom or a den.
The total square footage of this Detached 3 bed property in Kawartha Lakes is 1100 - 1500.
115 Albert Street N boasts 2 convenient parking spaces.
This property features a garage with space for 2 cars.
This property includes an Detached garage with space for 2 cars.
Yes, this property has a basement.
This property features Apartment basement.
It is not specified whether this property has a swimming pool.
There is no fireplace in this property.
This property includes 1 kitchen(s).
Information about the maintenance fee is not available.
No, this property is not furnished.
The heating system in place is a Forced Air.
This property include following utilities : Electricity.
Sign Into see near by schools
Real Estate Board require you toSign Into see the full details of this property
Loading....