- For SaleAdded 1 day ago
- Detached
1149 Mesa Crescent
- 4 Bedrooms
- 4 Bathrooms
- 2 Garage
| Floor | Bedrooms | Bathrooms |
|---|---|---|
| Basement | * | 1 |
| Ground | * | 1 |
| Second | 4 | 2 |


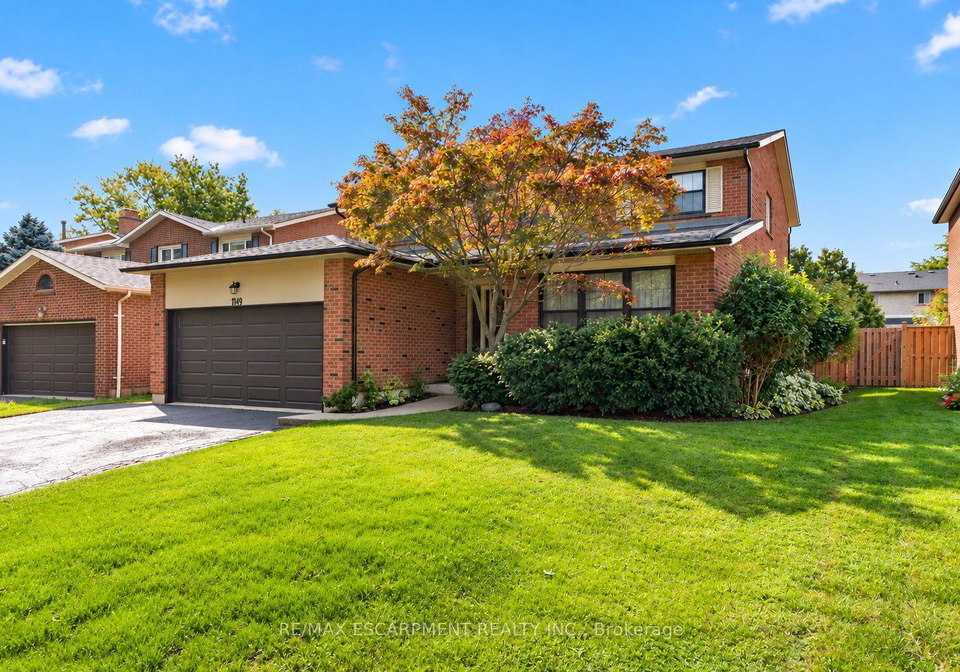
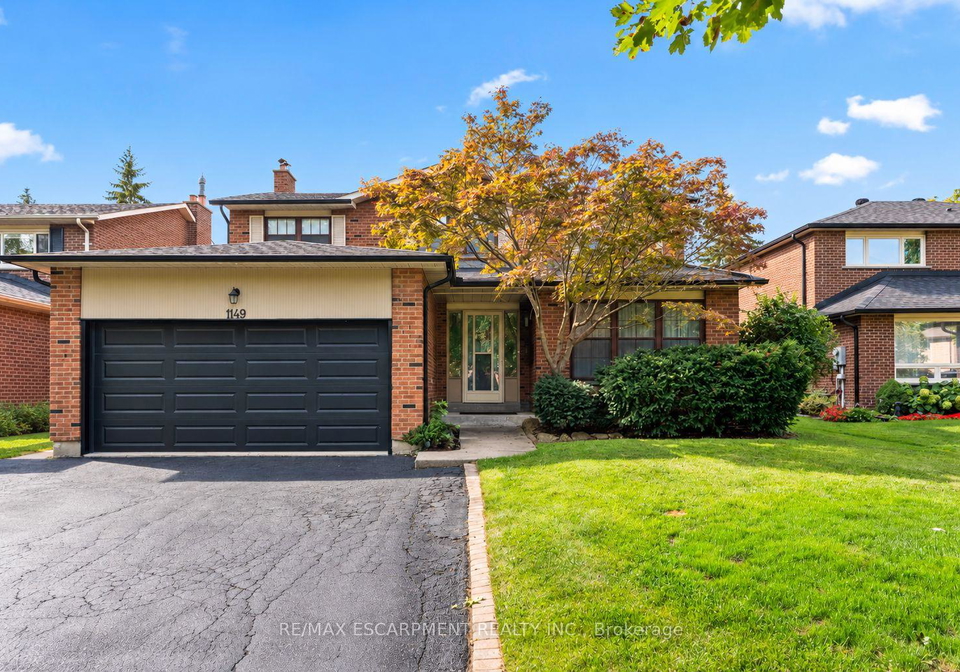
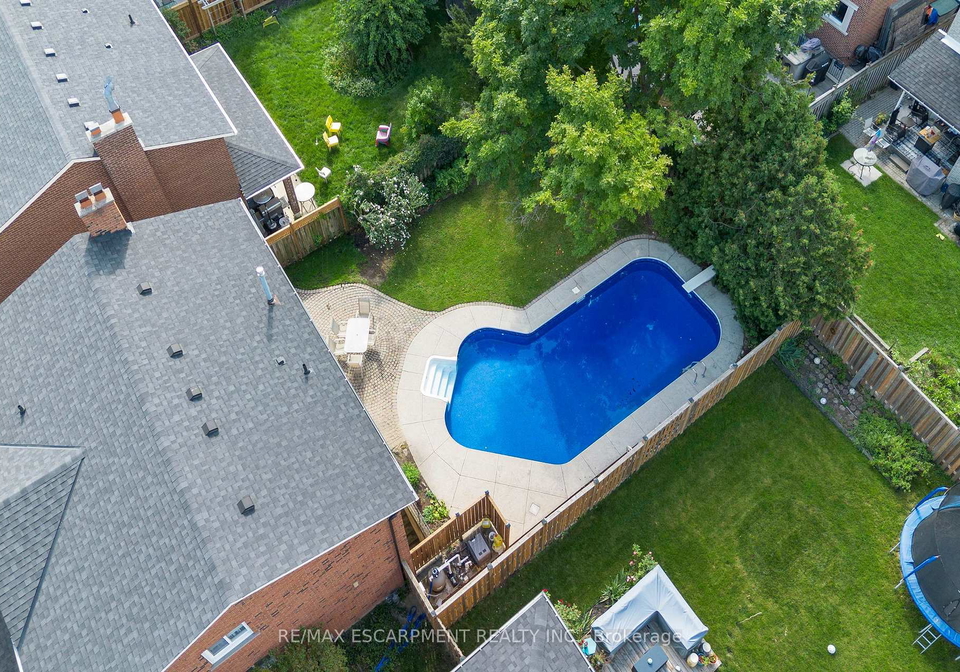
Situated in one of Lorne Park's most desirable communities, this solid and spacious family home offers the ideal combination of location, layout and outdoor living. Perfectly positioned close to Tecumseh Public School, Lorne Park Secondary School, U of T Mississauga and Mentor College, with Port Credit and Clarkson GO just 10 minutes away and easy access to the QEW. The thoughtfully designed floor plan features generous principal rooms, hardwood floors, a renovated kitchen, main-floor laundry and multiple walkouts providing easy access to the b
Loading..
Loading..
Loading..
30 Year , 3.99% interest


Loading..
Find out what home price you can afford.
Are you a first time home buyer ?
Affordability Calculation for a repeat buyer has multiple factors to be considered. Schedule a call with our mortgage specialist to learn more.
This property features 4 bathroom(s) and 4 bedroom(s).
This Detached property does not have an additional bedroom or a den.
The total square footage of this Detached 4 bed property in Mississauga is 2500 - 3000.
1149 Mesa Crescent boasts 4 convenient parking spaces.
This property features a garage with space for 2 cars.
This property includes an Attached garage with space for 2 cars.
Yes, this property has a basement.
This property features Finished, Full, Separate Entrance, Walk-Up basement.
Yes, this property has a Inground, Outdoor, Salt swimming pool.
A fireplace is available in this property.
This property includes 1 kitchen(s).
Information about the maintenance fee is not available.
Information about whether this property is furnished is not available.
The heating system in place is a Forced Air.
Information about utilities is not available.
Sign Into see near by schools
Real Estate Board require you toSign Into see the full details of this property

Loading....


