Real estate boards require you to be signed in to see the full details of this property
Real Estate Board require you toSign Into see the full details of this property
| Floor | Bedrooms | Bathrooms |
|---|---|---|
| Ground | 1 | * |
| Second | 2 | 1 |
| Third | * | 2 |
Real Estate Board require you toSign Into see the full details of this property

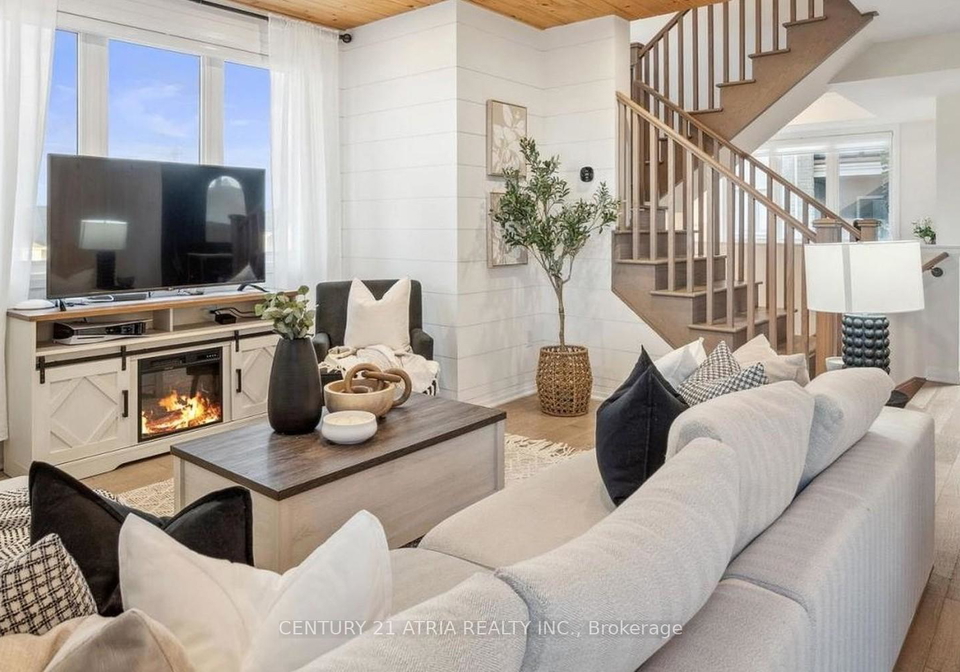
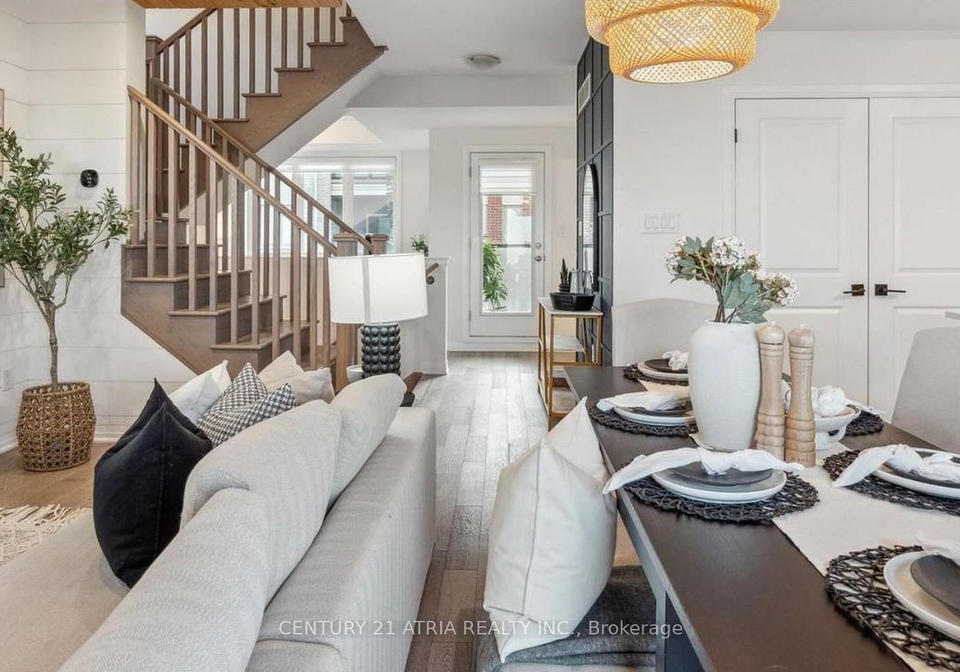
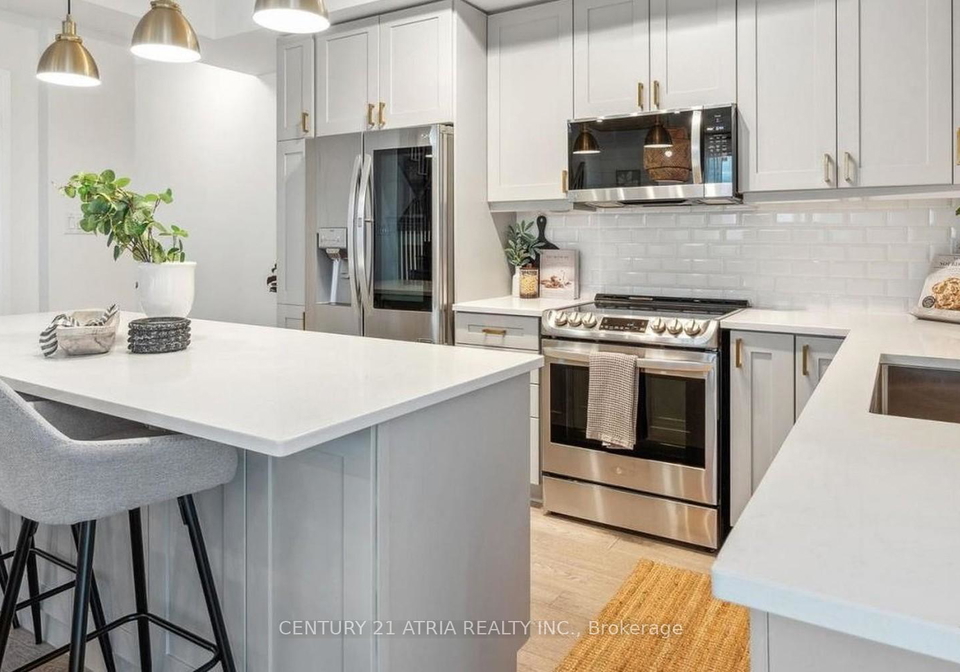
Lease a stylish, move-in-ready urban townhome in one of the GTA's most exciting master-planned communities. At nearly 2,000 square feet across multiple levels, this bright home offers the space of a house with the ease of low-maintenance living. The open-concept main floor pairs designer finishes with everyday function, featuring shiplap accent walls, a wood-slat ceiling feature, and pot lights throughout. The crisp white kitchen anchors the space with a large quartz island and stainless steel appliances, flowing into a sun-filled living and di
Real Estate Board require you toSign Into see the full details of this property
Loading..
Loading..
Loading..
Real Estate Board require you toSign Into see the full details of this property
No open houses are currently scheduled for this property.


Loading..
This property features 3 bathroom(s) and 2 bedroom(s).
This Condo Townhouse property includes 1 additional bedrooms.
The total square footage of this Condo Townhouse 2 bed property in Pickering is 1800 - 1999.
1148 Dragonfly Avenue boasts 1 convenient parking spaces.
This property features a garage with space for 1 cars.
This property includes an Attached garage with space for 1 cars.
Yes, this property has a basement.
This property features Finished, Separate Entrance basement.
It is not specified whether this property has a swimming pool.
There is no fireplace in this property.
This property includes 1 kitchen(s).
Information about the maintenance fee is not available.
No, this property is not furnished.
The heating system in place is a Forced Air.
Information about utilities is not available.
Sign Into see near by schools
Real Estate Board require you toSign Into see the full details of this property
Loading....