Real estate boards require you to be signed in to see the full details of this property
Real Estate Board require you toSign Into see the full details of this property
| Floor | Bedrooms | Bathrooms |
|---|---|---|
| Ground | 2 | 1 |
Real Estate Board require you toSign Into see the full details of this property

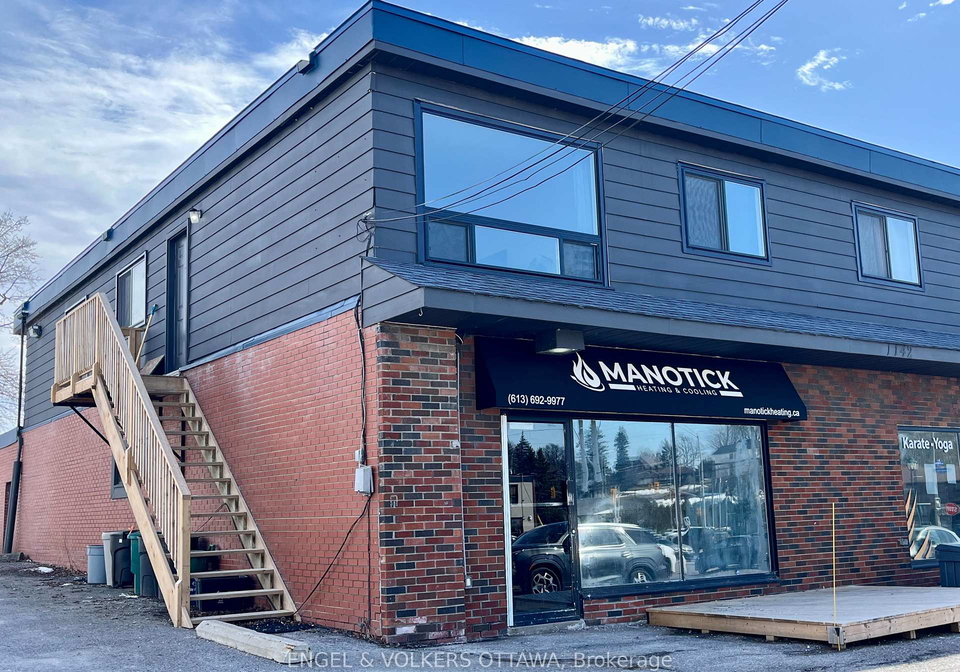
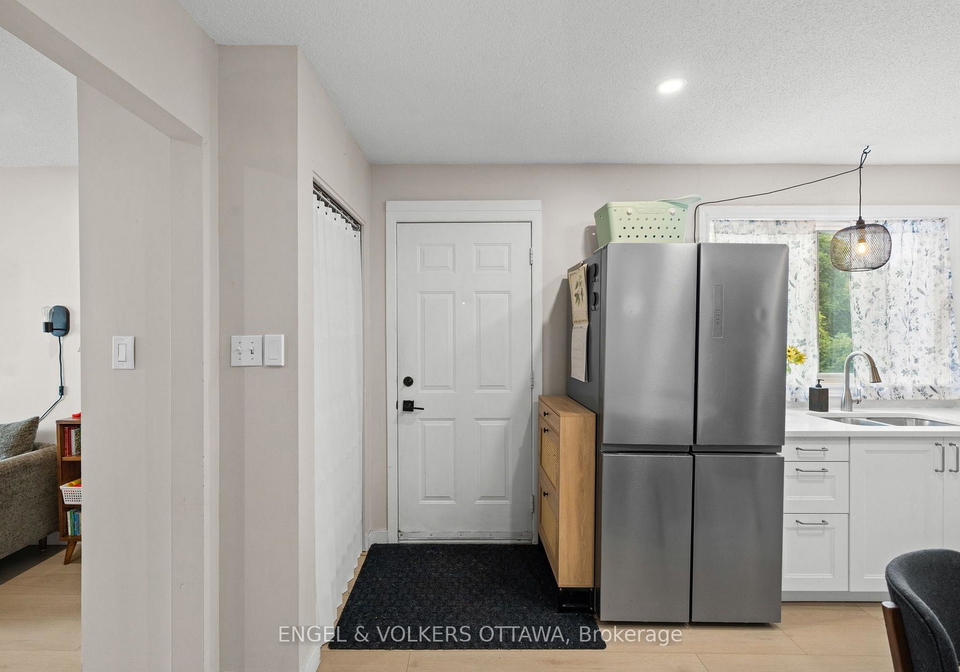
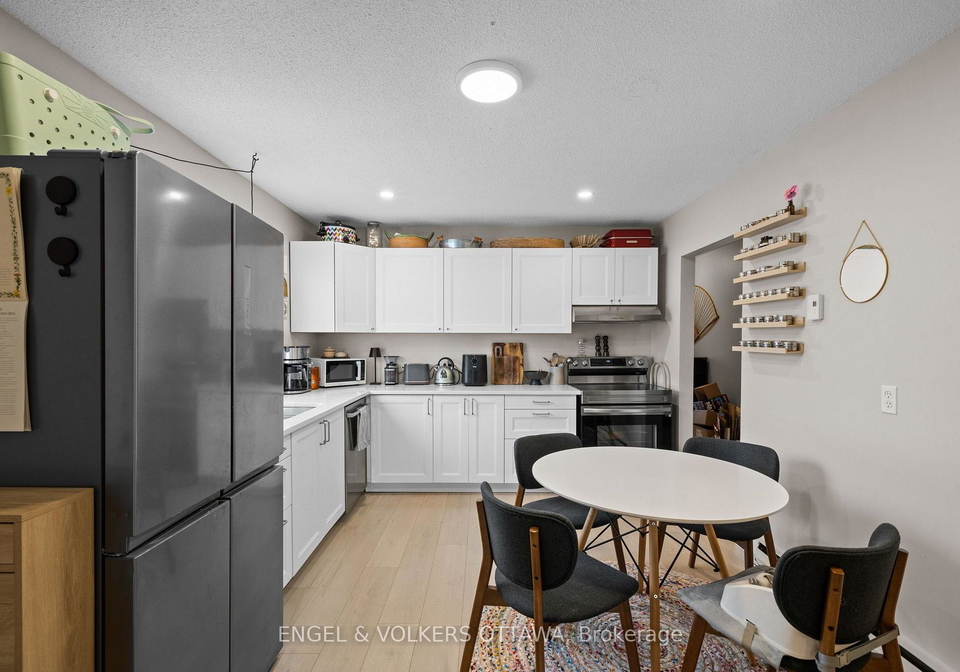
1142 Clapp Lane Unit D. Fabulous opportunity to live right in the village of Manotick! This rarely offered, renovated two bedroom one bath apartment won't last long. Hardwood flooring throughout, gorgeous eat-in kitchen with stainless appliances, ample & storage space. Huge living room with an abundance of light off of the kitchen and primary bedroom with large closet space and cheater door to full bath & laundry. Second well sized bedroom that can also be used as office space. Enjoy quiet evenings on stunning south facing, covered terrace that
Real Estate Board require you toSign Into see the full details of this property
Loading..
Loading..
Loading..
Real Estate Board require you toSign Into see the full details of this property
No open houses are currently scheduled for this property.


Loading..
This property features 1 bathroom(s) and 2 bedroom(s).
This Residential property does not have an additional bedroom or a den.
The total square footage of this Residential 2 bed property in Ottawa is 1100 - 1500.
1142 CLAPP Lane boasts 1 convenient parking spaces.
This property does not feature a garage.
Information about the garage type is not provided.
There is no basement in this property.
Information about basement type is not available.
It is not specified whether this property has a swimming pool.
There is no fireplace in this property.
This property includes 1 kitchen(s).
Information about the maintenance fee is not available.
No, this property is not furnished.
The heating system in place is a Baseboard.
Information about utilities is not available.
Sign Into see near by schools
Real Estate Board require you toSign Into see the full details of this property
Loading....